Completely remodeled split level home. Bedroom, half bath and living room with sliding glass doors to the backyard on the first floor. Upstairs has a large living room, dining room, and Kitchen with Three bedrooms up the step with full bath. A gas line was brought into the house. New Gas heater, New Kitchen, dishwasher, stove, frig. Laminate floors and carpet in the bedrooms. Big backyard and one car garage. Public water and sewer.
Pre-foreclosure
Est. $400,700
138 Jefferson Ln, Little Egg Harbor, NJ 08087
4beds
1,440sqft
SingleFamily
Built in 1973
7,501 Square Feet Lot
$400,700 Zestimate®
$278/sqft
$-- HOA
Overview
- 138 days |
- 14 |
- 3 |
Facts & features
Interior
Bedrooms & bathrooms
- Bedrooms: 4
- Bathrooms: 2
- Full bathrooms: 1
- 1/2 bathrooms: 1
Heating
- Forced air, Gas
Cooling
- Central
Appliances
- Included: Dishwasher, Refrigerator
Features
- Flooring: Carpet, Laminate
- Has fireplace: Yes
Interior area
- Total interior livable area: 1,440 sqft
Property
Parking
- Total spaces: 1
- Parking features: Garage - Attached
Features
- Exterior features: Other, Wood, Brick
Lot
- Size: 7,501 Square Feet
Details
- Parcel number: 17002920200009
Construction
Type & style
- Home type: SingleFamily
Materials
- Wood
- Foundation: Concrete
- Roof: Asphalt
Condition
- Year built: 1973
Community & HOA
Location
- Region: Little Egg Harbor
Financial & listing details
- Price per square foot: $278/sqft
- Tax assessed value: $151,100
- Annual tax amount: $4,155
- Ownership type: Fee Simple
Visit our professional directory to find a foreclosure specialist in your area that can help with your home search.
Find a foreclosure agentForeclosure details
Estimated market value
$400,700
$377,000 - $425,000
$2,913/mo
Price history
| Date | Event | Price |
|---|---|---|
| 11/14/2018 | Sold | $190,000-4.5%$132/sqft |
Source: Public Record Report a problem | ||
| 6/1/2018 | Listed for sale | $199,000+121.1%$138/sqft |
Source: Mezzina Real Estate #4049388 Report a problem | ||
| 12/8/2017 | Sold | $90,000$63/sqft |
Source: Public Record Report a problem | ||
Public tax history
| Year | Property taxes | Tax assessment |
|---|---|---|
| 2023 | $4,155 +2.4% | $151,100 |
| 2022 | $4,057 | $151,100 |
| 2021 | $4,057 +5.5% | $151,100 |
| 2020 | $3,844 +6.1% | $151,100 |
| 2019 | $3,623 +1.6% | $151,100 |
| 2018 | $3,567 -0.8% | $151,100 |
| 2017 | $3,596 -1.2% | $151,100 |
| 2016 | $3,640 -7% | $151,100 |
| 2015 | $3,916 +10.8% | $151,100 -26.3% |
| 2014 | $3,532 +4.2% | $204,900 |
| 2013 | $3,391 +3.8% | $204,900 |
| 2012 | $3,268 +3.1% | $204,900 |
| 2011 | $3,170 +8.9% | $204,900 |
| 2010 | $2,912 +5.2% | $204,900 |
| 2009 | $2,768 +5.2% | $204,900 |
| 2008 | $2,631 | $204,900 |
| 2007 | -- | $204,900 +142.2% |
| 2006 | $2,565 | $84,600 |
| 2004 | -- | $84,600 |
| 2003 | -- | $84,600 |
| 2002 | -- | $84,600 |
| 2001 | -- | $84,600 |
Find assessor info on the county website
Monthly payment
Climate risks
Neighborhood: 08087
Nearby schools
GreatSchools rating
- 6/10Frog Pond Elementary SchoolGrades: 3-6Distance: 2.6 mi
- 4/10Pinelands Regional Jr High SchoolGrades: 7-8Distance: 1 mi
- 4/10Pinelands Regional High SchoolGrades: 9-12Distance: 1 mi
- $375,7003 bd1 ba1.2k sqft139 Jefferson Ln, Little Egg Harbor, NJ 08087Off Market

- $164,800-- bd-- ba1.5k sqft142 Jefferson Ln, Little Egg Harbor Township, NJ 08087Off Market
- $359,8003 bd2 ba1.2k sqft134 Jefferson Ln, Little Egg Harbor, NJ 08087Off Market
- $389,5004 bd2 ba1.5k sqft135 Jefferson Ln, Little Egg Harbor, NJ 08087Off Market
- $404,3004 bd2 ba1.4k sqft143 Jefferson Ln, Little Egg Harbor, NJ 08087Off Market
- $452,7004 bd2 ba2.2k sqft130 Jefferson Ln, Little Egg Harbor, NJ 08087Off Market
- $441,6004 bd1 ba1.9k sqft131 Jefferson Ln, Little Egg Harbor, NJ 08087Off Market
- $455,0003 bd2 ba2.4k sqft150 Jefferson Ln, Little Egg Harbor, NJ 08087Sold
Similar homes
- $399,9994 bd4 ba1.3k sqft332 E Main Street S #A, Tuckerton, NJ 08087For Sale
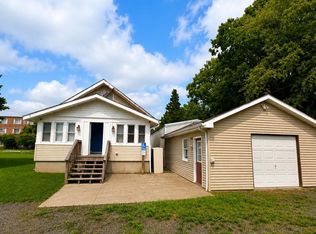
 MLS ID #22622835, Alex Mosquera-Munoz, Realty Of America. MoreMLS
 - $405,0003 bd2 ba1.7k sqft107 Division St, Little Egg Harbor, NJ 08087For Sale
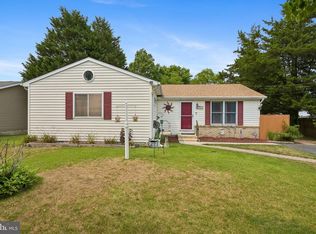
 MLS ID #NJOC2043708, Donna Bilarczyk, Weichert Realtors - Ship Bottom. Bright MLS
 - $369,9003 bd2 ba1.1k sqft66 Leitz Boulevard, Little Egg Harbor, NJ 08087For Sale
 MLS ID #22622264, Robert N Lange, RE/MAX Gateway. MoreMLS
 - $425,0003 bd2 ba1.3k sqft114 Oneida Lake Dr, Little Egg Harbor, NJ 08087For Sale
 MLS ID #NJOC2043808, Esther Ungar, Goldstone Residential LLC. Bright MLS
 - $389,9003 bd2 ba1.4k sqft3 Demaret Ct, Little Egg Harbor, NJ 08087For SaleMLS ID #NJOC2042956, homecoin.com Minerick, Homecoin.com. Bright MLS
- $420,0003 bd2 ba1.7k sqft95 Hollybrook Drive, Little Egg Harbor, NJ 08087For SaleMLS ID #22621618, Rosalind Raymond, Raymond-Rhodes Real Estate Inc. MoreMLS
- $399,9002 bd2 ba1.9k sqft4 Marina Way, Little Egg Harbor, NJ 08087For SaleMLS ID #NJOC2043622, Denise Jackob, Century 21 Action Plus Realty. Bright MLS
- $299,0004 bd2 ba1.2k sqft105 Floyd Lane, Little Egg Harbor, NJ 08087For SaleMLS ID #22605964, Donna Mancuso, Jersey Property Group Realty. MoreMLS
- $442,0004 bd2 ba1.8k sqft24 Hogan Ct, Little Egg Harbor, NJ 08087For Sale
 MLS ID #2618299R, MARY R. TONER. All Jersey MLS
 - $--2 bd2 ba1.2k sqft20 S Dayton Dr, Little Egg Harbor, NJ 08087AuctionAuction.com 2
- $395,0003 bd2 ba1.3k sqft204 National Union Blvd, Little Egg Harbor, NJ 08087For SaleMLS ID #NJOC2043244, Rosa Mazzei, RE/MAX at Barnegat Bay - Forked River. Bright MLS
- $359,0003 bd2 ba1.2k sqft24 Cedarbrook Lane, Little Egg Harbor, NJ 08087For SaleMLS ID #22622093, Kendall Alexander, RE/MAX Revolution. MoreMLS
- $425,0003 bd1 ba1k sqft28 Lake Saint Clair Dr, Tuckerton, NJ 08087For SaleMLS ID #NJOC2043776, Michele Moritz, Better Homes and Gardens Real Estate Murphy & Co.. Bright MLS
- $399,9002 bd2 ba1.9k sqft6 Reef Ln, Little Egg Harbor, NJ 08087For SaleMLS ID #NJOC2043358, Corinne Geiger, RE/MAX at Barnegat Bay - Manahawkin. Bright MLS
- $380,0003 bd2 ba1.4k sqft105 Boulder Lake Dr, Little Egg Harbor, NJ 08087For SaleMLS ID #NJOC2042506, Jim Mazzerina, The Van Dyk Group - Manahawkin. Bright MLS
- $355,0003 bd2 ba1.2k sqft48 Oak Ln, Little Egg Harbor, NJ 08087For SaleMLS ID #NJOC2043240, CJ Thomas, Keller Williams Realty - Atlantic Shore. Bright MLS
- $379,0003 bd2 ba1.5k sqft207 Twin Lakes Blvd, Little Egg Harbor, NJ 08087For SaleMLS ID #NJOC2042488, Margaret Marks, Island Realty-Surf City. Bright MLS
- $--2 bd2 ba1.5k sqft288 Thomas Ave, Little Egg Harbor, NJ 08087AuctionAuction.com 2
- $415,0003 bd3 ba1.4k sqft58 Vincent Ct, Little Egg Harbor, NJ 08087For Sale By Owner
- $355,0003 bd3 ba2k sqft17 Sweetwater Dr, Little Egg Harbor, NJ 08087For SaleMLS ID #NJOC2042806, Lisa Lopez, EXP Realty, LLC. Bright MLS
