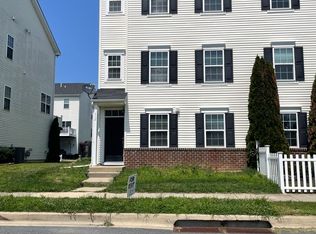
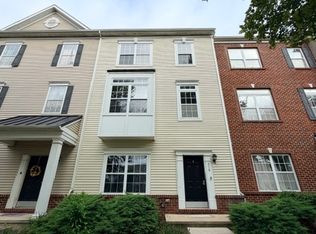
This charming end-of-row townhouse in Middletown Village offers a perfect blend of comfort and convenience. With 1,400 sq. ft. , this home features three spacious bedrooms and two and a half baths, ideal for relaxation and privacy. The inviting eat-in kitchen boasts stainless steel appliances, perfect for culinary enthusiasts. Enjoy cozy evenings with ceiling fans and a partially finished basement that provides additional living space. Step outside to a lovely corner lot with a well-maintained front yard and a deck for outdoor gatherings. The neighborhood is adorned with sidewalks and street lights, enhancing the community feel. Located near parks and excellent schools, residents can enjoy recreational activities and educational opportunities just moments away. Available for lease starting February 2, 2026, with flexible terms from 12 to 24 months, this home is a wonderful opportunity to embrace a vibrant lifestyle in a welcoming community. Don't miss your chance to make this delightful property your new home!
Applicants will need to provide/upload the following information
1) Front and Back of DL
2) last 60 Days of Pay stubs
3) if self employed, please provide the last 2 years of tax information
NEED to have Current landlord Phone number, name and Email on the application.
Application processing can take 5 to 7 business days; longer if information has to be chased.
Townhouse for rent
$2,150/moFees may apply
138 Rosie Dr, Middletown, DE 19709
3beds
1,400sqft
Price may not include required fees and charges. Learn more|
Townhouse
Available now
No pets
Parking lot parking
Natural gas
What's special
Lovely corner lotDeck for outdoor gatheringsWell-maintained front yardPartially finished basementStainless steel appliancesCeiling fansInviting eat-in kitchen
- 120 days |
- -- |
- -- |
Zillow last checked:
Listing updated:
Travel times

Let’s turn your rent into credit progress
Build credit history with every on-time payment and get credit for the payment you’re already making.
Facts & features
Interior
Bedrooms & bathrooms
- Bedrooms: 3
- Bathrooms: 3
- Full bathrooms: 2
- 1/2 bathrooms: 1
Heating
- Natural Gas
Features
- Flooring: Carpet/Vinyl/Harwood
Interior area
- Total interior livable area: 1,400 sqft
Property
Parking
- Parking features: Parking Lot
- Details: Contact manager
Details
- Parcel number: 2302400249
Construction
Type & style
- Home type: Townhouse
- Property subtype: Townhouse
Condition
- Year built: 2002
Utilities & green energy
- Utilities for property: Gas
Building
Management
- Pets allowed: No
Community & HOA
HOA
- Amenities included: Gas, Parking
Location
- Region: Middletown
Financial & listing details
- Lease term: Contact For Details
Nearby apartments for rent



Price history
| Date | Event | Price |
|---|---|---|
| 4/28/2026 | Listed for rent | $2,150-4.4%$2/sqft |
Source: Zillow Rentals Report a problem | ||
| 4/9/2026 | Listing removed | $2,250$2/sqft |
Source: Zillow Rentals Report a problem | ||
| 2/3/2026 | Listed for rent | $2,250$2/sqft |
Source: Zillow Rentals Report a problem | ||
| 11/12/2025 | Sold | $300,000$214/sqft |
Source:  Bright MLS #DENC2091630 Report a problem Bright MLS #DENC2091630 Report a problem | ||
| 10/25/2025 | Pending sale | $300,000$214/sqft |
Source: Bright MLS #DENC2091630 Report a problem | ||
| 10/24/2025 | Listed for sale | $300,000+87.5%$214/sqft |
Source: Bright MLS #DENC2091630 Report a problem | ||
| 11/17/2009 | Sold | $160,000+2.6%$114/sqft |
Source: Public Record Report a problem | ||
| 8/8/2009 | Price change | $156,000-5.5%$111/sqft |
Source: HOUSEPAD LLP #5557548 Report a problem | ||
| 7/4/2009 | Listed for sale | $165,000+13.8%$118/sqft |
Source: HOUSEPAD LLP #5557548 Report a problem | ||
| 4/14/2004 | Sold | $145,000+15.7%$104/sqft |
Source: Public Record Report a problem | ||
| 1/3/2003 | Sold | $125,294$89/sqft |
Source: Public Record Report a problem | ||
Neighborhood: 19709
Nearby schools
GreatSchools rating
- 7/10Bunker Hill Elementary SchoolGrades: 1-5Distance: 0.7 mi
- 5/10Meredith (Everett) Middle SchoolGrades: 6-8Distance: 1.2 mi
- NAAppoquinimink High SchoolGrades: 9-12Distance: 1 mi