PRIME LOCATION IN GLENDALE! With an impressive 9.6/10 walkability score, this home is within walking distance of the shops and restaurants along Colorado Boulevard and The Americana at Brand.
Experience the privacy and space of a DETACHED TOWNHOME with NO SHARED WALLS! This spacious two-level residence offers 3 bedrooms, 3 bathrooms, approximately 1,848 square feet of living space, and a versatile downstairs bonus room—perfect for a home office, guest space, gym, or multigenerational living.
The inviting main level features recessed lighting, while the second level offers conveniently located in-unit laundry with an included LG washer and dryer. Recent 2026 improvements include fresh interior paint throughout—including the closets and stair railings—a new kitchen sink and faucet, and new front gutters. Additional upgrades include double-pane windows and four sliding glass doors replaced in 2019, as well as both upstairs bathrooms updated in 2018. One of the upstairs bedrooms also features a customizable Elfa closet system.
The property includes two side-by-side parking spaces—no tandem parking required. Enjoy the privacy of detached living with a low HOA of just $325 per month. Located less than a mile from the Glendale Central Library and beautifully renovated parks, the home is also just minutes from Porto’s Bakery, Erewhon, Whole Foods Market, and an impressive selection of local restaurants and bakeries.
This central location offers convenient access to the Los Angeles Zoo, Universal Studios, museums, Downtown Los Angeles, and Pasadena. A rare opportunity to enjoy the privacy of a detached home, the convenience of townhome living, and the best of Glendale right outside your door!
Pending
Listed by: Keller Williams Pacific Estate • Michael Saldana • Contact: 626-862-1937
$799,999
138 S Adams St APT 1, Glendale, CA 91205
3beds
1,848sqft
Townhouse
Built in 1989
8,280 Square Feet Lot
$830,300 Zestimate®
$433/sqft
$325/mo HOA
What's special
- 20 days
- 949
- 44
Likely to sell faster than
Zillow last checked:
Listing updated:
Listed by:
Michael Saldana DRE #01940329 626-862-1937,
Keller Williams Pacific Estate
Source: CRMLS,MLS#: RS26200431 Originating MLS: California Regional MLS
Originating MLS: California Regional MLSFacts & features
Interior
Bedrooms & bathrooms
- Bedrooms: 3
- Bathrooms: 3
- Full bathrooms: 3
- Main level bathrooms: 1
- Main level bedrooms: 1
Rooms
- Room types: Bonus Room, Den, Entry/Foyer, Exercise Room, Family Room, Kitchen, Laundry, Living Room, Primary Bathroom, Primary Bedroom, Office, Other, Dining Room
Bathroom
- Features: Bathroom Exhaust Fan, Bathtub, Dual Sinks, Linen Closet, Separate Shower
Kitchen
- Features: Granite Counters
Other
- Features: Walk-In Closet(s)
Heating
- Central
Cooling
- Central Air
Appliances
- Included: Gas Range, Microwave, Dryer, Washer
- Laundry: Washer Hookup, Gas Dryer Hookup
Features
- Balcony, Ceiling Fan(s), Separate/Formal Dining Room, Granite Counters, In-Law Floorplan, Recessed Lighting, Storage, Walk-In Closet(s)
- Flooring: Laminate
- Windows: Double Pane Windows
- Has fireplace: Yes
- Fireplace features: Gas
- Common walls with other units/homes: No Common Walls
Interior area
- Total interior livable area: 1,848 sqft
Property
Parking
- Total spaces: 2
- Parking features: Assigned, Garage, One Space, Side By Side
- Garage spaces: 2
Features
- Levels: Two
- Stories: 2
- Entry location: 1
- Patio & porch: Patio
- Exterior features: Rain Gutters
- Pool features: None
- Spa features: None
Lot
- Size: 8,280 Square Feet
- Features: 0-1 Unit/Acre
Details
- Parcel number: 5674013019
- Special conditions: Standard
Construction
Type & style
- Home type: Townhouse
- Property subtype: Townhouse
Condition
- New construction: No
- Year built: 1989
Utilities & green energy
- Sewer: Public Sewer
- Water: Public
- Utilities for property: Cable Available, Electricity Available, Natural Gas Available, Phone Available, Sewer Available, Water Available
Community & HOA
Community
- Features: Biking, Curbs, Storm Drain(s), Sidewalks
HOA
- Has HOA: Yes
- Amenities included: Maintenance Grounds, Management, Maintenance Front Yard
- HOA fee: $325 monthly
- HOA name: Chateau Adams Condominiums
- HOA phone: 000-000-0000
Location
- Region: Glendale
Financial & listing details
- Price per square foot: $433/sqft
- Tax assessed value: $742,768
- Date on market: 9/18/2026
- Cumulative days on market: 21 days
- Listing terms: Cash,Cash to New Loan,Conventional,FHA,Fannie Mae,Freddie Mac,VA Loan
Estimated market value
$830,300
$789,000 - $872,000
$4,318/mo
Price history
| Date | Event | Price |
|---|---|---|
| 9/28/2026 | Pending sale | $799,999$433/sqft |
Source:  CRMLS #RS26200431 Report a problem CRMLS #RS26200431 Report a problem | ||
| 9/27/2026 | Listing removed | $799,999$433/sqft |
Source: CRMLS #RS26200431 Report a problem | ||
| 9/18/2026 | Listed for sale | $799,999+25%$433/sqft |
Source: CRMLS #RS26200431 Report a problem | ||
| 7/31/2017 | Sold | $640,000-1.4%$346/sqft |
Source: Public Record Report a problem | ||
| 7/1/2017 | Pending sale | $649,000$351/sqft |
Source: Coldwell Banker Residential Brokerage - Glendale #317005025 Report a problem | ||
| 6/5/2017 | Listed for sale | $649,000+144.9%$351/sqft |
Source: Coldwell Banker #317005025 Report a problem | ||
| 9/19/2000 | Sold | $265,000$143/sqft |
Source: Public Record Report a problem | ||
Public tax history
| Year | Property taxes | Tax assessment |
|---|---|---|
| 2026 | -- | $742,768 +2% |
| 2025 | $8,126 +2.2% | $728,205 +2% |
| 2024 | $7,947 +2.3% | $713,927 +2% |
| 2023 | $7,767 +1.8% | $699,929 +2% |
| 2022 | $7,630 +1.8% | $686,206 +2% |
| 2021 | $7,495 +1.5% | $672,752 +1% |
| 2020 | $7,387 | $665,855 +2% |
| 2019 | $7,387 +4% | $652,800 +2% |
| 2018 | $7,102 | $640,000 +86% |
| 2017 | $7,102 +82.1% | $344,050 +2% |
| 2016 | $3,899 +3.5% | $337,305 +1.5% |
| 2015 | $3,766 +2.8% | $332,239 +2% |
| 2014 | $3,662 | $325,731 +2.5% |
| 2012 | -- | $317,903 +2% |
| 2011 | -- | $311,671 +0.8% |
| 2010 | -- | $309,342 -0.2% |
| 2009 | -- | $310,077 +2% |
| 2008 | -- | $303,998 +2% |
| 2007 | -- | $298,038 +2% |
| 2006 | -- | $292,195 |
| 2005 | -- | $292,195 +4% |
| 2004 | -- | $280,851 +1.9% |
| 2003 | -- | $275,705 +2% |
| 2002 | -- | $270,300 +126.5% |
| 2000 | -- | $119,340 |
Find assessor info on the county website
Monthly payment
Est. payment
Payment breakdown
Explore the cost of this home by adjusting the details. Changes won't be saved.Climate risks
Neighborhood: Citrus Grove
Similar homes
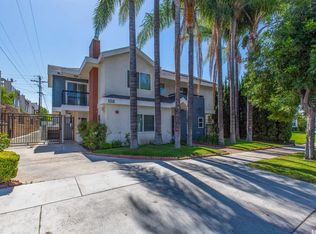
- $795,0003 bd3 ba1.2k sqft42 N Michigan Ave Unit 7, Pasadena, CA 91106For Sale
 MLS ID #PW26169914, Lauren Marcus, Honey Real Estate. CRMLS
 - $975,0003 bd3 ba1.5k sqft1245 Grandview Ave APT 4, Glendale, CA 91201For Sale
 MLS ID #GD26143395, Arena Zeynali, JohnHart Real Estate. CRMLS
 - $599,0002 bd2 ba990 sqft422 Hawthorne St APT 3, Glendale, CA 91204For Sale
 MLS ID #BB26208910, Toma Barseghian, Redfin Corporation. CRMLS
 - $625,0002 bd2 ba1.1k sqft645 Balboa Ave APT 1C, Glendale, CA 91206For Sale
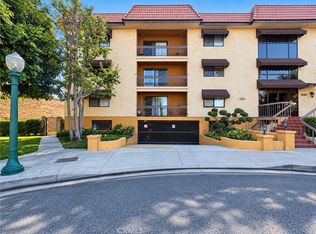 MLS ID #SR26202350, Giovany Kirakossian, JohnHart Real Estate. CRMLS
Local buyer's agents are ready to help
