Built in 2023 and beautifully maintained, this cozy 3-bedroom, 2-bath manufactured home is ready for its next owner! The home offers a comfortable, modern layout and includes a storage shed for added convenience. Located in South Village, residents can enjoy community amenities including a swimming pool, tennis and basketball courts, dog park, children's playground, and RV parking available for an additional fee. Monthly lot rent is approximately $600. Buyers must be approved through South Village prior to purchase. All occupants 18 years of age or older are required to complete a separate park application and background check. Come see just how much this newer home and community have to offer!
For sale
Price cut: $4K (9/18)
$65,999
138 SE Willow Way, Topeka, KS 66609
3beds
1,153sqft
Single Family Residence, Mobile Home, Residential
Built in 2023
-- sqft lot
$-- Zestimate®
$57/sqft
$600/mo HOA
What's special
Comfortable modern layout
- 48 days
- 349
- 36
Zillow last checked:
Listing updated:
Listed by:
Tabitha Patterson 785-207-6372,
Coldwell Banker American Home,
Chris Glenn 785-213-6186,
Coldwell Banker American Home
Source: Sunflower AOR as distributed by MLS GRID,MLS#: 246322
Facts & features
Interior
Bedrooms & bathrooms
- Bedrooms: 3
- Bathrooms: 2
- Full bathrooms: 2
Rooms
- Room types: Pantry, 1st Fl Full Bath
Primary bedroom
- Level: Main
- Area: 66
- Dimensions: 11x6
Bedroom 2
- Level: Main
- Area: 80
- Dimensions: 8x10
Bedroom 3
- Level: Main
- Area: 32
- Dimensions: 8x4
Dining room
- Level: Main
- Area: 56
- Dimensions: 8x7
Kitchen
- Level: Main
- Area: 88
- Dimensions: 11x8
Laundry
- Level: Main
- Area: 54
- Dimensions: 9x6
Living room
- Level: Main
- Area: 225
- Dimensions: 15x15
Heating
- Has Heating (Unspecified Type)
Cooling
- Central Air
Appliances
- Included: Gas Range, Dishwasher, Refrigerator, Disposal
- Laundry: Main Level
Features
- Flooring: Carpet
- Has basement: No
- Has fireplace: No
Interior area
- Total structure area: 1,153
- Total interior livable area: 1,153 sqft
- Finished area above ground: 1,153
- Finished area below ground: 0
Property
Features
- Patio & porch: Deck
- Exterior features: Tennis Court(s)
Details
- Parcel number: na
- Special conditions: Standard
Construction
Type & style
- Home type: MobileManufactured
- Architectural style: Other
- Property subtype: Single Family Residence, Mobile Home, Residential
Materials
- Other
Condition
- Year built: 2023
Community & HOA
Community
- Features: Pool
- Subdivision: South Village
HOA
- Has HOA: Yes
- Services included: Trash, Pool, Tennis Court(s)
- HOA fee: $600 monthly
- HOA name: South Village
- HOA phone: 785-862-2131
Location
- Region: Topeka
Financial & listing details
- Price per square foot: $57/sqft
- Date on market: 8/28/2026
- Cumulative days on market: 49 days
Estimated market value
Not available
Estimated sales range
Not available
Not available
Price history
| Date | Event | Price |
|---|---|---|
| 9/18/2026 | Price change | $65,999-5.7%$57/sqft |
Source:  Sunflower AOR as distributed by MLS GRID #246322 Report a problem Sunflower AOR as distributed by MLS GRID #246322 Report a problem | ||
| 8/28/2026 | Listed for sale | $69,999$61/sqft |
Source: Sunflower AOR as distributed by MLS GRID #246322 Report a problem | ||
Public tax history
Tax history is unavailable.
Monthly payment
Climate risks
Neighborhood: Horseshoe Bend
Nearby schools
Schools provided by the listing agent
- Elementary: Pauline Elementary School/USD 437
- Middle: Washburn Rural Middle School/USD 437
- High: Washburn Rural High School/USD 437
Source: Sunflower AOR as distributed by MLS GRID. This data may not be complete. We recommend contacting the local school district to confirm school assignments for this home.



Similar homes
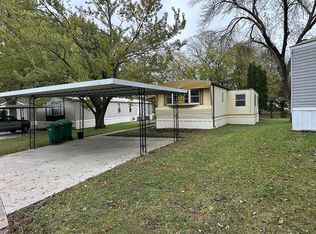
- $39,7502 bd1 ba960 sqft118 SE Willow Way, Topeka, KS 66609For Sale
 MLS ID #246285, Theresa Starkey, Prime Realty, LLC. Sunflower AOR as distributed by MLS GRID
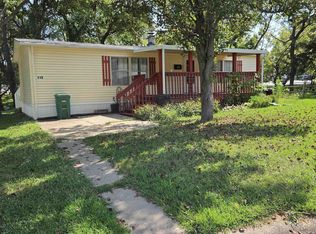
 - $60,0003 bd2 ba1.3k sqft2440 SE Maryland Ave, Topeka, KS 66605Auction
 Xome
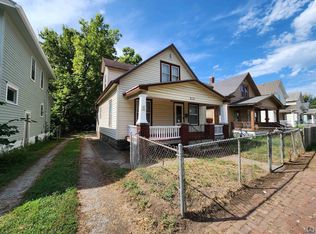
Xome - $64,9003 bd1 ba1k sqft215 SE 17th St, Topeka, KS 66612For Sale
 MLS ID #246055, Bill Welch, Performance Realty, Inc.. Sunflower AOR as distributed by MLS GRID
 - $80,0003 bd1 ba1.2k sqft2321 SE Maryland Ave, Topeka, KS 66605For Sale
 MLS ID #246352, Robbie Ramos, KW One Legacy Partners, LLC. Sunflower AOR as distributed by MLS GRID
