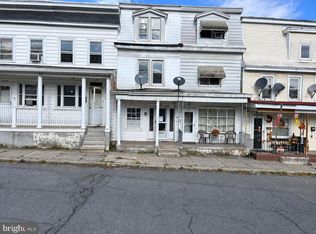
Discover the possibilities this 3 story semi attached home has to offer. Situated on a corner lot, this property provides an abundancde of living space. Plenty of potential for someone looking to make this their home. While some updating and personal touches may be desired the room sizes plus 3 levels of living spce offer endless opportunities to create something special. Whether you are looking for room to grow or an investor seeking your next project this property is full of possibilities .
For sale
$55,000
138 W Walnut St, Ashland, PA 17921
4beds
1,569sqft
Single Family Residence
Built in 1934
1,742 Square Feet Lot
$-- Zestimate®
$35/sqft
$-- HOA
What's special
Corner lot
- --
- on Zillow
- 72
- views
- 11
- saves
Zillow last checked:
Listing updated:
Listed by:
Helen Miernicki 570-449-9476,
Realty World-We Get Results 5708752045
Source: Bright MLS,MLS#: PASK2030624
Facts & features
Interior
Bedrooms & bathrooms
- Bedrooms: 4
- Bathrooms: 1
- Full bathrooms: 1
Rooms
- Room types: Living Room, Dining Room, Bedroom 2, Bedroom 4, Kitchen, Bedroom 1, Bathroom 1, Bathroom 3
Bedroom 1
- Level: Upper
- Area: 144 Square Feet
- Dimensions: 12 X 12
Bedroom 2
- Level: Upper
- Area: 120 Square Feet
- Dimensions: 10 X 12
Bedroom 4
- Level: Upper
- Area: 144 Square Feet
- Dimensions: 12 X 12
Bathroom 1
- Level: Upper
- Area: 66 Square Feet
- Dimensions: 6 X 11
Bathroom 3
- Level: Upper
- Area: 88 Square Feet
- Dimensions: 8 X 11
Dining room
- Level: Main
- Area: 180 Square Feet
- Dimensions: 12 X 15
Kitchen
- Level: Main
- Area: 180 Square Feet
- Dimensions: 12 X 15
Living room
- Level: Main
- Area: 156 Square Feet
- Dimensions: 12 X 13
Mud room
- Level: Main
- Area: 42 Square Feet
- Dimensions: 7 X 6
Heating
- Baseboard, Oil
Cooling
- None
Appliances
- Included: Oven/Range - Electric, Water Heater
- Laundry: In Basement, Mud Room
Features
- Attic, Eat-in Kitchen
- Basement: Partial
- Has fireplace: No
Interior area
- Total structure area: 2,069
- Total interior livable area: 1,569 sqft
- Finished area above ground: 1,569
- Finished area below ground: 0
Property
Parking
- Parking features: On Street
- Has uncovered spaces: Yes
Accessibility
- Accessibility features: None
Features
- Levels: Three
- Stories: 3
- Pool features: None
Lot
- Size: 1,742 Square Feet
- Dimensions: 13.00 x 125.00
Details
- Additional structures: Above Grade, Below Grade
- Parcel number: 38030472
- Zoning: RESIDENTIAL
- Zoning description: R3
- Special conditions: Standard
Construction
Type & style
- Home type: SingleFamily
- Architectural style: Traditional
- Property subtype: Single Family Residence
- Attached to another structure: Yes
Materials
- Vinyl Siding
- Foundation: Stone
Condition
- New construction: No
- Year built: 1934
Utilities & green energy
- Electric: 100 Amp Service
- Sewer: Public Sewer
- Water: Public
- Utilities for property: Cable Connected, Cable
Community & HOA
Community
- Subdivision: None Available
HOA
- Has HOA: No
Location
- Region: Ashland
- Municipality: ASHLAND BORO
Financial & listing details
- Price per square foot: $35/sqft
- Tax assessed value: $42,500
- Annual tax amount: $793
- Date on market: 11/20/2026
- Listing agreement: Exclusive Right To Sell
- Listing terms: Cash
- Inclusions: Range
- Ownership: Fee Simple
Estimated market value
Not available
Estimated sales range
Not available
Not available
Price history
Price history is unavailable.
Public tax history
Tax history is unavailable.
Monthly payment
Est. payment
Payment breakdown
Explore the cost of this home by adjusting the details. Changes won't be saved.Climate risks
Neighborhood: 17921
Nearby schools

Similar homes
- $49,9003 bd1 ba1.1k sqft401 W Walnut St, Ashland, PA 17921For Sale

 MLS ID #PASK2030478, Dena Guenther, BHHS Homesale Realty - Schuylkill Haven. Bright MLS
- $70,0004 bd1 ba1k sqft2134 W Centre St, Ashland, PA 17921For Sale
 MLS ID #PASK2030572, Hayden Caballero, Keller Williams Elite. Bright MLS
- $47,0003 bd1 ba1k sqft726 Brock St, Ashland, PA 17921For Sale
 MLS ID #PASK2029022, Tracey Kreiser, Saunders Real Estate. Bright MLS
- $67,9003 bd1 ba1.7k sqft1227 W Walnut St, Ashland, PA 17921For Sale
 MLS ID #PASK2030468, Dena Guenther, BHHS Homesale Realty - Schuylkill Haven. Bright MLS
- $39,9005 bd4 ba2.1k sqft426 Centre St, Ashland, PA 17921For SaleMLS ID #PASK2025316, Justin Moul, Keller Williams Keystone Realty. Bright MLS
- $29,9004 bd2 ba1.4k sqft1006 Brock St, Ashland, PA 17921For SaleMLS ID #PASK2028822, Will Primeau, Ramus Realty Group. Bright MLS
- $79,9993 bd2 ba1.2k sqft17 W Walnut St, Ashland, PA 17921For SaleMLS ID #PASK2030144, Nisrine Daou, Prime Realty Services. Bright MLS
- $53,0004 bd1 ba1.4k sqft104 W Laurel St, Shenandoah, PA 17976For SaleMLS ID #PASK2030286, Molly Westfall, BHHS Homesale Realty - Schuylkill Haven. Bright MLS
- $39,9001 bd1 ba879 sqft1407 W Walnut St, Ashland, PA 17921For SaleMLS ID #PASK2030472, Dena Guenther, BHHS Homesale Realty - Schuylkill Haven. Bright MLS
- $79,9004 bd2 ba1.8k sqft514 McKnight St, Ashland, PA 17921For SaleMLS ID #PASK2027818, Helen Campitelli, Grand Property Company. Bright MLS
- $59,9002 bd1 ba1.1k sqft120 E Elm St, Gordon, PA 17936For SaleMLS ID #PASK2030214, Brook Kauffman, Saunders Real Estate. Bright MLS
- $49,9953 bd1 ba1.3k sqft138 Railroad St, Locust Gap, PA 17840For SaleMLS ID #PANU2003376, Karonlay Perez Diaz, Ramus Realty Group. Bright MLS
- $79,9002 bd2 ba1.2k sqft611 W Walnut St, Shamokin, PA 17872For SaleMLS ID #PASK2030480, Dena Guenther, BHHS Homesale Realty - Schuylkill Haven. Bright MLS
- $65,0004 bd2 ba1.3k sqft112 Raven Run Rd, Lost Creek, PA 17946For SaleMLS ID #PASK2030310, Basel Ido, I-DO Real Estate. Bright MLS
- $79,9003 bd2 ba1.5k sqft402 Hobart St, Ashland, PA 17921For SaleMLS ID #PASK2027816, Greg Makarevitz, Grand Property Company. Bright MLS
- $59,9003 bd1 ba1.4k sqft102 W Water St, New Philadelphia, PA 17959For SaleMLS ID #PASK2030594, Jacqueline Rivera, BHHS Homesale Realty - Schuylkill Haven. Bright MLS
