Skip main navigation
Active under contract
  • $485,000

    1380 Airport Rd APT B4, Hot Springs National Park, AR 71913

    2beds
    1,822sqft
    : 
    Loading
    Get pre-qualified
    Townhouse
    Built in 2008
    -- sqft lot
    $472,100 Zestimate®
    $266/sqft
    $456/mo HOA

    What's special

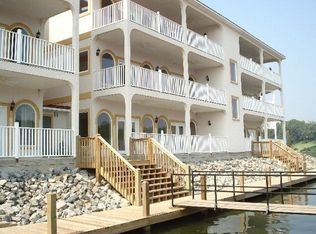
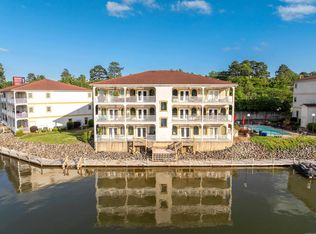
    Resort like poolCovered boat slipSoaring vaulted ceilingsPlenty of workspaceOversized kitchenOpen and airy environmentLots of natural light
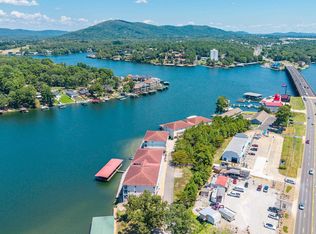
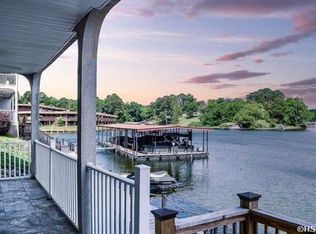
    Welcome to this beautifully positioned top floor condo in an ELEVATOR building offering breathtaking lake & mountain views. This spacious 2 bedroom 2 bath unit features soaring vaulted ceilings, creating an open & airy environment. The oversized kitchen is perfect for entertaining, complete with large breakfast bar, abundant cabinets & plenty of workspace. The kitchen, wet bar & baths were renovated in 2025.The generous living room with fireplace has floor to ceiling windows with spectacular lake views and lots of natural light. Covered patio where you'll enjoy front row views of the water-an ideal spot for morning coffee or evening sunsets. COVERED BOAT SLIP, resort like pool & covered parking for 2 cars complete this listing. NO NIGHTLY RENTALS,
    33 days
    |
    104
    |
    0
    |

    Zillow last checked:

    Listing updated:

    Listed by:

    Judy A Hanson 501-282-0655,

    Trademark Real Estate, Inc. 501-318-3200

    Source: CARMLS,MLS#: 26023629MLS Logo

      Facts & features

      Interior

      Bedrooms & bathrooms
      • Bedrooms: 2
      • Bathrooms: 2
      • Full bathrooms: 2
      Rooms
      • Room types: Great Room
      Dining room
      • Features: Kitchen/Dining Combo, Breakfast Bar
      Heating
      • Electric
      Cooling
      • Electric
      Appliances
      • Included: Built-In Range, Microwave, Electric Range, Dishwasher, Refrigerator, Plumbed For Ice Maker, Electric Water Heater, Tankless Water Heater
      • Laundry: Washer Hookup, Electric Dryer Hookup, Laundry Room
      Features
      • Wet Bar, Breakfast Bar, Granite Counters, Sheet Rock, Vaulted Ceiling(s), Primary Bedroom/Main Lv, Guest Bedroom/Main Lv, 2 Bedrooms Same Level
      • Flooring: Tile
      • Doors: Insulated Doors
      • Windows: Insulated Windows
      • Basement: None
      • Has fireplace: Yes
      • Fireplace features: Electric
      Interior area
      • Total structure area: 1,822
      • Total interior livable area: 1,822 sqft

      Property

      Parking
      • Total spaces: 2
      • Parking features: Carport, Two Car
      • Has carport: Yes
      Features
      • Levels: One
      • Stories: 1
      • Patio & porch: Patio
      • Has private pool: Yes
      • Pool features: In Ground
      • Has view: Yes
      • View description: Vista View
      • Waterfront features: Boat Slip, Lake Front, Lake
      Lot
      • Features: Level, Subdivided

      Construction

      Type & style
      • Home type: Townhouse
      • Architectural style: Contemporary
      • Property subtype: Townhouse
      Materials
      • EIFS (i.e. Dryvet)
      • Foundation: Slab
      • Roof: Composition,Tile
      Condition
      • New construction: No
      • Year built: 2008

      Utilities & green energy

      • Electric: Elec-Municipal (+Entergy)
      • Sewer: Public Sewer
      • Water: Public
      • Utilities for property: Cable Connected, Telephone-Private
      Green energy
      • Energy efficient items: Doors

      Community & HOA

      Community
      • Features: Pool, Mandatory Fee
      • Subdivision: Paradise Bay Condos
      HOA
      • Has HOA: Yes
      • Services included: Insurance, Water/Sewer, Maintenance Structure, Pest Control, Maintenance Grounds, Trash, Private Roads
      • HOA fee: $456 monthly
      Location
      • Region: Hot Springs National Park

      Financial & listing details

      • Price per square foot: $266/sqft
      • Annual tax amount: $2,721
      • Date on market: 6/12/2026
      • Listing terms: VA Loan,FHA,Conventional,Cash
      • Road surface type: Paved

        Estimated market value

        $472,100

        $448,000 - $496,000

        $1,840/mo

        Price history

        DateEventPrice
        6/18/2026Contingent$485,000$266/sqft
        Source: CARMLS #26023629 Report a problem
        6/12/2026Listed for sale$485,000+88.3%$266/sqft
        Source: HSDS #155902 Report a problem
        9/5/2017Sold$257,500$141/sqft
        Source: CARMLS #17027564 Report a problem

        Public tax history

        Tax history is unavailable.

        Monthly payment

        Est. payment

        Payment breakdown

        Explore the cost of this home by adjusting the details. Changes won't be saved.
        All calculations are estimates and provided by Zillow, Inc. for informational purposes only. Actual amounts may vary.
        HOA fees may include property taxes on listings classified as Co-Ops. Contact the listing agent and/or owner for fee details.
        Mortgage interest rates are dependent on a number of factors, including credit score, down payment, and repayment length. Interest rate data provided by Zillow Group Marketplace, Inc. as of 1/1/1970 from various mortgage lenders with which we have lead or other similar arrangements; the Estimated Payment is an average of those rates.
        See how much you could borrow to make a competitive offer.

        Climate risks

        Neighborhood: Rockwell

        Getting around

        33 / 100
        Car-Dependent
        18 / 100
        Somewhat Bikeable

        Nearby schools

        GreatSchools rating

        A local agent can set up tours, give advice and negotiate with sellers.

        A local lender can help you make sure your offer is ready when you are.

        Browse local experts

        Similar homes