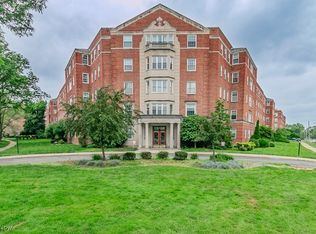
Welcome to South Park Manor—where your closets have room to spare and your weekends have possibilities!
This spacious Shaker Heights condo makes one-floor living feel effortless. Two large bedrooms, each with a full bath, offer comfort and privacy, while the generous living room and dining room give you plenty of space to entertain—or simply spread out and relax. An updated kitchen with tile finishes, a walk-in closet, and abundant storage mean there’s a place for everything, from your favorite cookware to that “just one more pair” shoe collection.
In this owner-occupied building, a full laundry room is just steps from your door. Your HOA fee includes utilities and building maintenance, making monthly budgeting simpler and leaving more time for the things you enjoy.
And there’s plenty to enjoy! Stroll around Shaker Lakes, explore nearby parks, or walk to local restaurants and entertainment. Make Saturday mornings a tradition: browse the farmers market, pick up something delicious, and stop at a neighborhood coffee shop for a little caffeine and conversation.
Closer to home, the shared outdoor patio and grill are ready for summer suppers and catching up with neighbors. Friday-night wine gatherings? Now that’s a tradition worth starting!
With University Circle just minutes away, you’re close to world-class hospitals, boutique shopping, wonderful restaurants, and Cleveland’s cultural treasures—from the Cleveland Orchestra to renowned museums and countless local attractions.
South Park Manor is more than an address—it’s room to breathe, a neighborhood to explore, and a place to feel at home. Unpack, pour your favorite beverage, and let the good life begin!
Active
$29,500
13800 Fairhill Rd APT 312, Shaker Heights, OH 44120
2beds
1,323sqft
Condominium
Built in 1948
-- sqft lot
$-- Zestimate®
$22/sqft
$1,291/mo HOA
What's special
Two large bedroomsOne-floor livingWalk-in closetAbundant storage
- 10 days
- 524
- 30
Likely to sell faster than
Zillow last checked:
Listing updated:
Listed by:
Rose A Leininger 216-571-9547 rose@rosietherealtorcle.com,
RE/MAX Crossroads Properties
Source: MLS Now,MLS#: 5255105 Originating MLS: Akron Cleveland Association of REALTORS
Facts & features
Interior
Bedrooms & bathrooms
- Bedrooms: 2
- Bathrooms: 2
- Full bathrooms: 2
- Main level bathrooms: 2
- Main level bedrooms: 2
Bedroom
- Description: additional storage space,Flooring: Carpet
- Level: First
- Dimensions: 15 x 12
Bedroom
- Description: Walk in closet 4x6,Flooring: Carpet
- Level: First
- Dimensions: 15 x 12
Bathroom
- Description: Tub / Shower combo,Flooring: Laminate
- Level: First
- Dimensions: 7 x 5
Bathroom
- Description: walk in shower,Flooring: Laminate
- Level: First
- Dimensions: 5 x 4
Dining room
- Description: Flooring: Laminate
- Level: First
- Dimensions: 9 x 12
Entry foyer
- Description: Flooring: Laminate
- Level: First
- Dimensions: 7 x 6
Kitchen
- Description: Flooring: Laminate
- Level: First
- Dimensions: 8 x 8
Living room
- Description: Flooring: Laminate
- Level: First
- Dimensions: 20 x 14
Pantry
- Description: Flooring: Laminate
- Level: First
- Dimensions: 6 x 9
Heating
- Hot Water, Steam
Cooling
- Central Air
Appliances
- Included: Dishwasher, Microwave, Range
- Laundry: Common Area, In Hall, See Remarks
Features
- Entrance Foyer, Elevator, High Ceilings, Pantry, Walk-In Closet(s)
- Windows: Double Pane Windows
- Has basement: No
- Has fireplace: No
Interior area
- Total structure area: 1,323
- Total interior livable area: 1,323 sqft
- Finished area above ground: 1,323
Video & virtual tour
Property
Parking
- Total spaces: 1
- Parking features: Assigned, Attached, Garage
- Attached garage spaces: 1
Features
- Levels: One
- Stories: 1
- Exterior features: Outdoor Grill
- Fencing: None
Lot
- Size: 43 Square Feet
Details
- Parcel number: 73103846C
- Special conditions: Standard
Construction
Type & style
- Home type: Condo
- Architectural style: High Rise
- Property subtype: Condominium
- Attached to another structure: Yes
Materials
- Brick, Block
- Roof: Asphalt
Condition
- Year built: 1948
Utilities & green energy
- Sewer: Public Sewer
- Water: Public
Community & HOA
Community
- Subdivision: South Park Manor Condo
HOA
- Has HOA: Yes
- Services included: Association Management, Common Area Maintenance, Cable TV, Electricity, Heat, HVAC, Hot Water, Maintenance Grounds, Maintenance Structure, Parking, Reserve Fund, Roof, Sewer, Snow Removal, Trash, Utilities, Water
- HOA fee: $1,291 monthly
- HOA name: Spm Condominium Assoc.
Location
- Region: Shaker Heights
Financial & listing details
- Price per square foot: $22/sqft
- Tax assessed value: $62,000
- Annual tax amount: $2,219
- Date on market: 10/22/2026
- Cumulative days on market: 11 days
- Listing terms: Cash,Conventional
Estimated market value
Not available
Estimated sales range
Not available
Not available
Price history
| Date | Event | Price |
|---|---|---|
| 10/22/2026 | Listed for sale | $29,500-52.4%$22/sqft |
Source:  MLS Now #5255105 Report a problem | ||
| 5/28/2024 | Sold | $62,000-4.6%$47/sqft |
Source: MLS Now #5035929 Report a problem | ||
| 5/11/2024 | Pending sale | $65,000$49/sqft |
Source: MLS Now #5035929 Report a problem | ||
| 5/6/2024 | Listed for sale | $65,000$49/sqft |
Source: MLS Now #5035929 Report a problem | ||
| 5/5/2024 | Listing removed | -- |
Source: MLS Now #5017577 Report a problem | ||
| 4/26/2024 | Price change | $65,000-3.6%$49/sqft |
Source: MLS Now #5017577 Report a problem | ||
| 3/18/2024 | Price change | $67,400-1.5%$51/sqft |
Source: MLS Now #5017577 Report a problem | ||
| 3/10/2024 | Price change | $68,400-2.1%$52/sqft |
Source: MLS Now #5017577 Report a problem | ||
| 2/15/2024 | Listed for sale | $69,900-22.3%$53/sqft |
Source: MLS Now #5017577 Report a problem | ||
| 11/12/2023 | Listing removed | -- |
Source: MLS Now #4498096 Report a problem | ||
| 10/24/2023 | Listed for sale | $90,000+190.3%$68/sqft |
Source: MLS Now #4498096 Report a problem | ||
| 3/7/2023 | Sold | $31,000-11.4%$23/sqft |
Source: MLS Now #4422423 Report a problem | ||
| 1/17/2023 | Pending sale | $35,000$26/sqft |
Source: MLS Now #4422423 Report a problem | ||
| 1/5/2023 | Price change | $35,000-22.2%$26/sqft |
Source: MLS Now #4422423 Report a problem | ||
| 11/16/2022 | Listed for sale | $45,000-9.1%$34/sqft |
Source: MLS Now #4422423 Report a problem | ||
| 9/1/2022 | Listing removed | -- |
Source: MLS Now #4387682 Report a problem | ||
| 8/20/2022 | Price change | $49,500-10%$37/sqft |
Source: MLS Now #4387682 Report a problem | ||
| 7/1/2022 | Listed for sale | $55,000$42/sqft |
Source: MLS Now #4387682 Report a problem | ||
Public tax history
| Year | Property taxes | Tax assessment |
|---|---|---|
| 2025 | $2,214 +16% | $21,700 |
| 2024 | $1,909 +293.3% | $21,700 +60.6% |
| 2023 | $485 -5.6% | $13,510 |
| 2022 | $514 +0.3% | $13,510 |
| 2021 | $512 -6.2% | $13,510 |
| 2020 | $546 -70.2% | $13,510 |
| 2019 | $1,833 +235.8% | $13,510 |
| 2018 | $546 -27.5% | $13,510 -10.1% |
| 2017 | $753 +5% | $15,020 |
| 2016 | $717 | $15,020 |
| 2015 | $717 -40.3% | $15,020 -20% |
| 2014 | $1,200 +7.3% | $18,770 |
| 2013 | $1,118 -42.2% | $18,770 |
| 2012 | $1,933 +27.2% | $18,770 -19.6% |
| 2011 | $1,519 +318.7% | $23,350 |
| 2010 | $363 -83.6% | $23,350 |
| 2009 | $2,211 -1.5% | $23,350 -7% |
| 2008 | $2,244 +2.1% | $25,100 |
| 2007 | $2,197 +0.1% | $25,100 |
| 2006 | $2,194 +12.8% | $25,100 +9.8% |
| 2005 | $1,946 +2.3% | $22,860 |
| 2004 | $1,902 +2.2% | $22,860 |
| 2003 | $1,862 -48.3% | $22,860 +14.6% |
| 2001 | $3,603 | $19,950 |
| 2000 | $3,603 | $19,950 |
Find assessor info on the county website
Monthly payment
Est. payment
Payment breakdown
Explore the cost of this home by adjusting the details. Changes won't be saved.Climate risks
Neighborhood: Boulevard
Nearby schools
Schools provided by the listing agent
- District: Shaker Heights CSD - 1827
Source: MLS Now. This data may not be complete. We recommend contacting the local school district to confirm school assignments for this home.
- $53,0002 bd2 ba1.3k sqft13800 Fairhill Rd APT 216, Shaker Heights, OH 44120Sold
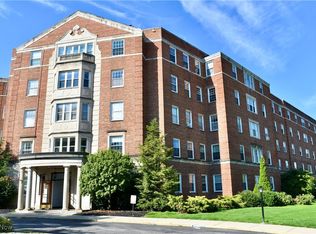
- $65,5002 bd2 ba1.2k sqft13800 Fairhill Rd APT 203, Shaker Heights, OH 44120Sold
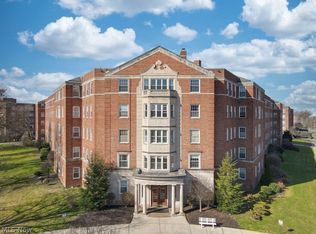
- $25,0003 bd2 ba1.8k sqft13800 Fairhill Rd APT 207, Shaker Heights, OH 44120Sold
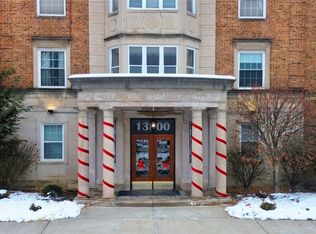
- $100,0003 bd3 ba2.1k sqft13800 Fairhill Rd APT 206, Shaker Heights, OH 44120Sold
Similar homes
- $29,9004 bd2 ba1.6k sqft1274 E 100th St, Cleveland, OH 44108For Sale
 MLS ID #5254342, Alexander Vinokur, Realty Now, Inc.. MLS Now
- $19,5002 bd1 ba1.1k sqft5056 E 88th St, Garfield Heights, OH 44125For Sale
 MLS ID #5256948, Jennifer R Woomer, VSD Realty, LLC.. MLS Now
- $25,0003 bd1 ba1k sqft9323 Easton Ave, Cleveland, OH 44104For Sale By Owner
- $34,0003 bd1 ba960 sqft9814 Gibson Ave, Cleveland, OH 44105For Sale By Owner