FLORIDA FLAIR MEETS CUSTOM LUXURY IN BROOKLAND! This one knows how to make an entrance! Situated on 0.82 acres at 1381 N Oak Street, this stunning Florida inspired home brings the WOW factor with gorgeous double wood entry doors, soaring natural light from transom windows and an open floor plan designed to impress! The split bedroom layout offers space and privacy, while the fabulous kitchen has a secret weapon! A separate prep kitchen complete with wet bar and abundant storage keeps your main kitchen looking fabulous even when entertaining! Talk about smart design! Spacious bedrooms lead to a spa inspired primary suite featuring sliding glass doors opening directly to the large covered patio. And just when you thought it couldn't get better, the laundry room connects right back to the primary closet! Wash, dry and hang it up without missing a beat! Two oversized 8 foot insulated garage doors add even more custom appeal. From the thoughtful floor plan to the beautiful architectural details, this home is anything but ordinary! Why settle for ordinary when extraordinary is calling your name?
Active
$369,999
1381 N Oak St, Brookland, AR 72417
3beds
1,900sqft
Single Family Residence
Built in 2026
0.82 Acres Lot
$-- Zestimate®
$195/sqft
$-- HOA
What's special
Beautiful architectural detailsLarge covered patioSpacious bedroomsSpa inspired primary suiteFabulous kitchenDouble wood entry doors
- 19 hours
- 41
- 6
Zillow last checked:
Listing updated:
Listed by:
Brooksie Felty-Hartness 870-215-1511,
IMAGE Realty 870-236-2121
Source: CARMLS,MLS#: 26045996
Facts & features
Interior
Bedrooms & bathrooms
- Bedrooms: 3
- Bathrooms: 2
- Full bathrooms: 2
Rooms
- Room types: Great Room
Dining room
- Features: Breakfast Bar, Eat-in Kitchen
Appliances
- Included: Dishwasher, Electric Range, Free-Standing Range, Plumbed For Ice Maker, Microwave
- Laundry: Laundry Room
Features
- Pantry, 3 Bedrooms Same Level, Primary Bed. Sitting Area, Primary Bedroom Apart, Primary Bedroom/Main Lv
- Flooring: Luxury Vinyl
- Has fireplace: Yes
- Fireplace features: Electric
Interior area
- Total structure area: 1,900
- Total interior livable area: 1,900 sqft
Property
Parking
- Total spaces: 2
- Parking features: Garage Door Opener, Garage, Two Car
- Has garage: Yes
Features
- Levels: One
- Stories: 1
Lot
- Size: 0.82 Acres
- Features: Subdivided, Level
Details
- Parcel number: 1115519102700
Construction
Type & style
- Home type: SingleFamily
- Architectural style: Traditional
- Property subtype: Single Family Residence
Materials
- Brick
- Foundation: Slab
- Roof: Shingle,Composition
Condition
- New construction: No
- Year built: 2026
Utilities & green energy
- Electric: Electric-Co-op
- Sewer: Public Sewer
- Water: Public
- Utilities for property: Cable Connected
Community & HOA
Community
- Subdivision: Oaks
HOA
- Has HOA: No
Location
- Region: Brookland
Financial & listing details
- Price per square foot: $195/sqft
- Date on market: 11/16/2026
- Road surface type: Paved
Estimated market value
Not available
Estimated sales range
Not available
Not available
Price history
| Date | Event | Price |
|---|---|---|
| 11/16/2026 | Listed for sale | $369,999$195/sqft |
Source:  CARMLS #26045996 Report a problem | ||
Public tax history
Tax history is unavailable.
Monthly payment
Est. payment
Payment breakdown
Explore the cost of this home by adjusting the details. Changes won't be saved.Climate risks
Neighborhood: 72417
Nearby schools
Schools provided by the listing agent
- Elementary: Brookland
- Middle: Brookland
- High: Brookland
Source: CARMLS. This data may not be complete. We recommend contacting the local school district to confirm school assignments for this home.

Similar homes
- $399,0004 bd3 ba2.7k sqft119 Gulley Dr, Brookland, AR 72417For Sale
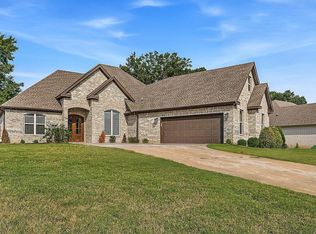
 MLS ID #26035029, Dustin White, Dustin White Realty. CARMLS
- $344,0004 bd2 ba2.1k sqft209 Gulley Dr, Brookland, AR 72417For Sale
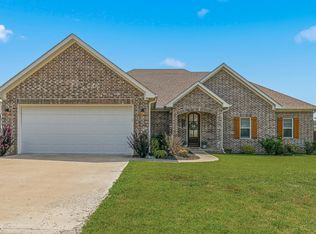 MLS ID #26040333, Michael Propst, Arkansas Elite Realty. CARMLS
- $379,9003 bd2 ba2.4k sqft250 County Road 793, Brookland, AR 72417For Sale
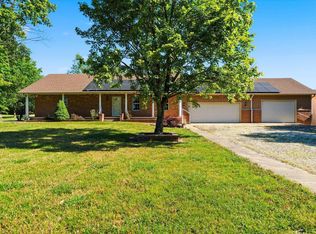 MLS ID #26037825, Kristen Grimes, ERA Doty Real Estate. CARMLS
- $325,9004 bd2 ba1.9k sqft108 Delle Ln, Brookland, AR 72417For Sale
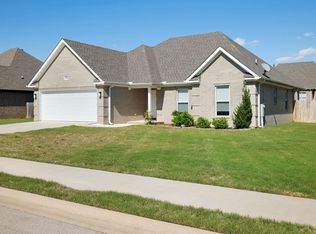 MLS ID #26021642, Teri Tingle, Exp Realty. CARMLS
- $291,0004 bd2 ba1.8k sqft107 Sloan Cir, Brookland, AR 72417For SaleMLS ID #26042994, Kristen Grimes, ERA Doty Real Estate. CARMLS
- $439,9003 bd3 ba2.8k sqft15 County Road 7670 Rd, Brookland, AR 72417For SaleMLS ID #26034018, Leah Adkins, IMAGE Realty. CARMLS
- $375,0004 bd2 ba2.3k sqft1023 County Road 702, Jonesboro, AR 72405For SaleMLS ID #26044832, Kathy Humphrey, Century 21 Portfolio. CARMLS
- $317,5003 bd2 ba2k sqft116 Hidden Creek Dr, Brookland, AR 72417For SaleMLS ID #26039565, Rebecca L Platt, Coldwell Banker Village Communities. CARMLS
- $299,9004 bd2 ba2.5k sqft115 Teresa Dr, Brookland, AR 72417For SaleMLS ID #26029016, Amber N Ahrent, Compass Rose Realty. CARMLS
- $359,9004 bd3 ba2.4k sqft(Undisclosed Address), Brookland, AR 72417New ConstructionMLS ID #26033522, Jon Moore, Halsey Real Estate. CARMLS
- $359,7504 bd2 ba2k sqft3405 Valencia Dr, Jonesboro, AR 72405For SaleMLS ID #26045459, Chris C Conger, Arkansas Elite Realty. CARMLS
- $439,0004 bd3 ba2.6k sqft109 Eva Ln, Brookland, AR 72417For SaleMLS ID #26036669, Remington Hendrix-Brown, Keller Williams Realty NEA. CARMLS
- $285,0003 bd2 ba1.5k sqft102 Gordo Dr, Brookland, AR 72417New ConstructionMLS ID #26043436, Kevin W Kercheval, Coldwell Banker Village Communities. CARMLS
- $324,9004 bd2 ba1.9k sqft99 Rivercrest Dr, Brookland, AR 72417New ConstructionMLS ID #26038408, Jon Moore, Halsey Real Estate. CARMLS
