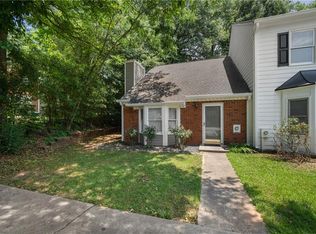
Welcome to this beautifully updated 2-story townhome in the heart of Smyrna! Thoughtfully designed with an open-concept layout this unit has a spacious owner's suit upstairs and guest bedroom with a full bathroom on the main level. Vaulted bright and light living room has modern fireplace and is open to the sunroom with view of private backyard. This carpet-free unit was totally updated with new roof, new flooring, new interior and exterior paint, new light fixtures, new white kitchen cabinets, new granite counter-tops and stainless-steel appliances. Four skylights fill the space with warm energy and homey feeling. All bathrooms were completely remodeled with stylish fixtures, lighting and tile. The unit has storage closet, new attic insulation, and fenced-in backyard. This gorgeous townhouse is located in the community with no HAO. It conveniently located near Truist Park, The Battery, Vinings' attractions, shopping, dining, and major freeways. See it today before it's gone!
Active
$257,900
1381 Poplar Pointe SE, Smyrna, GA 30082
2beds
1,452sqft
Townhouse
Built in 1985
3,876 Square Feet Lot
$253,300 Zestimate®
$178/sqft
$-- HOA
What's special
Modern fireplaceFenced-in backyardNew roofOpen-concept layoutNew white kitchen cabinetsStainless-steel appliancesStorage closet
- 7 days
- 189
- 36
Zillow last checked:
Listing updated:
Listed by:
Yelena G Demchenko 770-722-5546,
Maximum One Realty Executives
Source: GAMLS,MLS#: 10850233
Facts & features
Interior
Bedrooms & bathrooms
- Bedrooms: 2
- Bathrooms: 2
- Full bathrooms: 2
- Main level bathrooms: 1
- Main level bedrooms: 1
Rooms
- Room types: Family Room, Foyer, Sun Room
Dining room
- Features: Dining Rm/Living Rm Combo
Heating
- Central, Forced Air
Cooling
- Central Air, Electric
Appliances
- Included: Dishwasher, Disposal, Dryer, Gas Water Heater, Microwave, Refrigerator, Washer
- Laundry: In Hall
Features
- Double Vanity, High Ceilings, Separate Shower, Soaking Tub, Tile Bath, Vaulted Ceiling(s)
- Flooring: Laminate, Tile
- Windows: Bay Window(s), Double Pane Windows, Skylight(s)
- Basement: None
- Attic: Pull Down Stairs
- Number of fireplaces: 1
- Fireplace features: Living Room
- Common walls with other units/homes: 2+ Common Walls,No One Above,No One Below
Interior area
- Total structure area: 1,452
- Total interior livable area: 1,452 sqft
- Finished area above ground: 1,452
- Finished area below ground: 0
Video & virtual tour
Property
Parking
- Total spaces: 2
- Parking features: Kitchen Level, Parking Pad
- Has uncovered spaces: Yes
Features
- Levels: Two
- Stories: 2
- Patio & porch: Patio
- Fencing: Back Yard,Fenced
- Body of water: None
Lot
- Size: 3,876 Square Feet
- Features: Private
Details
- Parcel number: 17034300760
Construction
Type & style
- Home type: Townhouse
- Architectural style: Traditional
- Property subtype: Townhouse
- Attached to another structure: Yes
Materials
- Other
- Foundation: Slab
- Roof: Composition
Condition
- Updated/Remodeled
- New construction: No
- Year built: 1985
Utilities & green energy
- Sewer: Public Sewer
- Water: Public
- Utilities for property: Electricity Available, Natural Gas Available, Sewer Available, Water Available
Green energy
- Water conservation: Low-Flow Fixtures
Community & HOA
Community
- Features: None
- Security: Open Access
- Subdivision: The Oaks of Concord
HOA
- Has HOA: No
- Services included: None
Location
- Region: Smyrna
Financial & listing details
- Price per square foot: $178/sqft
- Tax assessed value: $201,940
- Annual tax amount: $2,829
- Date on market: 9/21/2026
- Cumulative days on market: 7 days
- Listing agreement: Exclusive Right To Sell
- Electric utility on property: Yes
Estimated market value
$253,300
$241,000 - $266,000
$2,171/mo
Price history
| Date | Event | Price |
|---|---|---|
| 9/21/2026 | Listed for sale | $257,900$178/sqft |
Source:  FMLS GA #7840485 Report a problem FMLS GA #7840485 Report a problem | ||
Public tax history
| Year | Property taxes | Tax assessment |
|---|---|---|
| 2024 | $171 +807.9% | $80,776 |
| 2023 | $19 -89% | $80,776 +7.2% |
| 2022 | $171 -3.6% | $75,328 +54.2% |
| 2021 | $177 | $48,852 |
| 2020 | $177 +0.3% | $48,852 +9.7% |
| 2019 | $177 +0.6% | $44,532 +24.3% |
| 2018 | $176 | $35,840 |
| 2017 | $176 +22.5% | $35,840 -5.9% |
| 2016 | $143 +12.2% | $38,080 +43.4% |
| 2015 | $128 +152.3% | $26,552 +65.9% |
| 2014 | $51 -3.6% | $16,008 |
| 2013 | $53 -33.2% | $16,008 -15.5% |
| 2012 | $79 -35.5% | $18,940 -21.3% |
| 2011 | $122 -22.9% | $24,056 -45.5% |
| 2010 | $158 -0.3% | $44,172 -2.2% |
| 2009 | $159 +55.4% | $45,188 |
| 2006 | $102 -0.4% | $45,188 |
| 2005 | $103 | $45,188 |
| 2004 | $103 +2.6% | $45,188 +14.1% |
| 2003 | $100 -1.4% | $39,588 |
| 2002 | $101 -75.7% | $39,588 +31% |
| 2001 | $416 -9.1% | $30,228 |
| 2000 | $458 | $30,228 |
Find assessor info on the county website
Monthly payment
Est. payment
Payment breakdown
Explore the cost of this home by adjusting the details. Changes won't be saved.Climate risks
Neighborhood: 30082
Nearby schools
Schools provided by the listing agent
- Elementary: Norton Park
- Middle: Griffin
- High: Campbell
Source: GAMLS. This data may not be complete. We recommend contacting the local school district to confirm school assignments for this home.
Similar homes
- $260,0002 bd3 ba1.3k sqft1208 Magnolia Way SE, Smyrna, GA 30082Active

 MLS ID #10844730, Allen A Floyd, Floyd Realty Advisors. GAMLS
 - $274,9003 bd3 ba1.6k sqft1013 Huntington Trce SE, Smyrna, GA 30082For Sale

 MLS ID #7763958, ERKIHUN BEDASSA, Chapman Hall Realty. FMLS GA
 - $--2 bd2 ba1.3k sqft305 Mill Pond Ct SE, Smyrna, GA 30082Auction
 Auction.com 2
 - $256,9003 bd1 ba952 sqft373 Floyd St SE, Smyrna, GA 30082Active
 MLS ID #10829266, TJ McGraw, Real Broker, LLC. GAMLS
 - $299,9002 bd2 ba1.3k sqft1002 Creatwood Cir SE, Smyrna, GA 30080ActiveMLS ID #10853520, Paul Zachos, Keller Williams Realty Carrollton. GAMLS
- $249,0002 bd3 ba1.3k sqft303 Timber Creek Ln SW, Marietta, GA 30060For SaleMLS ID #7833002, Narges Karobi, Lambros Realty, LLC.. FMLS GA
- $247,9002 bd3 ba1.1k sqft1408 Springleaf Cir SE, Smyrna, GA 30080For SaleMLS ID #7818980, Danilo Silva, Drake Realty of GA, Inc.. FMLS GA
- $225,0002 bd2 ba1k sqft1714 Wynndowne Trl SE, Smyrna, GA 30080For SaleMLS ID #7840365, Nikki Elmore, Atlanta Fine Homes Sotheby's International. FMLS GA
- $365,0003 bd2 ba1.1k sqft3472 Kenland Rd SE, Smyrna, GA 30082For SaleMLS ID #7842124, AMANDA FARD, Keller Williams Realty Cityside. FMLS GA
- $300,0002 bd2 ba1.3k sqft1026 Magbee Dr SE, Smyrna, GA 30080ActiveMLS ID #10846633, Amy McCoy, BHGRE Metro Brokers. GAMLS
- $199,0002 bd2 ba1.5k sqft208 Bridge Ln SE, Smyrna, GA 30082ActiveMLS ID #10833118, Frances Morton, Keller Williams Realty PeachtreeRoad. GAMLS
- $280,0002 bd3 ba1.5k sqft148 Springstead Ct SW, Marietta, GA 30060For SaleMLS ID #7819991, Tawana Pearson, Century 21 Connect Realty. FMLS GA
- $255,0002 bd2 ba1.1k sqft508 Madison Ct SE, Smyrna, GA 30080ActiveMLS ID #10764287, Kirsi McCrea, BHHS Georgia Properties. GAMLS
- $244,9002 bd3 ba1.1k sqft1445 Springleaf Cir SE, Smyrna, GA 30080ActiveMLS ID #10771801, Rachel A Shattah, Coldwell Banker Realty. GAMLS
- $299,8002 bd1 ba912 sqft2880 Hall Dr SE, Smyrna, GA 30082ActiveMLS ID #10810230, Maria VanVurst, Real Broker, LLC. GAMLS
- $385,0003 bd3 ba1.8k sqft202 Kenninghall Ln SE #30, Smyrna, GA 30082ActiveMLS ID #10848132, Dayna Kinney, Keller Williams Northwest. GAMLS
- $244,9003 bd3 ba1.4k sqft2898 Lakemont Dr SW, Marietta, GA 30060ActiveMLS ID #10484258, Robert Quigley, RE/MAX Pure. GAMLS
- $239,0002 bd3 ba1.3k sqft260 Timber Creek Ln SW, Marietta, GA 30060For SaleMLS ID #7802199, Narges Karobi, Lambros Realty, LLC.. FMLS GA
- $308,0002 bd3 ba1.3k sqft5005 Pat Mell Pl SE, Smyrna, GA 30080For SaleMLS ID #7801763, ALYSE WASHINGTON, HomeSmart. FMLS GA
- $315,0002 bd2 ba1.4k sqft1209 Vinings Forest Ln SE #12, Smyrna, GA 30080For SaleMLS ID #7834488, Rip Pruitt, Century 21 Connect Realty. FMLS GA
