Location, Location, Location! Don't Miss this Opportunity to Live in the HEART OF SMYRNA. You'll Love the OPEN CONCEPT with a Vaulted Ceiling in the Family Room with a Fireplace and Gas Logs. RENOVATED KITCHEN with New Cabinets, QUARTZ COUNTERTOPS, Pantry, STAINLESS STEEL APPLIANCES, Tile Backsplash and Breakfast Bar. The Dining/Breakfast Room has French Doors that Lead to the PRIVATE FENCED BACKYARD with Lots of Deck Space for Entertaining. Up just a few steps is One Bedroom, an Updated Full Bathroom and Laundry Closet. Then up a Few More Steps is an En Suite Bedroom with a Walk-in Closet and Updated Full Bathroom. More Great Features Include the 1 Car Garage, Hardwood Floors, Tile Foyer and Storage Areas. Smyrna Market Village is only 1 mile away! Truist Park and The Battery are only 3 miles away as well as The Silver Comet Trail! Easy Commute - Minutes from I-285.
Active
Price cut: $10K (7/2)
$319,900
1002 Creatwood Cir SE, Smyrna, GA 30080
2beds
1,351sqft
:
Get pre-qualified$2,177/mo
Townhouse, Mid Rise
Built in 1985
3,789 Square Feet Lot
$317,200 Zestimate®
$237/sqft
$17/mo HOA
What's special
Private fenced backyardHardwood floorsRenovated kitchenStainless steel appliancesBreakfast barNew cabinetsTile backsplash
- 126 days |
- 403 |
- 30 |
Zillow last checked:
Listing updated:
Listed by:
Paul Zachos 404-391-2238,
Keller Williams Realty Atl. Partners
Source: GAMLS,MLS#: 10716428
Facts & features
Interior
Bedrooms & bathrooms
- Bedrooms: 2
- Bathrooms: 2
- Full bathrooms: 2
Rooms
- Room types: Family Room
Kitchen
- Features: Breakfast Bar, Breakfast Room, Pantry, Solid Surface Counters
Heating
- Forced Air, Natural Gas
Cooling
- Ceiling Fan(s), Central Air, Electric
Appliances
- Included: Dishwasher, Refrigerator, Microwave, Oven/Range (Combo), Stainless Steel Appliance(s)
- Laundry: Laundry Closet, Upper Level
Features
- Entrance Foyer, Vaulted Ceiling(s), Walk-In Closet(s)
- Flooring: Hardwood, Tile
- Basement: None
- Number of fireplaces: 1
- Fireplace features: Family Room, Factory Built, Gas Log, Gas Starter
Interior area
- Total structure area: 1,351
- Total interior livable area: 1,351 sqft
- Finished area above ground: 1,351
- Finished area below ground: 0
Property
Parking
- Total spaces: 1
- Parking features: Attached, Garage Door Opener, Garage
- Has attached garage: Yes
Features
- Levels: Multi/Split
- Patio & porch: Deck
- Fencing: Back Yard,Fenced,Wood,Privacy
Lot
- Size: 3,789 Square Feet
- Features: Level, Private
Details
- Parcel number: 17062900510
Construction
Type & style
- Home type: Townhouse
- Architectural style: Contemporary
- Property subtype: Townhouse, Mid Rise
- Attached to another structure: Yes
Materials
- Wood Siding
- Roof: Tar/Gravel
Condition
- Resale
- New construction: No
- Year built: 1985
Utilities & green energy
- Sewer: Public Sewer
- Water: Public
- Utilities for property: Cable Available, Electricity Available, High Speed Internet, Natural Gas Available, Sewer Connected, Phone Available, Water Available
Community & HOA
Community
- Features: Near Shopping, Street Lights, Walk To Schools
- Security: Smoke Detector(s)
- Subdivision: Creatwood at Vinings
HOA
- Has HOA: Yes
- Services included: Other
- HOA fee: $200 annually
Location
- Region: Smyrna
Financial & listing details
- Price per square foot: $237/sqft
- Tax assessed value: $352,180
- Annual tax amount: $3,826
- Date on market: 3/24/2026
- Cumulative days on market: 126 days
- Listing agreement: Exclusive Right To Sell
- Electric utility on property: Yes
Estimated market value
$317,200
$301,000 - $333,000
$2,141/mo
Price history
| Date | Event | Price |
|---|---|---|
| 7/2/2026 | Price change | $319,900-3%$237/sqft |
Source:  FMLS GA #7739453 Report a problem FMLS GA #7739453 Report a problem | ||
| 5/28/2026 | Price change | $329,900-6.8%$244/sqft |
Source:  GAMLS #10716428 Report a problem GAMLS #10716428 Report a problem | ||
| 3/24/2026 | Listed for sale | $354,000$262/sqft |
Source: GAMLS #10716428 Report a problem | ||
| 12/31/2025 | Listing removed | $354,000$262/sqft |
Source: GAMLS #10555552 Report a problem | ||
| 9/5/2025 | Price change | $354,000-1.4%$262/sqft |
Source: GAMLS #10555552 Report a problem | ||
| 7/18/2025 | Listed for sale | $359,000$266/sqft |
Source: GAMLS #10555552 Report a problem | ||
| 7/13/2025 | Pending sale | $359,000$266/sqft |
Source: GAMLS #10555552 Report a problem | ||
| 7/7/2025 | Listed for sale | $359,000$266/sqft |
Source: GAMLS #10555552 Report a problem | ||
| 7/4/2025 | Pending sale | $359,000$266/sqft |
Source: FMLS GA #7607705 Report a problem | ||
| 7/2/2025 | Listed for sale | $359,000+52.8%$266/sqft |
Source: GAMLS #10555552 Report a problem | ||
| 7/10/2021 | Listing removed | -- |
Source: GAMLS #8902485 Report a problem | ||
| 1/19/2021 | Sold | $235,000-6%$174/sqft |
Source:  GAMLS #8902485 Report a problem GAMLS #8902485 Report a problem | ||
| 12/20/2020 | Pending sale | $250,000$185/sqft |
Source: GAMLS #8902485 Report a problem | ||
| 12/16/2020 | Listed for sale | $250,000+31.6%$185/sqft |
Source: BKG ATL, LLC #6819361 Report a problem | ||
| 10/21/2019 | Listing removed | $1,700$1/sqft |
Source: Zillow Rental Manager Report a problem | ||
| 10/10/2019 | Price change | $1,700-8.1%$1/sqft |
Source: Sparks Solutions, LLC Report a problem | ||
| 9/20/2019 | Listed for rent | $1,850+60.9%$1/sqft |
Source: Sparks Solutions, LLC Report a problem | ||
| 3/15/2019 | Sold | $190,000+8%$141/sqft |
Source: Public Record Report a problem | ||
| 2/2/2013 | Listing removed | $1,150$1/sqft |
Source: Keller Williams Realty Cityside #5094839 Report a problem | ||
| 1/16/2013 | Price change | $1,150-4.2%$1/sqft |
Source: Keller Williams Realty Cityside #5094839 Report a problem | ||
| 1/2/2013 | Listed for rent | $1,200$1/sqft |
Source: Keller Williams Realty Cityside #5094839 Report a problem | ||
| 9/6/2005 | Sold | $176,000+100%$130/sqft |
Source: Public Record Report a problem | ||
| 10/29/1996 | Sold | $88,000$65/sqft |
Source: Public Record Report a problem | ||
Public tax history
| Year | Property taxes | Tax assessment |
|---|---|---|
| 2024 | $3,826 +5.7% | $140,872 +5.7% |
| 2023 | $3,621 +40.8% | $133,324 +41.8% |
| 2022 | $2,572 +0.3% | $94,000 +0.8% |
| 2021 | $2,564 +22.7% | $93,256 +22.7% |
| 2020 | $2,089 -14.1% | $76,000 -14.1% |
| 2019 | $2,433 | $88,512 |
| 2018 | $2,433 | $88,512 +23.3% |
| 2017 | $2,433 +31.5% | $71,772 |
| 2016 | $1,851 +25.6% | $71,772 +28.6% |
| 2015 | $1,474 -0.9% | $55,828 |
| 2014 | $1,488 +18% | $55,828 +19.1% |
| 2013 | $1,260 -12.9% | $46,856 -25.8% |
| 2012 | $1,447 -0.2% | $63,116 |
| 2011 | $1,450 +3.9% | $63,116 |
| 2010 | $1,395 -3.4% | $63,116 -2.9% |
| 2009 | $1,444 +11.1% | $64,976 |
| 2006 | $1,299 +9.6% | $64,976 |
| 2005 | $1,185 | $64,976 |
| 2004 | $1,185 +17% | $64,976 +15% |
| 2003 | $1,013 -0.1% | $56,500 |
| 2002 | $1,014 +12% | $56,500 +17.5% |
| 2001 | $905 -2.6% | $48,104 |
| 2000 | $929 | $48,104 |
Find assessor info on the county website
Monthly payment
Est. payment
Payment breakdown
Explore the cost of this home by adjusting the details. Changes won't be saved.Climate risks
Neighborhood: 30080
Nearby schools
GreatSchools rating
- 7/10Teasley Elementary SchoolGrades: PK-5Distance: 1.1 mi
- 6/10Campbell Middle SchoolGrades: 6-8Distance: 0.2 mi
- 6/10Campbell High SchoolGrades: 9-12Distance: 1.7 mi
Schools provided by the listing agent
- Elementary: Teasley
- Middle: Campbell
- High: Campbell
Source: GAMLS. This data may not be complete. We recommend contacting the local school district to confirm school assignments for this home.
- $295,0002 bd2 ba1.3k sqft1004 Creatwood Cir SE, Smyrna, GA 30080Off Market
- $316,9002 bd2 ba943 sqft1000 Creatwood Cir SE, Smyrna, GA 30080Off Market
- $350,0002 bd2 ba-- sqft1006 Creatwood Cir SE, Smyrna, GA 30080For Sale

- $365,0002 bd2 ba1.6k sqft1016 Creatwood Cir SE, Smyrna, GA 30080For Sale

- $322,8002 bd2 ba1.3k sqft1018 Creatwood Cir SE, Smyrna, GA 30080Off Market
- $524,8002 bd3 ba1.3k sqft3255 Atlanta Rd SE, Smyrna, GA 30080Off Market
- $291,5002 bd2 ba1.3k sqft1020 Creatwood Cir SE, Smyrna, GA 30080Off Market
- $380,0002 bd2 ba1.3k sqft1015 Creatwood Cir SE, Smyrna, GA 30080Sold
A local agent can set up tours, give advice and negotiate with sellers.
Similar homes
- $365,0002 bd2 ba1.6k sqft1016 Creatwood Cir SE, Smyrna, GA 30080For Sale
 MLS ID #7737240, Terrell Pasley, BHGRE Metro Brokers. FMLS GA
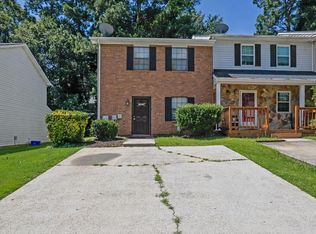
 - $239,0002 bd3 ba1.1k sqft1424 Springleaf Cir SE, Smyrna, GA 30080For Sale
 MLS ID #7794048, MARK SPAIN, Mark Spain Real Estate. FMLS GA
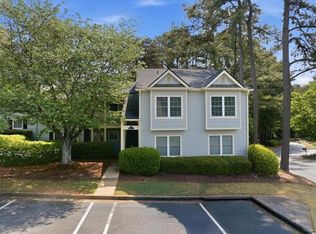
 - $275,0002 bd2 ba1.4k sqft18 Matawan Cir SE #18, Smyrna, GA 30080For Sale
 MLS ID #7750073, Byron Bloodworth, Sanders RE, LLC. FMLS GA
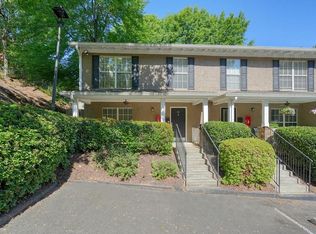
 - $320,0003 bd3 ba1.3k sqft3180 Seven Pines Ct Unit 101, Atlanta, GA 30339For Sale
 MLS ID #7765316, GREGORY GOAD, Real Broker, LLC.. FMLS GA
 - $274,9003 bd3 ba1.6k sqft1013 Huntington Trce SE, Smyrna, GA 30082For SaleMLS ID #7763958, ERKIHUN BEDASSA, Chapman Hall Realty. FMLS GA
- $215,0002 bd3 ba1.3k sqft6005 Pat Mell Pl SE, Smyrna, GA 30080Active
 MLS ID #10809026, Jeff Torres, Best Life Realty. GAMLS
 - $246,0002 bd1 ba1.1k sqft1603 Cumberland Ct SE, Smyrna, GA 30080ActiveMLS ID #10784791, Jennifer Currie, Ansley RE|Christie's Int'l RE. GAMLS
- $239,9002 bd1 ba1k sqft308 Cumberland Ct SE, Smyrna, GA 30080ActiveMLS ID #10797605, Kim S Russell, Coldwell Banker Realty. GAMLS
- $325,0002 bd3 ba1.3k sqft56 Cantey Pl NW, Atlanta, GA 30327ActiveMLS ID #10793244, Jane P Cross, Ansley RE | Christie's Int'l RE. GAMLS
- $215,0002 bd1 ba1.2k sqft2410 Cumberland Ct SE, Smyrna, GA 30080ActiveMLS ID #10708474, Shaun Lynch, BHHS Georgia Properties. GAMLS
- $329,8883 bd2 ba1.5k sqft3651 Silver Leaf Ln SW, Marietta, GA 30008ActiveMLS ID #10774471, Hunter Kirkman, Real Broker, LLC. GAMLS
- $315,0002 bd2 ba1.6k sqft5145 Chemin De Vie, Sandy Springs, GA 30342For SaleMLS ID #7762113, Katy Moncrieff, Bolst, Inc.. FMLS GA
- $315,0002 bd2 ba1.7k sqft5 Plantation Dr NE #A, Atlanta, GA 30324ActiveMLS ID #10809825, Level Up Real Estate Team, BHHS Georgia Properties. GAMLS
- $335,0003 bd2 ba1.1k sqft2461 Sherwood Pl SW, Marietta, GA 30008For SaleMLS ID #7780481, JANICE OVERBECK, Keller Williams Realty Atl North. FMLS GA
- $260,0002 bd2 ba1.2k sqft1238 Shannon Way, Marietta, GA 30008For SaleMLS ID #7785481, MARK SPAIN, Mark Spain Real Estate. FMLS GA
- $265,0002 bd2 ba1.4k sqft1306 Wynnes Ridge Cir SE, Marietta, GA 30067ActiveMLS ID #10803215, Kendra Jenkins Allotey, Coldwell Banker Realty. GAMLS
- $319,9002 bd3 ba1.1k sqft219 Buckland Dr, Alpharetta, GA 30022For SaleMLS ID #7794492, The Justin Landis Group, Bolst, Inc.. FMLS GA
- $295,0003 bd3 ba1.2k sqft139 Summer Crest Pl SW, Marietta, GA 30060For SaleMLS ID #7791523, Carley Wilson, HomeSmart. FMLS GA
- $310,0002 bd3 ba1.5k sqft2377 Heritage Park Cir NW, Kennesaw, GA 30144For SaleMLS ID #11673254, Ira Miskin, Your Home Sold Guaranteed Realty. My State MLS
- $310,0002 bd3 ba1.6k sqft1725 Oakbrook Ln NW, Kennesaw, GA 30152For SaleMLS ID #7787497, Babusak Realty Group, Berkshire Hathaway HomeServices Georgia Properties. FMLS GA