REDUCED $10,000! Motivated sellers due to relocation. NOW ASKING $419,000! Enjoy this peaceful picturesque backdrop in the golf course community of Hidden Valley with a view of the lake from your back yard. Come tour this custom built ranch style home conveniently located to Morgantown and Bowling Green. Built in 2023, this 1,918 square foot home sits on a 1.85 acre lot with mature trees. Once inside on your tour you'll see custom detail's at every turn throughout this home. This open floor plan showcases the entry foyer with closet, spacious dining room, hearth room/den area, well appointed kitchen with custom cabinetry, quartzite countertops, center island, stainless appliances, walk-in pantry with coffee bar and plenty of built-in storage. Great room with access to the covered back patio, split bedroom design with large master bedroom, master bath with double vanity and free standing shower, plus walk-in closet, two additional nice size bedrooms with shared full bath, laundry room with laundry sink, plus a three car garage with an outlet for an Electric Vehicle. Bosch 21 Seer Dual fuel heating/cooling system, 2X6 exterior walls, county water, gas hot water heater, septic system, gas grill hookup on patio and concrete driveway. Call to schedule your tour today!
For sale
Price cut: $10K (7/26)
$419,000
1382 Hidden Valley Dr, Morgantown, KY 42261
3beds
1,918sqft
:
Get pre-qualified$2,642/mo
Single Family Residence
Built in 2023
1.85 Acres Lot
$408,800 Zestimate®
$218/sqft
$-- HOA
What's special
Spacious dining roomCovered back patioPlenty of built-in storageOpen floor planStainless appliancesEntry foyer with closetQuartzite countertops
- 23 days |
- 873 |
- 14 |
Zillow last checked:
Listing updated:
Listed by:
Saundra Pelley 270-307-1746,
MELLOAN REAL ESTATE
Source: HKMLS,MLS#: HK2602874
Facts & features
Interior
Bedrooms & bathrooms
- Bedrooms: 3
- Bathrooms: 2
- Full bathrooms: 2
- Main level bathrooms: 2
- Main level bedrooms: 3
Rooms
- Room types: Family Room
Primary bedroom
- Features: Tall Ceiling, Ceiling Fan
- Level: Main
Bedroom 2
- Features: Tall Ceiling
- Level: Main
Bedroom 3
- Features: Tall Ceiling
- Level: Main
Primary bathroom
- Features: Walk in Closet, Double Vanity
- Level: Main
Bathroom
- Features: Double Vanity, Granite Counters, Separate Shower, Tub/Shower Combo, Walk-In Closet(s)
Dining room
- Level: Main
Family room
- Level: Main
Kitchen
- Features: Granite Counters, Bar, Pantry, Solid Surface Counter Top
- Level: Main
Living room
- Features: Ceiling Fan, Tall Ceiling
- Level: Main
Basement
- Area: 0
Heating
- Forced Air, Natural Gas
Cooling
- Central Air
Appliances
- Included: Dishwasher, Microwave, Range/Oven, Refrigerator, Gas Water Heater
- Laundry: Laundry Room
Features
- Ceiling Fan(s), Closet Light(s), Split Bedroom Floor Plan, Walk-In Closet(s), Walls (Dry Wall), Eat-in Kitchen, Hearth Room, Kitchen/Dining Combo
- Flooring: Tile, Other
- Doors: Insulated Doors
- Windows: Thermo Pane Windows
- Basement: None
- Has fireplace: No
- Fireplace features: None
Interior area
- Total structure area: 1,918
- Total interior livable area: 1,918 sqft
Property
Parking
- Total spaces: 3
- Parking features: Attached, Auto Door Opener, Front Entry, Garage Door Opener, Utility Garage
- Attached garage spaces: 3
Accessibility
- Accessibility features: Level Drive, Low Threshold, No Stairs/Steps, Walk in Shower
Features
- Patio & porch: Covered Patio, Patio
- Exterior features: Garden, Landscaping, Mature Trees
- Fencing: None
- Has view: Yes
- View description: Golf Course
- Body of water: None
Lot
- Size: 1.85 Acres
- Features: Dead End, Golf Course, Subdivided
Details
- Parcel number: 046000001905
Construction
Type & style
- Home type: SingleFamily
- Architectural style: Ranch
- Property subtype: Single Family Residence
Materials
- Vinyl Siding, Other
- Foundation: Slab
- Roof: Shingle
Condition
- Year built: 2023
Utilities & green energy
- Sewer: Septic Tank
- Water: County
- Utilities for property: Cable Connected, Electricity Available, Natural Gas, Underground Cable, Underground Electric
Community & HOA
Community
- Security: Smoke Detector(s)
- Subdivision: Hidden Valley Estates
HOA
- Amenities included: None
Location
- Region: Morgantown
Financial & listing details
- Price per square foot: $218/sqft
- Tax assessed value: $225,000
- Annual tax amount: $1,983
- Price range: $419K - $419K
- Date on market: 7/11/2026
Estimated market value
$408,800
$388,000 - $429,000
$2,328/mo
Price history
| Date | Event | Price |
|---|---|---|
| 7/26/2026 | Price change | $419,000-2.3%$218/sqft |
Source:  HKMLS #HK2602874 Report a problem HKMLS #HK2602874 Report a problem | ||
| 7/11/2026 | Listed for sale | $429,000+0.9%$224/sqft |
Source: HKMLS #HK2602874 Report a problem | ||
| 12/20/2025 | Listing removed | $425,000$222/sqft |
Source: My State MLS #11507978 Report a problem | ||
| 12/3/2025 | Contingent | $425,000$222/sqft |
Source: My State MLS #11507978 Report a problem | ||
| 9/25/2025 | Price change | $425,000-5.6%$222/sqft |
Source: My State MLS #11507978 Report a problem | ||
| 5/31/2025 | Listed for sale | $450,000$235/sqft |
Source: My State MLS #11507978 Report a problem | ||
Public tax history
| Year | Property taxes | Tax assessment |
|---|---|---|
| 2024 | $1,983 +375.5% | $225,000 +400% |
| 2023 | $417 | $45,000 |
Find assessor info on the county website
Monthly payment
Est. payment
Payment breakdown
Explore the cost of this home by adjusting the details. Changes won't be saved.Climate risks
Neighborhood: 42261
Nearby schools
GreatSchools rating
- 6/10Morgantown Elementary SchoolGrades: PK-5Distance: 3.9 mi
- 5/10Butler County Middle SchoolGrades: 6-8Distance: 3.9 mi
- 5/10Butler County High SchoolGrades: 9-12Distance: 1.9 mi
- $--110 Acres530 Hidden Valley Dr, Morgantown, KY 42261Off Market

- $506,2003 bd4 ba3.1k sqft1375 Hidden Valley Dr, Morgantown, KY 42261Off Market
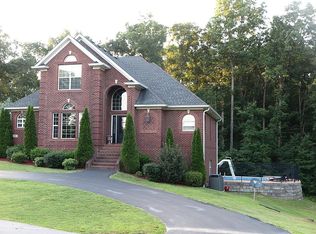
- $35,000-- bd-- ba-- sqft1375 Hidden Valley Dr, Morgantown, KY 42261Off Market
- $--0.94 Acres1300 Hidden Valley Dr, Morgantown, KY 42261Off Market

- $342,7003 bd2 ba2.3k sqft1367 Hidden Valley Dr, morgantown, KY 42261Off Market
- $270,0003 bd2 ba2.2k sqft765 Hidden Valley Dr, Morgantown, KY 42261Sold
- $333,700-- bd-- ba2.4k sqft820 Hidden Valley Dr, Morgantown, KY 42261Off Market
- $386,1003 bd3 ba3.3k sqft45 Fairway Dr, Morgantown, KY 42261Off Market
A local agent can set up tours, give advice and negotiate with sellers.
Similar homes
- $425,0004 bd2 ba2.8k sqft1367 Hidden Valley Dr, Morgantown, KY 42261For Sale By Owner

- $429,9003 bd3 ba1.7k sqft2927 Rochester Rd, Morgantown, KY 42261For Sale

 MLS ID #RA20263953, Stacy House, Crye-Leike Executive Realty. RASK
 - $389,9004 bd3 ba2.2k sqft510 Press Clark Rd, Morgantown, KY 42261For Sale
 MLS ID #RA20264406, Natasha Givens, Keller Williams First Choice R. RASK
 - $365,0003 bd3 ba2.2k sqft191 Chestnut Ln, Morgantown, KY 42261For Sale By Owner
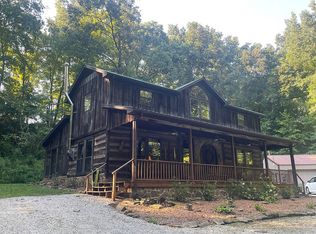
- $399,0003 bd2 ba1.5k sqft1775 Dimple Rd, Morgantown, KY 42261For SaleMLS ID #RA20261043, Gabe D Graves, Keller Williams First Choice R. RASK
- $324,9003 bd2 ba1.8k sqft5695 Caneyville Rd, Morgantown, KY 42261For SaleMLS ID #RA20264487, A.J. Woosley, American Land & Farm, LLC. RASK
- $279,9005 bd3 ba2.4k sqft2855 Flat Rock Rd, Morgantown, KY 42261For SaleMLS ID #RA20261993, Lizbeth Gonzalez, TRIPLE CROWN REALTY GROUP, LLC. RASK
- $329,0002 bd2 ba1.2k sqft69 Woodlan Dr, Morgantown, KY 42261For SaleMLS ID #RA20263285, Trent Coleman, Keller Williams First Choice R. RASK
- $269,0004 bd2 ba2.1k sqft305 Elmer Dr, Morgantown, KY 42261For SaleMLS ID #RA20261117, Natasha Givens, Keller Williams First Choice R. RASK
- $515,0004 bd3 ba2.1k sqft4104 Ridge Rd, Bowling Green, KY 42101For SaleMLS ID #RA20264079, Britney Pryor, BHG Realty. RASK
- $269,0003 bd3 ba1.5k sqft10219 Caneyville Rd, Morgantown, KY 42261For SaleMLS ID #RA20261430, Natasha Givens, Keller Williams First Choice R. RASK
- $449,9003 bd3 ba2.8k sqft850 Minnie Way, Bowling Green, KY 42101For SaleMLS ID #RA20262676, Anthony Spires, Coldwell Banker Legacy Group. RASK
- $375,0003 bd2 ba2k sqft233 J West Crk, Rockfield, KY 42274For SaleMLS ID #RA20263832, Kara H Keehan, Haley Auctions and Realty. RASK
- $444,9003 bd3 ba2k sqft150 Mefford Ln, Belton, KY 42324For SaleMLS ID #RA20263034, Haley Porter, Coldwell Banker Legacy Group. RASK
- $349,9004 bd3 ba2.3k sqft146 Mercer Rd, Bowling Green, KY 42101For SaleMLS ID #RA20264012, Kristy Amann, NextHome Realty Experts. RASK
- $439,9003 bd2 ba2.3k sqft2043 Highland Church Rd, Bowling Green, KY 42101New ConstructionMLS ID #RA20253583, Tim L Page, Coldwell Banker Legacy Group. RASK
- $325,0003 bd2 ba2k sqft3308 S Us Highway 231, Beaver Dam, KY 42320For SaleMLS ID #11850279, Ashley Maddox, Five Star Realty. My State MLS
- $465,0004 bd3 ba2.8k sqft6740 Richardsville Rd, Bowling Green, KY 42101For SaleMLS ID #RA20263219, Gary W Wantland, RE/MAX Real Estate Executives. RASK
- $365,0003 bd2 ba1.8k sqft67 Oak Hill Ln, Beaver Dam, KY 42320For SaleMLS ID #11833197, Collin Hargus, Five Star Realty. My State MLS
- $299,9003 bd1 ba2k sqft113 Rone Rd, Bowling Green, KY 42101For SaleMLS ID #RA20263217, Tony M Huynh, Keller Williams First Choice R. RASK
