Motivated Sellers!! Move in Ready, 4 bedroom, 2 bathroom brick home in the city of Morgantown within walking distances to the middle school, elementary school and school board. This home offers a concrete inground fitness pool that has a new pump, new salt cell, new sand filter, and new cover with a privacy fence, covered back patio and a fire place. There is a huge utility room, open kitchen living room area, dining room that could be used as family room or office, hardwood floors in the main living areas, tile in laundry room and carpet in bedrooms. The master bedroom has a nice size walk in closet and a patio door that opens up to the back deck. There is 2 fireplaces both natural gas; one in the living room and one in the master bedroom. There is an intercom system for the home that also has a radio. There is a 1 car attached garage that is finished with paneling walls and heating and cooling and shelving and there is covered front porch. The home is approximately 2,144 square feet on approximately 0.2 acres. The home is approximately 25 minutes to Bowling Green and Beaver Dam. Call Today to schedule your private viewing.
For sale
Price cut: $10K (5/29)
$269,000
305 Elmer Dr, Morgantown, KY 42261
4beds
2,114sqft
:
Get pre-qualified$1,680/mo
Single Family Residence
Built in 1975
8,712 Square Feet Lot
$262,700 Zestimate®
$127/sqft
$-- HOA
What's special
Privacy fenceCovered back patioCovered front porchCarpet in bedroomsTile in laundry roomHuge utility room
- 163 days |
- 550 |
- 32 |
Zillow last checked:
Listing updated:
Listed by:
Natasha Givens 270-526-1558,
Keller Williams First Choice R
Source: RASK,MLS#: RA20261117
Facts & features
Interior
Bedrooms & bathrooms
- Bedrooms: 4
- Bathrooms: 2
- Full bathrooms: 2
- Main level bathrooms: 2
- Main level bedrooms: 4
Primary bedroom
- Level: Main
- Area: 245
- Dimensions: 17.5 x 14
Bedroom 2
- Level: Main
- Area: 165.24
- Dimensions: 16.2 x 10.2
Bedroom 3
- Level: Main
- Area: 124.32
- Dimensions: 11.2 x 11.1
Bedroom 4
- Level: Main
- Area: 100
- Dimensions: 10 x 10
Primary bathroom
- Level: Main
- Area: 56
- Dimensions: 11.2 x 5
Bathroom
- Features: Tub/Shower Combo
Family room
- Level: Main
- Area: 199.2
- Dimensions: 16.6 x 12
Kitchen
- Features: Solid Surface Counter Top
- Level: Main
- Area: 308.76
- Dimensions: 18.6 x 16.6
Living room
- Level: Main
- Area: 379.61
- Dimensions: 20.3 x 18.7
Heating
- Central, Electric
Cooling
- Central Electric
Appliances
- Included: Dishwasher, Refrigerator, Electric Water Heater
- Laundry: Laundry Room
Features
- Ceiling Fan(s), Closet Light(s), Walk-In Closet(s), Walls (Dry Wall), Walls (Paneling), Eat-in Kitchen
- Flooring: Carpet, Hardwood, Tile
- Windows: Replacement Windows, Partial Window Treatments
- Basement: None,Crawl Space
- Attic: Storage
- Number of fireplaces: 2
- Fireplace features: 2, Gas Log-Natural
Interior area
- Total structure area: 2,114
- Total interior livable area: 2,114 sqft
Property
Parking
- Total spaces: 1
- Parking features: Attached
- Attached garage spaces: 1
- Has uncovered spaces: Yes
Accessibility
- Accessibility features: None
Features
- Patio & porch: Covered Front Porch, Covered Patio, Deck
- Exterior features: Concrete Walks, Landscaping, Mature Trees
- Pool features: In Ground
- Has spa: Yes
- Spa features: Bath
- Fencing: Privacy,Vinyl,Partial
- Body of water: None
Lot
- Size: 8,712 Square Feet
- Features: City Lot
Details
- Parcel number: MT10010005.01
- Other equipment: Intercom
Construction
Type & style
- Home type: SingleFamily
- Architectural style: Traditional
- Property subtype: Single Family Residence
Materials
- Brick
- Roof: Shingle
Condition
- New Construction
- New construction: No
- Year built: 1975
Utilities & green energy
- Water: City
- Utilities for property: Cable Connected, Internet Cable, Natural Gas, Sewer Available
Community & HOA
Community
- Subdivision: N/A
Location
- Region: Morgantown
Financial & listing details
- Price per square foot: $127/sqft
- Tax assessed value: $169,900
- Annual tax amount: $1,633
- Price range: $269K - $269K
- Date on market: 3/3/2026
- Road surface type: Concrete
Estimated market value
$262,700
$250,000 - $276,000
$1,876/mo
Price history
| Date | Event | Price |
|---|---|---|
| 5/29/2026 | Price change | $269,000-3.6%$127/sqft |
Source:  RASK #RA20261117 Report a problem RASK #RA20261117 Report a problem | ||
| 3/23/2026 | Listed for sale | $279,000$132/sqft |
Source: RASK #RA20261117 Report a problem | ||
| 3/11/2026 | Pending sale | $279,000$132/sqft |
Source: RASK #RA20261117 Report a problem | ||
| 3/3/2026 | Listed for sale | $279,000$132/sqft |
Source: RASK #RA20261117 Report a problem | ||
| 2/10/2026 | Listing removed | -- |
Source: Owner Report a problem | ||
| 11/12/2025 | Listed for sale | $279,000-3.5%$132/sqft |
Source: Owner Report a problem | ||
| 9/28/2025 | Listing removed | -- |
Source: Owner Report a problem | ||
| 6/30/2025 | Price change | $289,000-8.3%$137/sqft |
Source: Owner Report a problem | ||
| 5/7/2025 | Listed for sale | $315,000-3.1%$149/sqft |
Source: Owner Report a problem | ||
| 2/22/2025 | Listing removed | $325,000$154/sqft |
Source: RASK #RA20244497 Report a problem | ||
| 9/26/2024 | Price change | $325,000-1.2%$154/sqft |
Source: RASK #RA20244497 Report a problem | ||
| 8/21/2024 | Listed for sale | $329,000+93.6%$156/sqft |
Source: RASK #RA20244497 Report a problem | ||
| 12/1/2017 | Sold | $169,900$80/sqft |
Source: Agent Provided Report a problem | ||
Public tax history
| Year | Property taxes | Tax assessment |
|---|---|---|
| 2024 | $1,633 -0.4% | $169,900 |
| 2023 | $1,640 +0.4% | $169,900 |
| 2022 | $1,633 -2.6% | $169,900 |
| 2021 | $1,677 +0.2% | $169,900 |
| 2020 | $1,673 +0.3% | $169,900 |
| 2019 | $1,668 +11.8% | $169,900 |
| 2018 | $1,492 +39.5% | $169,900 +35.9% |
| 2017 | $1,069 | $125,000 |
| 2016 | $1,069 +1.7% | $125,000 |
| 2015 | $1,052 | $125,000 |
| 2013 | -- | $125,000 |
| 2011 | -- | $125,000 |
| 2010 | -- | $125,000 |
Find assessor info on the county website
Monthly payment
Est. payment
Payment breakdown
Explore the cost of this home by adjusting the details. Changes won't be saved.Climate risks
Neighborhood: 42261
Nearby schools
GreatSchools rating
- 6/10Morgantown Elementary SchoolGrades: PK-5Distance: 0.2 mi
- 5/10Butler County Middle SchoolGrades: 6-8Distance: 0.2 mi
- 5/10Butler County High SchoolGrades: 9-12Distance: 1.9 mi
Schools provided by the listing agent
- Elementary: Morgantown
- Middle: Butler County
- High: Butler County
Source: RASK. This data may not be complete. We recommend contacting the local school district to confirm school assignments for this home.
- $197,1004 bd2 ba2.1k sqft303 Elmer Dr, Morgantown, KY 42261Off Market
- $150,8002 bd1 ba1k sqft405 W Morrison St, Morgantown, KY 42261Off Market
- $142,5002 bd2 ba1.4k sqft305 W Morrison St, Morgantown, KY 42261Sold
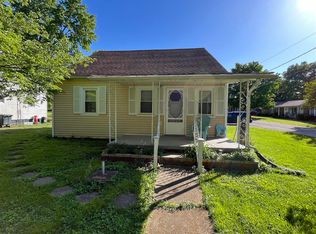
- $180,0004 bd2 ba1.2k sqft304 Elmer Dr, Morgantown, KY 42261Off Market
- $143,3003 bd2 ba1k sqft404 W Roberts St, Morgantown, KY 42261Off Market
- $199,4003 bd2 ba840 sqft402 W Roberts St, Morgantown, KY 42261Off Market
- $125,4003 bd1 ba1.1k sqft303 W Morrison St, Morgantown, KY 42261Off Market
- $59,0002 bd1 ba1.3k sqft408 W Roberts St, Morgantown, KY 42261Off Market
A local agent can set up tours, give advice and negotiate with sellers.
Similar homes
- $269,9003 bd3 ba3k sqft27 Rone Ln, Morgantown, KY 42261For Sale
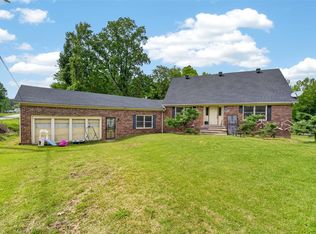
 MLS ID #RA20262597, Tony M Huynh, Keller Williams First Choice R. RASK
 - $225,0003 bd2 ba1.2k sqft106 Hillview Dr, Morgantown, KY 42261For Sale
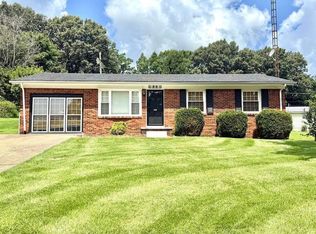 MLS ID #RA20264685, Natasha Givens, Keller Williams First Choice R. RASK
 - $200,0003 bd2 ba1.5k sqft459 Logansport Rd, Morgantown, KY 42261For Sale
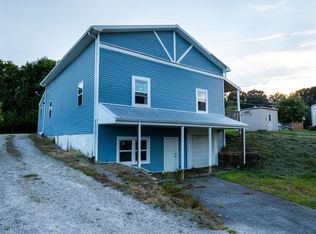 MLS ID #RA20264678, Gracie Elms, Keller Williams First Choice R. RASK
 - $269,0003 bd3 ba1.5k sqft10219 Caneyville Rd, Morgantown, KY 42261For Sale
 MLS ID #RA20261430, Natasha Givens, Keller Williams First Choice R. RASK
 - $389,9004 bd3 ba2.2k sqft510 Press Clark Rd, Morgantown, KY 42261For SaleMLS ID #RA20264406, Natasha Givens, Keller Williams First Choice R. RASK
- $279,9005 bd3 ba2.4k sqft2855 Flat Rock Rd, Morgantown, KY 42261For SaleMLS ID #RA20261993, Lizbeth Gonzalez, TRIPLE CROWN REALTY GROUP, LLC. RASK
- $324,9003 bd2 ba1.8k sqft5695 Caneyville Rd, Morgantown, KY 42261For SaleMLS ID #RA20264487, A.J. Woosley, American Land & Farm, LLC. RASK
- $299,0002 bd2 ba1.2k sqft69 Woodlan Dr, Morgantown, KY 42261For SaleMLS ID #RA20263285, Trent Coleman, Keller Williams First Choice R. RASK
- $269,9004 bd2 ba1.5k sqft8125 Richardsville Rd, Bowling Green, KY 42101For SaleMLS ID #RA20262781, Julie Skaggs L Reed, Keller Williams First Choice R. RASK
- $212,5003 bd1 ba1.1k sqft3425 Silver City Huntsville Rd, Morgantown, KY 42261For SaleMLS ID #11915900, Randy Arnold, Landmark Realty Llc. NY State MLS
- $258,5003 bd2 ba1.7k sqft1282 Clarence O Dell Rd, Bowling Green, KY 42101For SaleMLS ID #RA20263936, Gage Burd, BHG Realty. RASK
- $254,5003 bd3 ba1.8k sqft4228 Anna Sandhill Rd, Bowling Green, KY 42101For SaleMLS ID #RA20263447, Laci Minton, Keller Williams First Choice R. RASK
- $269,9003 bd2 ba1.2k sqft10104 State Highway 185, Bowling Green, KY 42101For SaleMLS ID #RA20262907, Nikki Adams, Keller Williams First Choice R. RASK
- $289,9003 bd1 ba2k sqft113 Rone Rd, Bowling Green, KY 42101For SaleMLS ID #RA20263217, Tony M Huynh, Keller Williams First Choice R. RASK
- $285,0004 bd1 ba2.5k sqft6000 Barren River Rd, Bowling Green, KY 42101For SaleMLS ID #RA20260382, Ryan F Shanahan, Coldwell Banker Legacy Group. RASK
- $274,9003 bd2 ba2.3k sqft2307 Richardsville Rd, Bowling Green, KY 42101For SaleMLS ID #RA20262424, Vicki Hart Garmon, American Land & Farm, LLC. RASK
- $239,0003 bd2 ba1.8k sqft5469 S Us Highway 231, Beaver Dam, KY 42320For SaleMLS ID #11800164, Collin Hargus, Five Star Realty. My State MLS
- $239,9004 bd1 ba1.6k sqft2627 Bill Dedmon Rd, Bowling Green, KY 42101For SaleMLS ID #RA20264115, Daniel Puckett, Crye-Leike Executive Realty. RASK
- $294,0003 bd2 ba1.3k sqft4171 Belle Rive Cir, Bowling Green, KY 42101For SaleMLS ID #RA20262680, Bethany Andrews, Keller Williams First Choice R. RASK
- $339,9004 bd3 ba2.3k sqft146 Mercer Rd, Bowling Green, KY 42101For SaleMLS ID #RA20264012, Kristy Amann, NextHome Realty Experts. RASK
