Beautiful two-story home backing to a greenbelt with 4 bedrooms and 2 baths. The open layout features a spacious living and dining combo that flows into an eat-in kitchen with an island, walk-in pantry, cooktop, built-in oven, and microwave. The private primary suite is located downstairs and includes a double vanity, garden tub, and separate shower, along with trey ceilings. Additional highlights include walk-in closets, in-wall pest control, plumbing for a water softener, and an electric water heater. Enjoy the covered patio, privacy fence, sprinkler system, and 2-car garage. This home is part of our Laguna Collection - inspired by wide horizons and slow, easy days. Sun-bleached neutrals blend with earthy textures to create a space that feels open, airy, and beautifully relaxed. Modern simplicity finds harmony in nature-inspired elements, giving you a home where time stretches out, and everyday life feels just a little more serene. This home is in Hennersby Hollow, with easy access to Hwy 90, Jungman Rd., major employers, SeaWorld, shopping, and top Medina Valley ISD schools. Community amenities include a pool, lazy river, playground, and activity lawn.
Pending
Price cut: $10K (6/16)
$319,990
13823 Birch View, San Antonio, TX 78252
4beds
1,987sqft
:
Get pre-qualified$2,395/mo
Single Family Residence
Built in 2026
-- sqft lot
$297,300 Zestimate®
$161/sqft
$92/mo HOA
What's special
Privacy fenceCovered patioTrey ceilingsWalk-in closetsWalk-in pantrySprinkler systemOpen layout
- 62 days |
- 6 |
- 0 |
Zillow last checked:
Listing updated:
Listed by:
Dayton Schrader TREC #312921 (210) 757-9785,
eXp Realty
Source: LERA MLS,MLS#: 1991025
Facts & features
Interior
Bedrooms & bathrooms
- Bedrooms: 4
- Bathrooms: 3
- Full bathrooms: 2
- 1/2 bathrooms: 1
Primary bedroom
- Features: Walk-In Closet(s), Full Bath
- Area: 182
- Dimensions: 14 x 13
Bedroom 2
- Area: 110
- Dimensions: 10 x 11
Bedroom 3
- Area: 110
- Dimensions: 11 x 10
Bedroom 4
- Area: 110
- Dimensions: 11 x 10
Primary bathroom
- Features: Tub/Shower Separate, Double Vanity, Soaking Tub
- Area: 80
- Dimensions: 8 x 10
Family room
- Area: 169
- Dimensions: 13 x 13
Kitchen
- Area: 143
- Dimensions: 13 x 11
Heating
- Central, Electric
Cooling
- 13-15 SEER AX, Central Air
Appliances
- Included: Cooktop, Built-In Oven, Microwave, Disposal, Dishwasher, Plumbed For Ice Maker, Electric Water Heater, Plumb for Water Softener, ENERGY STAR Qualified Appliances
- Laundry: Laundry Room, Washer Hookup, Dryer Connection
Features
- One Living Area, Liv/Din Combo, Eat-in Kitchen, Kitchen Island, Breakfast Bar, Pantry, Loft, Utility Room Inside, High Ceilings, Open Floorplan, High Speed Internet, Master Downstairs, Solid Counter Tops, Programmable Thermostat
- Flooring: Carpet, Vinyl
- Windows: Double Pane Windows, Low Emissivity Windows
- Has basement: No
- Has fireplace: No
- Fireplace features: Not Applicable
Interior area
- Total interior livable area: 1,987 sqft
Video & virtual tour
Property
Parking
- Total spaces: 2
- Parking features: Two Car Garage, Attached
- Attached garage spaces: 2
Accessibility
- Accessibility features: Int Door Opening 32"+
Features
- Levels: Two
- Stories: 2
- Patio & porch: Covered
- Exterior features: Sprinkler System
- Pool features: None, Community
- Fencing: Privacy
Lot
- Features: Greenbelt, Curbs, Street Gutters, Streetlights, Fire Hydrant w/in 500'
Construction
Type & style
- Home type: SingleFamily
- Property subtype: Single Family Residence
Materials
- Brick, Fiber Cement
- Foundation: Slab
- Roof: Composition
Condition
- Under Construction,New Construction
- New construction: Yes
- Year built: 2026
Details
- Builder name: Ashton Woods
Utilities & green energy
- Electric: CPS
- Sewer: SAWS, Sewer System
- Water: SAWS, Water System
- Utilities for property: Cable Available
Green energy
- Green verification: HERS Index Score
- Indoor air quality: Contaminant Control, Integrated Pest Management
- Water conservation: Low Flow Commode
Community & HOA
Community
- Features: Clubhouse, Playground, BBQ/Grill, Other
- Security: Smoke Detector(s)
- Subdivision: Hennersby Hollow
HOA
- Has HOA: Yes
- HOA fee: $92 monthly
- HOA name: HENNERSBY HOLLOW HOA
Location
- Region: San Antonio
Financial & listing details
- Price per square foot: $161/sqft
- Price range: $320K - $320K
- Date on market: 6/11/2026
- Cumulative days on market: 54 days
- Listing terms: Conventional,FHA,VA Loan,TX Vet,Cash
- Road surface type: Paved
Estimated market value
$297,300
$282,000 - $312,000
$1,909/mo
Price history
| Date | Event | Price |
|---|---|---|
| 7/13/2026 | Pending sale | $319,990$161/sqft |
Source:  LERA MLS #1991025 Report a problem LERA MLS #1991025 Report a problem | ||
| 6/16/2026 | Price change | $319,990-3%$161/sqft |
Source: LERA MLS #1991025 Report a problem | ||
| 6/11/2026 | Listed for sale | $329,990$166/sqft |
Source: LERA MLS #1991025 Report a problem | ||
Public tax history
Tax history is unavailable.
Monthly payment
Est. payment
Payment breakdown
Explore the cost of this home by adjusting the details. Changes won't be saved.Climate risks
Neighborhood: 78252
Nearby schools
GreatSchools rating
- 6/10Lacoste Elementary SchoolGrades: PK-5Distance: 4.2 mi
- 6/10Medina Valley Middle SchoolGrades: 6-8Distance: 4.3 mi
- 5/10Medina Valley High SchoolGrades: 9-12Distance: 4 mi
Schools provided by the listing agent
- Elementary: Lacoste Elementary
- Middle: Medina Valley
- High: Medina Valley
- District: Medina Valley I.S.D.
Source: LERA MLS. This data may not be complete. We recommend contacting the local school district to confirm school assignments for this home.
- $325,4003 bd2 ba2.1k sqft7662 Birch Holw, San Antonio, TX 78252Off Market
- $338,0005 bd3 ba2.4k sqft7650 Birch Holw, San Antonio, TX 78252Off Market
- $--3 bd3 ba1.6k sqft7642 Birch Holw, San Antonio, TX 78252Sold

- $2,2005 bd3 ba2.6k sqft7637 Birch Holw, San Antonio, TX 78252For Rent

- $--3 bd2 ba1.4k sqft7646 Birch Pass, San Antonio, TX 78252Sold
- $--3 bd3 ba1.6k sqft7650 Birch Pass, San Antonio, TX 78252Sold
- $--4 bd3 ba2.1k sqft7638 Birch Pass, San Antonio, TX 78252Sold
- $--3 bd2 ba1.4k sqft7658 Birch Pass, San Antonio, TX 78252Sold
A local agent can set up tours, give advice and negotiate with sellers.
Similar homes
- $299,9903 bd2 ba1.5k sqft13831 Birch View, San Antonio, TX 78252New Construction

 LERA MLS
 - $349,9905 bd3 ba2.4k sqft7674 Birch Hollow, San Antonio, TX 78252New Construction
 LERA MLS
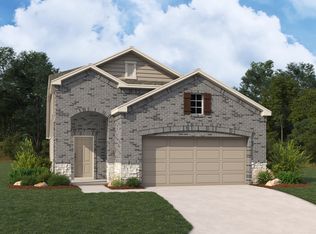
 - $334,9903 bd3 ba2.2k sqft13819 Birch View, San Antonio, TX 78252New Construction
 LERA MLS
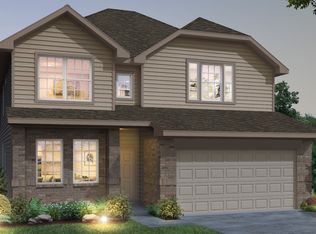
 - from $312,9904 bd3 ba2.2k sqftThe Tivoli Plan, Cinco Lakes, San Antonio, TX 78252New Construction
 Legend Homes Texas
 - $275,8994 bd2 ba1.7k sqft6050 Luckey Run, San Antonio, TX 78252For SaleMLS ID #1996001, Elisa Perez TREC #801256, Our Texas Real Estate. LERA MLS
- $339,3754 bd3 ba2.2k sqft8426 Smithers Avenue, San Antonio, TX 78252New ConstructionLERA MLS
- $315,0004 bd3 ba1.9k sqft12523 Galatea, San Antonio, TX 78245For SaleMLS ID #1953613, Jacob Saldivar TREC #700739, Jake Anthony Realty, LLC. LERA MLS
- $219,0004 bd2 ba1.5k sqft13810 HAYSTACK RDG, San Antonio, TX 78252For SaleMLS ID #1998837, Delaney Ochoa TREC #787255, Levi Rodgers Real Estate Group. LERA MLS
- from $335,9904 bd3 ba2.6k sqftThe Redbud Plan, Cinco Lakes, San Antonio, TX 78252New ConstructionLegend Homes Texas
- from $344,9904 bd3 ba2.3k sqftMaui. Plan, Prominence, San Antonio, TX 78245New ConstructionDRB Homes
- $404,9904 bd3 ba2.1k sqft7419 Hound Crossing, San Antonio, TX 78252New ConstructionLERA MLS
- $395,9904 bd3 ba2k sqft14235 Wolf View, San Antonio, TX 78252New ConstructionLERA MLS
- $379,9903 bd2 ba1.9k sqft7411 Hound Crossing, San Antonio, TX 78252New ConstructionLERA MLS
- $399,9904 bd3 ba1.9k sqft14232 Wolf View, San Antonio, TX 78252New ConstructionLERA MLS
- $349,9904 bd2 ba1.8k sqft14711 Sycamore Crossing, San Antonio, TX 78252New ConstructionLERA MLS
- $339,9903 bd2 ba1.7k sqft14731 Sycamore Xing, San Antonio, TX 78252New ConstructionCastlerock Communities
- $347,2504 bd3 ba2.4k sqft12318 Mulberry Creek, San Antonio, TX 78245For SaleMLS ID #1943675, Joanie Hester TREC #606373, Hester Realty Services. LERA MLS
- $420,9904 bd3 ba2.5k sqft7407 Hound Crossing, San Antonio, TX 78252New ConstructionLERA MLS
- from $292,9903 bd2 ba1.5k sqftThe Palermo Plan, Cinco Lakes, San Antonio, TX 78252New ConstructionLegend Homes Texas
- $309,0004 bd2 ba1.9k sqft14321 FLINT PATH, San Antonio, TX 78253For SaleMLS ID #2002324, Kieu Huynh TREC #757650, Real Broker, LLC. LERA MLS
