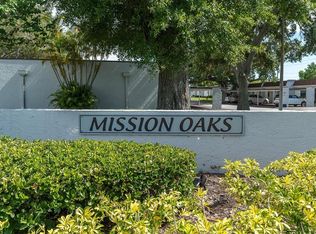
Welcome to Mission Oaks, a desirable 55+ villa-style community offering low-maintenance Florida living in a convenient coastal location. This beautifully maintained 2-bedroom, 2-bath residence features 865 square feet of comfortable living space with numerous updates throughout.The Villa offers an inviting pass-through kitchen, durable tile and luxury vinyl flooring, including a spacious living and dining area highlighted by distinctive ceiling details. Additional improvements include updated windows, a recently replaced HVAC system, and a full-size stackable washer and dryer.Enjoy relaxing mornings or evenings on the beautiful quaint & quiet rear porch. The condo unit also includes an assigned covered parking space, with ample guest parking available. Conveniently located near Publix, Ace Hardware, and several local restaurants, you’ll also be just minutes from the Gulf beaches. The monthly maintenance fee of $918 includes the long-term land lease along with community maintenance and amenities, making ownership simple and convenient.
For sale
$129,000
13830 MISSION OAKS BOULEVARD #13830, SEMINOLE, FL 33776
2beds
865sqft
Condominium
Built in 1974
-- sqft lot
$120,200 Zestimate®
$149/sqft
$918/mo HOA
What's special
Updated windowsAssigned covered parking spaceAmple guest parking availableInviting pass-through kitchenDistinctive ceiling detailsRecently replaced hvac system
- 74 days |
- 312 |
- 6 |
Zillow last checked:
Listing updated:
Listed by:
Kailey Blackbourn 561-504-4850,
FOREVER FLORIDA REAL ESTATE 727-440-6444,
Christopher Cole 813-415-7367,
FOREVER FLORIDA REAL ESTATE
Source: Stellar MLS,MLS#: TB8514533 Originating MLS: Suncoast Tampa
Originating MLS: Suncoast Tampa
Facts & features
Interior
Bedrooms & bathrooms
- Bedrooms: 2
- Bathrooms: 2
- Full bathrooms: 2
Primary bedroom
- Features: Built-in Closet
- Level: First
- Area: 168 Square Feet
- Dimensions: 12x14
Bedroom 2
- Features: Built-in Closet
- Level: First
- Area: 120 Square Feet
- Dimensions: 10x12
Kitchen
- Level: First
- Area: 70 Square Feet
- Dimensions: 7x10
Living room
- Level: First
- Area: 352 Square Feet
- Dimensions: 11x32
Heating
- Central
Cooling
- Central Air
Appliances
- Included: Dishwasher, Dryer, Electric Water Heater, Microwave, Range, Refrigerator, Washer
- Laundry: Laundry Closet
Features
- Ceiling Fan(s), Living Room/Dining Room Combo
- Flooring: Tile
- Doors: Sliding Doors
- Windows: Window Treatments
- Has fireplace: No
Interior area
- Total structure area: 865
- Total interior livable area: 865 sqft
Video & virtual tour
Property
Parking
- Total spaces: 1
- Parking features: Assigned
- Carport spaces: 1
Features
- Levels: One
- Stories: 1
- Patio & porch: Rear Porch
- Exterior features: Sidewalk
Details
- Parcel number: 193015582240090050
- Zoning: CONDO
- Special conditions: None
Construction
Type & style
- Home type: Condo
- Architectural style: Other
- Property subtype: Condominium
Materials
- Block, Wood Frame
- Foundation: Slab
- Roof: Other
Condition
- New construction: No
- Year built: 1974
Utilities & green energy
- Sewer: Public Sewer
- Water: Public
- Utilities for property: Cable Connected, Electricity Connected, Phone Available, Sewer Connected
Community & HOA
Community
- Features: Deed Restrictions, Pool, Sidewalks
- Pet fee: $0 monthly
- Senior community: Yes
- Subdivision: MISSION OAKS CONDO
HOA
- Has HOA: No
- Services included: Cable TV, Community Pool, Reserve Fund, Insurance, Maintenance Structure, Maintenance Grounds, Maintenance Repairs, Pool Maintenance, Recreational Facilities, Sewer, Trash, Water
- HOA fee: $918 monthly
- HOA name: Robert Shipmen
- HOA phone: 727-581-2662
Location
- Region: Seminole
Financial & listing details
- Price per square foot: $149/sqft
- Annual tax amount: $818
- Date on market: 6/2/2026
- Cumulative days on market: 18 days
- Listing terms: Cash
- Ownership: Fee Simple
- Total actual rent: 0
- Electric utility on property: Yes
- Road surface type: Asphalt
Estimated market value
$120,200
$114,000 - $126,000
$2,082/mo
Price history
| Date | Event | Price |
|---|---|---|
| 6/2/2026 | Price change | $129,000-27.9%$149/sqft |
Source:  Stellar MLS #TB8514533 Report a problem Stellar MLS #TB8514533 Report a problem | ||
| 11/10/2022 | Pending sale | $179,000$207/sqft |
Source: Stellar MLS #U8181652 Report a problem | ||
Public tax history
Tax history is unavailable.
Monthly payment
Est. payment
Payment breakdown
Explore the cost of this home by adjusting the details. Changes won't be saved.Climate risks
Neighborhood: 33776
Nearby schools
GreatSchools rating
- 9/10Bauder Elementary SchoolGrades: PK-5Distance: 1.1 mi
- 7/10Seminole Middle SchoolGrades: 6-8Distance: 0.9 mi
- 4/10Seminole High SchoolGrades: 9-12Distance: 1 mi
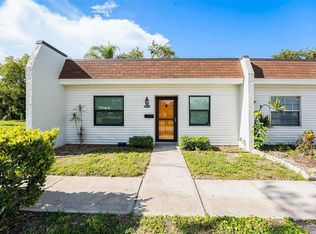
- $102,0002 bd1 ba805 sqft13711 Mission Oaks Blvd, Seminole, FL 33776Off Market
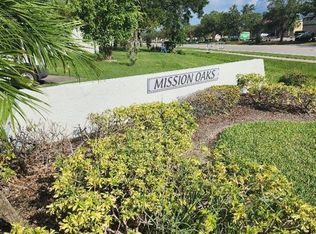
- $95,0002 bd1 ba805 sqft13710 Mission Oaks Blvd, Seminole, FL 33776Sold
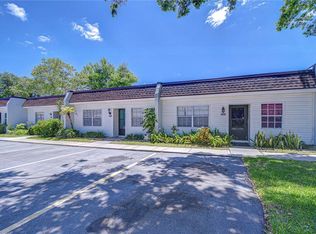
- $110,0002 bd1 ba805 sqft13712 Mission Oaks Blvd, Seminole, FL 33776Sold
- $1,6501 bd1 ba635 sqft13719 Mission Oaks Blvd, Seminole, FL 33776For Rent

- $82,5001 bd1 ba635 sqft13717 Mission Oaks Blvd, Seminole, FL 33776Sold
- $56,0002 bd1 ba805 sqft13829 Mission Oaks Blvd, Seminole, FL 33776Sold
- $134,0002 bd1 ba805 sqft13825 Mission Oaks Blvd, Seminole, FL 33776Sold
- $2,8002 bd2 ba865 sqft13870 Oakwood Ln, Seminole, FL 33776For Rent
- $180,0002 bd2 ba865 sqft13914 Mission Oaks Blvd, Seminole, FL 33776Sold
A local agent can set up tours, give advice and negotiate with sellers.
Similar homes
- $179,0002 bd2 ba865 sqft13870 OAKWOOD LANE #13870, SEMINOLE, FL 33776For Sale
 MLS ID #TB8534571, Hugo Ortiz, LPT REALTY, LLC. Stellar MLS
 - $174,9002 bd2 ba1.2k sqft9433 HARBOR GREENS WAY #305, SEMINOLE, FL 33776For Sale
 MLS ID #TB8488944, Tony Clouse, PLUM TREE REALTY. Stellar MLS
 - $104,9001 bd2 ba680 sqft11485 OAKHURST ROAD #1100-304, LARGO, FL 33774For Sale
 MLS ID #TB8538876, Sandy Black, COLDWELL BANKER PICKETT FENCES REALTY. Stellar MLS
 - $138,9002 bd2 ba912 sqft11100 86TH AVENUE #310, SEMINOLE, FL 33772For Sale
 MLS ID #TB8496025, Katherine Congdon, KELLER WILLIAMS REALTY- PALM HARBOR. Stellar MLS
 - $145,0002 bd1 ba765 sqft12400 PARK BOULEVARD #417, SEMINOLE, FL 33772For SaleMLS ID #TB8492364, Troy Walseth, KELLER WILLIAMS GULF BEACHES. Stellar MLS
- $130,0002 bd2 ba840 sqft11485 OAKHURST ROAD #200-307, LARGO, FL 33774For SaleMLS ID #TB8487361, Michelle Cline, PA, RE/MAX ACTION FIRST OF FLORIDA. Stellar MLS
- $145,0002 bd2 ba1k sqft12300 VONN ROAD #7203, LARGO, FL 33774For SaleMLS ID #TB8491408, Madeline Carriger, SMITH & ASSOCIATES REAL ESTATE. Stellar MLS
- $124,9001 bd1 ba720 sqft10540 77TH TERRACE #210, SEMINOLE, FL 33772For SaleMLS ID #TB8506268, Gary Guetzlaff, GUETZLAFF REALTY. Stellar MLS
- $84,5001 bd1 ba635 sqft13719 MISSION OAKS BOULEVARD #0, SEMINOLE, FL 33776For SaleMLS ID #TB8498960, BJ Heron, HOLLAND ASSOCIATES INC. Stellar MLS
- $139,7002 bd2 ba1k sqft12501 ULMERTON ROAD #193, LARGO, FL 33774For SaleMLS ID #TB8538703, Tanja Cisliek, FUTURE HOME REALTY INC. Stellar MLS
- $119,9001 bd1 ba720 sqft10530 77TH TERRACE #323, SEMINOLE, FL 33772For SaleMLS ID #TB8520255, Gary Guetzlaff, GUETZLAFF REALTY. Stellar MLS
- $134,9002 bd2 ba840 sqft11485 OAKHURST ROAD #200-318, LARGO, FL 33774For SaleMLS ID #TB8489423, Michelle Cline, PA, RE/MAX ACTION FIRST OF FLORIDA. Stellar MLS
- $99,5002 bd2 ba912 sqft11224 82ND AVENUE #301, SEMINOLE, FL 33772For SaleMLS ID #TB8529499, Kathy Haugh, RIDGE SEMINOLE MGMNT CORP. Stellar MLS
- $94,9002 bd1 ba979 sqft11620 PARK BOULEVARD #209, SEMINOLE, FL 33772For SaleMLS ID #TB8475089, Lucy Scheuringer, REALTY CONCEPTS OF PINELLAS. Stellar MLS
- $133,0001 bd1 ba747 sqft12760 INDIAN ROCKS ROAD #562, LARGO, FL 33774For SaleMLS ID #TB8333489, Barbara-Jo Berberi, CHARLES RUTENBERG REALTY INC. Stellar MLS
- $179,9002 bd2 ba1.2k sqft9490 HARBOR GREENS WAY #305, SEMINOLE, FL 33776For SaleMLS ID #TB8441907, Tamra Kennedy, RE/MAX ACTION FIRST. Stellar MLS
- $122,8001 bd1 ba836 sqft8221 112TH STREET #209, SEMINOLE, FL 33772For SaleMLS ID #TB8515842, Robin Guy-Danner, YOUR NEIGHBORHOOD REALTY ASSOC. Stellar MLS
- $120,0002 bd1 ba686 sqft15010 113TH AVENUE N #48, LARGO, FL 33774For SaleMLS ID #A4685382, Chad Char, COMPASS FLORIDA LLC. Stellar MLS
- $174,0002 bd2 ba1.1k sqft12300 PARK BOULEVARD #221, SEMINOLE, FL 33772For SaleMLS ID #TB8490823, McKenzie Metts, MAVREALTY. Stellar MLS
- $115,0001 bd1 ba874 sqft11100 86TH AVENUE #307, SEMINOLE, FL 33772For SaleMLS ID #TB8481281, Kathy Haugh, RIDGE SEMINOLE MGMNT CORP. Stellar MLS
