Skip main navigation
Pending
  • Listed by: Taylor Morrison Services • LESLIE OLIVO • Contact: 949-833-3600
    Price increase: $75 (5/6)
    $519,990

    13833 Huckleberry St, Moreno Valley, CA 92555

    4beds
    2,022sqft
    : 
    Loading
    Get pre-qualified
    Single Family Residence
    Built in 2026
    2,179 Square Feet Lot
    $520,000 Zestimate®
    $257/sqft
    $160/mo HOA

    What's special

    Cheerful loftInviting porchSerene primary suiteAiry open-concept layoutMain floor bedroomWalk-in closetConvenient laundry room
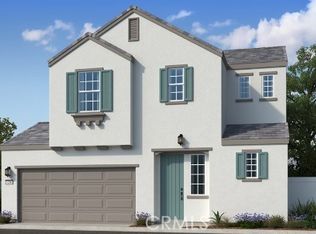
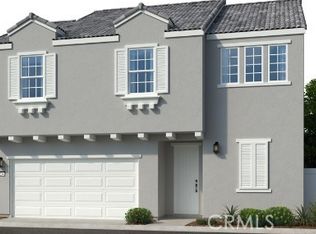
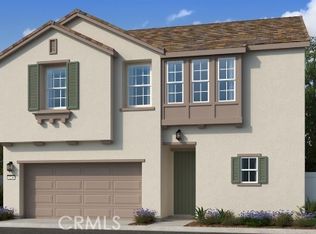
    What's Special: North Facing Lot | Loft | Large Kitchen Island | Main Floor Bedroom. New Construction – August Completion! Built by America's Most Trusted Home Builder. Welcome to the Plan 7 at 13833 Huckleberry Street in Indigo at Alessandro! This thoughtfully designed home offers spaces that flex with your lifestyle. Step through the inviting porch into an airy, open-concept layout where the great room flows into the dining area and a bright kitchen with a central island. A private bedroom and bath downstairs are perfect for guests. Upstairs, enjoy two secondary bedrooms with a shared bath, a cheerful loft, and a convenient laundry room. Tucked away is your serene primary suite, complete with a spa-inspired bath and walk-in closet—your personal retreat. At Indigo at Alessandro, life feels vibrant and connected. Nestled between the 215 and 60 freeways, you’ll have easy access to Downtown Riverside’s shopping, dining, and cultural gems. Back home, explore lush parks with BBQ areas, playgrounds, shaded picnic spots, and even outdoor fitness spaces. Peaceful Monarch Gardens offer quiet escapes, while the upcoming Moreno Valley Town Center will bring even more excitement just steps away. Photos are for representative purposes only. MLS#IG26007523
    153 days
    |
    19
    |
    0
    |

    Zillow last checked:

    Listing updated:

    Listed by:

    LESLIE OLIVO DRE #01494642 lolivo@taylormorrison.com,

    Taylor Morrison Services

    Source: CRMLS,MLS#: IG26007523MLS LogoOriginating MLS: California Regional MLS

      Facts & features

      Interior

      Bedrooms & bathrooms
      • Bedrooms: 4
      • Bathrooms: 3
      • 3/4 bathrooms: 3
      • Main level bathrooms: 1
      • Main level bedrooms: 1
      Rooms
      • Room types: Bedroom, Dining Room
      Bedroom
      • Features: Bedroom on Main Level
      Bathroom
      • Features: Walk-In Shower
      Kitchen
      • Features: Kitchen Island
      Heating
      • Central
      Cooling
      • Central Air
      Appliances
      • Included: Microwave
      • Laundry: Inside, Upper Level
      Features
      • Separate/Formal Dining Room, Eat-in Kitchen, High Ceilings, Bedroom on Main Level
      • Has fireplace: No
      • Fireplace features: None
      • Common walls with other units/homes: No Common Walls
      Interior area
      • Total interior livable area: 2,022 sqft

      Property

      Parking
      • Total spaces: 2
      • Parking features: Garage - Attached
      • Attached garage spaces: 2
      Features
      • Levels: Two
      • Stories: 2
      • Entry location: Ground
      • Patio & porch: Patio
      • Pool features: None
      • Spa features: None
      • Has view: Yes
      • View description: Neighborhood
      Lot
      • Size: 2,179 Square Feet
      • Features: Back Yard
      Details
      • Zoning: Residential
      • Special conditions: Standard

      Construction

      Type & style
      • Home type: SingleFamily
      • Architectural style: French Provincial
      • Property subtype: Single Family Residence
      Condition
      • Under Construction
      • New construction: Yes
      • Year built: 2026
      Details
      • Builder model: Plan 7
      • Builder name: Taylor Morrison

      Utilities & green energy

      • Sewer: Private Sewer
      • Water: Private
      • Utilities for property: Cable Available, Electricity Available, Electricity Connected, Natural Gas Not Available, Phone Available, Sewer Connected, Underground Utilities, Water Connected

      Community & HOA

      Community
      • Features: Park, Street Lights
      • Security: Carbon Monoxide Detector(s), Fire Sprinkler System, Smoke Detector(s)
      HOA
      • Has HOA: Yes
      • Amenities included: Maintenance Front Yard, Barbecue, Playground
      • HOA fee: $160 monthly
      • HOA name: Crummack and Huseby Inc
      • HOA phone: 888-399-9430
      Location
      • Region: Moreno Valley

      Financial & listing details

      • Price per square foot: $257/sqft
      • Date on market: 1/12/2026
      • Cumulative days on market: 154 days
      • Listing terms: Cash,Conventional,FHA,VA Loan

        Estimated market value

        $520,000

        $494,000 - $546,000

        $3,340/mo

        Price history

        DateEventPrice
        5/8/2026Pending sale$519,990$257/sqft
        Source: CRMLS #IG26007523 Report a problem
        5/6/2026Price change$519,990+0%$257/sqft
        Source: CRMLS #IG26007523 Report a problem
        4/29/2026Price change$519,9150%$257/sqft
        Source: CRMLS #IG26007523 Report a problem
        4/24/2026Price change$519,990-8.8%$257/sqft
        Source: Taylor Morrison Report a problem
        3/19/2026Price change$569,915-0.9%$282/sqft
        Source: CRMLS #IG26007523 Report a problem
        3/11/2026Price change$574,915-2.5%$284/sqft
        Source: CRMLS #IG26007523 Report a problem
        1/23/2026Price change$589,915+4.4%$292/sqft
        Source: CRMLS #IG26007523 Report a problem
        1/12/2026Listed for sale$564,990$279/sqft
        Source: CRMLS #IG26007523 Report a problem

        Public tax history

        Tax history is unavailable.

        Monthly payment

        Est. payment

        Payment breakdown

        Explore the cost of this home by adjusting the details. Changes won't be saved.
        All calculations are estimates and provided by Zillow, Inc. for informational purposes only. Actual amounts may vary.
        HOA fees may include property taxes on listings classified as Co-Ops. Contact the listing agent and/or owner for fee details.
        Mortgage interest rates are dependent on a number of factors, including credit score, down payment, and repayment length. Interest rate data provided by Zillow Group Marketplace, Inc. as of 1/1/1970 from various mortgage lenders with which we have lead or other similar arrangements; the Estimated Payment is an average of those rates.
        See how much you could borrow to make a competitive offer.

        Climate risks

        Neighborhood: Moreno

        Getting around

        20 / 100
        Car-Dependent
        27 / 100
        Some Transit
        29 / 100
        Somewhat Bikeable

        Nearby schools

        GreatSchools rating
        Schools provided by the listing agent
        • Elementary: Moreno
        • Middle: Mountain View
        • High: Valley View

        Source: CRMLS. This data may not be complete. We recommend contacting the local school district to confirm school assignments for this home.

        A local agent can set up tours, give advice and negotiate with sellers.

        Browse local experts

        Similar homes

          1. Local buyer's agents are ready to help