What's Special: South Facing Patio | Loft | Dedicated Home Office. New Construction – Ready Now! Built by America's Most Trusted Home Builder. Welcome to the Plan 8 at 26642 Indigo Way in Juniper at Alessandro! Feel right at home from the moment you step inside. Through the inviting porch, discover an airy open-concept design where the great room flows into the dining area and kitchen—perfect for everyday living or hosting friends. A tucked-away workspace offers quiet focus with a full bath nearby. Upstairs, two secondary bedrooms, a shared bath, and a convenient laundry room make life easier, while the loft invites game nights and cozy hangouts. Your private retreat awaits in the luxurious primary suite with a spa-inspired bath and walk-in closet. Ready for a vibrant lifestyle? Indigo at Alessandro in Moreno Valley offers easy access to Downtown Riverside plus parks, picnic spots, and Monarch Gardens for peaceful escapes. With a coming Town Center, nearby shopping, and endless outdoor adventures, this is a community designed for connection and convenience. MLS#IG26008754
Pending
Listed by: Taylor Morrison Services • LESLIE OLIVO • Contact: 949-833-3600
Price cut: $35K (5/22)
$524,990
26642 Indigo Way, Moreno Valley, CA 92555
3beds
2,223sqft
Single Family Residence
Built in 2026
2,056 Square Feet Lot
$526,100 Zestimate®
$236/sqft
$160/mo HOA
What's special
Inviting porchSouth facing patioTucked-away workspaceLuxurious primary suiteAiry open-concept designWalk-in closetSpa-inspired bath
- 131 days |
- 71 |
- 5 |
Zillow last checked:
Listing updated:
Listed by:
LESLIE OLIVO DRE #01494642 lolivo@taylormorrison.com,
Taylor Morrison Services
Source: CRMLS,MLS#: IG26008754 Originating MLS: California Regional MLS
Originating MLS: California Regional MLSFacts & features
Interior
Bedrooms & bathrooms
- Bedrooms: 3
- Bathrooms: 3
- 3/4 bathrooms: 3
- Main level bathrooms: 1
Rooms
- Room types: Bedroom, Dining Room
Bedroom
- Features: All Bedrooms Up
Bathroom
- Features: Walk-In Shower
Kitchen
- Features: Kitchen/Family Room Combo, Quartz Counters
Heating
- Central
Cooling
- Central Air
Appliances
- Included: Dishwasher
- Laundry: Inside, Upper Level
Features
- Separate/Formal Dining Room, Eat-in Kitchen, Pantry, All Bedrooms Up
- Flooring: Carpet
- Has fireplace: No
- Fireplace features: None
- Common walls with other units/homes: No Common Walls
Interior area
- Total interior livable area: 2,223 sqft
Property
Parking
- Total spaces: 2
- Parking features: Garage - Attached
- Attached garage spaces: 2
Features
- Levels: Two
- Stories: 2
- Entry location: Ground
- Patio & porch: Patio
- Pool features: None
- Spa features: None
- Has view: Yes
- View description: Neighborhood
Lot
- Size: 2,056 Square Feet
- Features: Front Yard
Details
- Zoning: Residential
- Special conditions: Standard
Construction
Type & style
- Home type: SingleFamily
- Architectural style: Modern
- Property subtype: Single Family Residence
Condition
- Under Construction
- New construction: Yes
- Year built: 2026
Details
- Builder model: Plan 8
- Builder name: Taylor Morrison
Utilities & green energy
- Sewer: Private Sewer
- Water: Private
- Utilities for property: Cable Available, Electricity Available, Electricity Connected, Natural Gas Not Available, Phone Available, Sewer Connected, Underground Utilities, Water Connected
Community & HOA
Community
- Features: Park, Street Lights
- Security: Carbon Monoxide Detector(s), Fire Sprinkler System, Smoke Detector(s)
HOA
- Has HOA: Yes
- Amenities included: Maintenance Front Yard, Barbecue, Playground
- HOA fee: $160 monthly
- HOA name: Crummack and Huseby Inc
- HOA phone: 888-399-9430
Location
- Region: Moreno Valley
Financial & listing details
- Price per square foot: $236/sqft
- Date on market: 1/13/2026
- Cumulative days on market: 132 days
- Listing terms: Cash,Conventional,FHA,VA Loan
Estimated market value
$526,100
$500,000 - $552,000
$3,305/mo
Price history
| Date | Event | Price |
|---|---|---|
| 7/6/2026 | Pending sale | $524,990$236/sqft |
Source:  CRMLS #IG26008754 Report a problem CRMLS #IG26008754 Report a problem | ||
| 5/22/2026 | Price change | $524,990-6.3%$236/sqft |
Source:  Taylor Morrison Report a problem Taylor Morrison Report a problem | ||
| 5/1/2026 | Price change | $559,990-6.2%$252/sqft |
Source: Taylor Morrison Report a problem | ||
| 4/2/2026 | Price change | $596,775+2.6%$268/sqft |
Source: Taylor Morrison Report a problem | ||
| 3/14/2026 | Price change | $581,775+1.7%$262/sqft |
Source: CRMLS #IG26008754 Report a problem | ||
| 3/11/2026 | Price change | $571,775-2.6%$257/sqft |
Source: CRMLS #IG26008754 Report a problem | ||
| 1/15/2026 | Price change | $586,775+0.5%$264/sqft |
Source: CRMLS #IG26008754 Report a problem | ||
| 1/13/2026 | Listed for sale | $583,775$263/sqft |
Source: CRMLS #IG26008754 Report a problem | ||
Public tax history
Tax history is unavailable.
Monthly payment
Est. payment
Payment breakdown
Explore the cost of this home by adjusting the details. Changes won't be saved.Climate risks
Neighborhood: Moreno
Nearby schools
GreatSchools rating
- 4/10Moreno Elementary SchoolGrades: K-6Distance: 0.4 mi
- 3/10Mountain View Middle SchoolGrades: 6-8Distance: 0.8 mi
- 6/10Valley View High SchoolGrades: 9-12Distance: 0.8 mi
Schools provided by the listing agent
- Elementary: Moreno
- Middle: Mountain View
- High: Valley View
Source: CRMLS. This data may not be complete. We recommend contacting the local school district to confirm school assignments for this home.
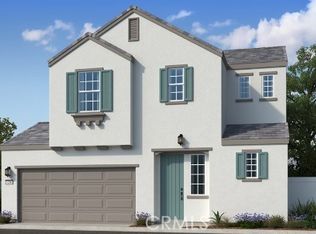
- $519,0003 bd3 ba1.6k sqft26648 Jonquil Ave, Moreno Valley, CA 92555Sold
- $494,9903 bd3 ba1.7k sqft26664 Jonquil Ave, Moreno Valley, CA 92555Sold

- $529,6454 bd3 ba1.9k sqft26656 Jonquil Ave, Moreno Valley, CA 92555Sold
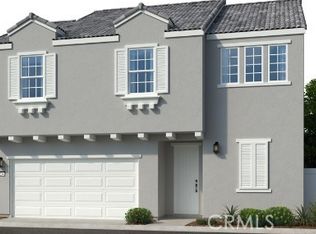
- $489,9903 bd3 ba1.8k sqft13845 Huckleberry St, Moreno Valley, CA 92555Pending
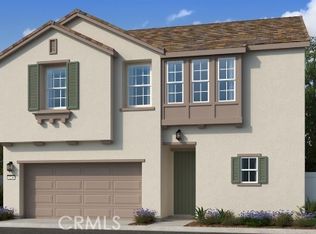
- $519,9904 bd3 ba2k sqft13833 Huckleberry St, Moreno Valley, CA 92555Pending
- $499,9903 bd3 ba1.8k sqft13832 Huckleberry St, Moreno Valley, CA 92555Pending
- $539,9904 bd3 ba2.4k sqft26629 Indigo Way, Moreno Valley, CA 92555Sold
- $520,9903 bd3 ba2.4k sqft26669 Indigo Way, Moreno Valley, CA 92555Sold
A local agent can set up tours, give advice and negotiate with sellers.
Similar homes
- $544,9903 bd3 ba2.2k sqft26735 Indigo Way, Moreno Valley, CA 92555New Construction
 CRMLS
CRMLS - $490,0003 bd3 ba1.5k sqft27366 Basalt Way, Moreno Valley, CA 92555For Sale
 MLS ID #IV26144651, AMANDA FERNANDEZ, NEST REAL ESTATE. CRMLS
 - $539,0003 bd3 ba1.5k sqft14063 Starlene St, Moreno Valley, CA 92555For Sale
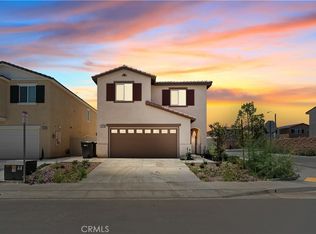 MLS ID #IV26123912, SANDEEP KANDA, NEST REAL ESTATE. CRMLS
 - $545,0003 bd2 ba1.1k sqft24928 Basswood St, Moreno Valley, CA 92553For Sale
 MLS ID #CV26158006, Jose Castellanos, RE/MAX TOP PRODUCERS. CRMLS
 - $698,8004 bd4 ba2.4k sqft26244 Pissaro Way, Moreno Valley, CA 92555For SaleMLS ID #OC26127887, Chris Taylor, Keller Williams Realty. CRMLS
- $689,0004 bd4 ba2.4k sqft13936 Vantage St, Moreno Valley, CA 92555For SaleMLS ID #IV26075389, GABRIELA HANSON, NEST REAL ESTATE. CRMLS
- $469,9993 bd3 ba1.8k sqft145 Camden Ct, Perris, CA 92571For SaleMLS ID #CV26159028, Aolany Gonzalez, RE/MAX TIME REALTY. CRMLS
- $585,0004 bd3 ba2.1k sqft22972 Springdale Dr, Moreno Valley, CA 92557For SaleMLS ID #IV26151409, LUCERO ANDERS, AMANICA REAL ESTATE. CRMLS
- $628,0004 bd3 ba2.7k sqft15538 Hawk St, Moreno Valley, CA 92551For SaleMLS ID #TR26136589, Grace Kang Lee, Century 21 Masters. CRMLS
- $525,0003 bd3 ba1.9k sqft35153 Webb Pl, Beaumont, CA 92223For SaleMLS ID #CV26102645, Joshua Merideth, BHHS LIFESTYLE PROPERTIES. CRMLS
- $650,0004 bd3 ba2.3k sqft15594 Raptor Rd, Moreno Valley, CA 92551For SaleMLS ID #IV26040159, VIDA TELLEZ, First Team Real Estate. CRMLS
- $539,0003 bd3 ba2k sqft1144 Coriander St, Calimesa, CA 92320For SaleMLS ID #IG26137380, Elijah Bloom, EXP REALTY OF SOUTHERN CA. INC. CRMLS
- $529,0004 bd2 ba1.5k sqft42 Whirlaway St, Perris, CA 92571For SaleMLS ID #GD26142451, Jack Holwahjian, Huntington Group. CRMLS
- $625,0004 bd3 ba2.7k sqft15587 Crusader Dr, Moreno Valley, CA 92551For SaleMLS ID #IV26050564, FARIBA TABIBIAN, KELLER WILLIAMS RIVERSIDE CENT. CRMLS
- $529,9003 bd3 ba1.7k sqft14056 Hera Pl, Beaumont, CA 92223For SaleMLS ID #IG26098481, Matthew Morales, Keller Williams Realty Riv. CRMLS
- $530,0004 bd3 ba1.9k sqft1365 Sunset Pl Unit D, Beaumont, CA 92223For SaleMLS ID #SW26132676, Richard Lucchesi, Abundance Real Estate. CRMLS
- $529,8883 bd3 ba1.8k sqft1927 S Apple Tree Way, San Bernardino, CA 92408For SaleMLS ID #CV26102141, Viorel Gherghelah, KELLER WILLIAMS REALTY COLLEGE PARK. CRMLS
- $528,0004 bd3 ba2.2k sqft114 Snowberry Ct, San Jacinto, CA 92583For SaleMLS ID #IG26130461, Nancy Bahena Sanchez, eXp Realty of Southern California. CRMLS
- $539,9993 bd2 ba1.1k sqft28247 Reservoir Ave, Nuevo, CA 92567For SaleMLS ID #OC26141447, Lauren Barnett, H & M Realty Group. CRMLS
- $659,0004 bd3 ba2.3k sqft756 Green Ct, Perris, CA 92571For SaleMLS ID #PW26137632, Will Quintanilla, First Option Realty. CRMLS
Local buyer's agents are ready to help
