Skip main navigation
Sold for $520,990
  • Listing Provided by: Taylor Morrison Services
    Bought with: Keller Williams Coastal Prop.
    $520,990

    26669 Indigo Way, Moreno Valley, CA 92555

    3beds
    2,447sqft
    Single Family Residence
    Built in 2026
    2,447 Square Feet Lot
    $521,000 Zestimate®
    $213/sqft
    $3,286 Estimated rent

    Home value

    $521,000

    $479,000 - $568,000

    $3,286/mo

    Zestimate® history
    Loading
    Loading...

    Owner options

    List your home for rent

    $3,286/mo

    Rent Zestimate®

    Find your next renter with Zillow Rental Manager. Plus, with online applications, you can quickly screen prospective tenants – for free.

    Learn more

    $3,286/mo

    Rent Zestimate®

    Refinance and save

    $3,459/mo

    Est. payment

    Refinancing to a lower rate could help reduce your monthly payments and save thousands over the life of the loan.

    See today's rates

    $3,459/mo

    Est. payment

    Explore your selling options

    Work with a Zillow partner agent

    Leverage their expertise and Zillow's premium Showcase listings to get your home seen by more buyers.

    Get started

    List with your own agent

    Get your home in front of millions of buyers by listing it on Zillow.

    Learn how to do it

    Sell it yourself

    Take full control of how buyers see your home on Zillow by listing For Sale by Owner (FSBO).

    List your home

    What's special

    Two car garageTucked away work spaceOpen concept layoutLuxurious primary suiteGenerous walk in closetCorner lotSpa inspired bathroom
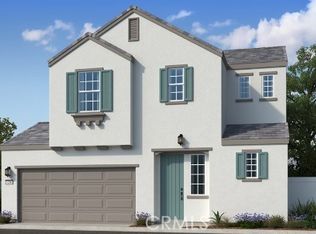
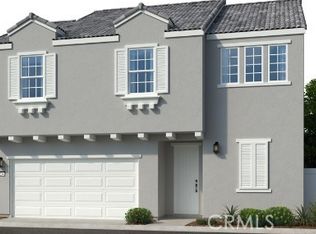
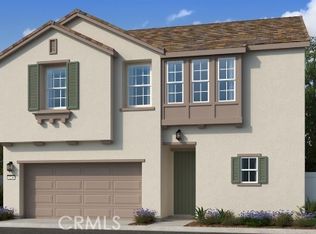
    What's Special: Corner Lot | North Facing Lot | Premium Location | Loft. New Construction – Ready Now! Built by America's Most Trusted Home Builder. Welcome to the Plan 8 at 26669 Indigo Way in Juniper at Alessandro! Feel instantly welcomed the moment you arrive. This two story plan offers three bedrooms, three bathrooms, a two car garage and 2,223 square feet of beautiful living space. Step through the porch into an open concept layout where the spacious great room flows into the dining area and kitchen, creating a light and airy gathering space. A tucked away work space adds quiet focus whenever you need it. Upstairs, you will find two bedrooms, a shared bathroom, a convenient laundry room and a cheerful loft perfect for cozy hangouts or lively game nights. The luxurious primary suite completes the second floor with its spa inspired bathroom and generous walk in closet. Beyond your front door, Alessandro brings everyday living to life. The community sits between the two hundred fifteen and sixty freeways, offering easy access to Downtown Riverside, favorite shops and delicious dining. At home, the central park invites you to unwind with green lawns, picnic spots, barbeques and a playful playground for sunny afternoons. Three charming parklets offer shady trellises, picnic tables, bike racks, outdoor gym equipment and relaxed places to gather. Peaceful Monarch Gardens are tucked around the basins and create a soothing retreat for quiet moments. The upcoming Moreno Valley Town Center will be within walking distance and will bring even more energy and convenience to the neighborhood. Nearby shopping favorites like Target and Walmart make errands easy, while local adventures include hiking Mount Rubidoux, exploring art at The Cheech Marin Center, touring the historic Mission Inn, catching a show at the Fox Performing Arts Center and enjoying Downtown Riverside restaurants like The Salted Pig. When you are ready for a getaway, Palm Springs is close enough for a day trip with sweeping mountain views from the Aerial Tramway, tours of mid century modern homes and the vibrant Moorten Botanical Garden. MLS#IG26010160

    Zillow last checked:

    Listing updated:

    Listing Provided by:

    LESLIE OLIVO DRE #01494642 lolivo@taylormorrison.com,

    Taylor Morrison Services

    Bought with:

    Gerardo Murillo, DRE #01885559

    Keller Williams Coastal Prop.

    Source: CRMLS,MLS#: IG26010160MLS LogoOriginating MLS: California Regional MLS

    Facts & features

    Interior

    Bedrooms & bathrooms
    • Bedrooms: 3
    • Bathrooms: 3
    • 3/4 bathrooms: 3
    • Main level bathrooms: 1
    Bedroom
    • Features: All Bedrooms Up
    Bathroom
    • Features: Walk-In Shower
    Kitchen
    • Features: Kitchen Island, Quartz Counters
    Heating
    • Central
    Cooling
    • Central Air
    Appliances
    • Included: Electric Oven
    • Laundry: Inside, Upper Level
    Features
    • Separate/Formal Dining Room, Eat-in Kitchen, High Ceilings, Pantry, All Bedrooms Up
    • Flooring: Carpet, Vinyl
    • Has fireplace: No
    • Fireplace features: None
    • Common walls with other units/homes: No Common Walls
    Interior area
    • Total interior livable area: 2,447 sqft

    Property

    Parking
    • Total spaces: 2
    • Parking features: Garage - Attached
    • Attached garage spaces: 2
    Features
    • Levels: Two
    • Stories: 2
    • Entry location: Ground
    • Patio & porch: Patio
    • Pool features: None
    • Spa features: None
    • Has view: Yes
    • View description: Neighborhood
    Lot
    • Size: 2,447 sqft
    • Features: Corner Lot
    Details
    • Zoning: Residential
    • Special conditions: Standard

    Construction

    Type & style
    • Home type: SingleFamily
    • Architectural style: Modern
    • Property subtype: Single Family Residence
    Condition
    • Under Construction
    • New construction: Yes
    • Year built: 2026
    Details
    • Builder model: Plan 8
    • Builder name: Taylor Morrison

    Utilities & green energy

    • Sewer: Private Sewer
    • Water: Private
    • Utilities for property: Cable Available, Electricity Available, Electricity Connected, Natural Gas Not Available, Phone Available, Sewer Connected, Underground Utilities, Water Connected

    Community & neighborhood

    Security
    • Security features: Carbon Monoxide Detector(s), Fire Sprinkler System, Smoke Detector(s)
    Community
    • Community features: Park, Street Lights
    Location
    • Region: Moreno Valley

    HOA & financial

    HOA
    • Has HOA: Yes
    • HOA fee: $160 monthly
    • Amenities included: Maintenance Front Yard, Barbecue, Playground
    • Association name: Crummack and Huseby Inc
    • Association phone: 888-399-9430

    Other

    Other facts
    • Listing terms: Cash,Conventional,FHA,VA Loan

    Price history

    DateEventPrice
    5/28/2026Sold$520,990-11.3%$213/sqft
    Source: CRMLS #IG26010160 Report a problem
    4/18/2026Pending sale$587,445+4.9%$240/sqft
    Source: CRMLS #IG26010160 Report a problem
    2/26/2026Price change$559,990-3.7%$229/sqft
    Source: Taylor Morrison Report a problem
    1/16/2026Listed for sale$581,775$238/sqft
    Source: Taylor Morrison Report a problem

    Public tax history

    Tax history is unavailable.

    Neighborhood: Moreno

    Nearby schools

    GreatSchools rating
    Schools provided by the listing agent
    • Elementary: Moreno
    • Middle: Mountain View
    • High: Valley View

    Source: CRMLS. This data may not be complete. We recommend contacting the local school district to confirm school assignments for this home.

    Get a cash offer in 3 minutes
    Find out how much your home could sell for in as little as 3 minutes with a no-obligation cash offer.
    Estimated market value
    $521,000
    Get a cash offer in 3 minutes
    Find out how much your home could sell for in as little as 3 minutes with a no-obligation cash offer.
    Estimated market value
    $521,000