Skip main navigation
Pending
  • Listed by: Taylor Morrison Services • LESLIE OLIVO • Contact: 949-833-3600
    Price cut: $10K (4/29)
    $489,990

    13845 Huckleberry St, Moreno Valley, CA 92555

    3beds
    1,897sqft
    : 
    Loading
    Get pre-qualified
    Single Family Residence
    Built in 2026
    1,806 Square Feet Lot
    $490,000 Zestimate®
    $258/sqft
    $160/mo HOA

    What's special

    South facing patioSpacious dining areaRoomy showerKitchen with an islandWelcoming foyerWalk-in closetConvenient laundry room
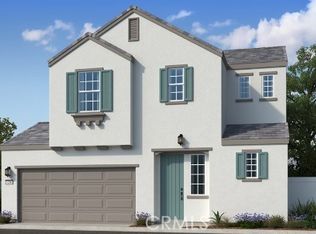
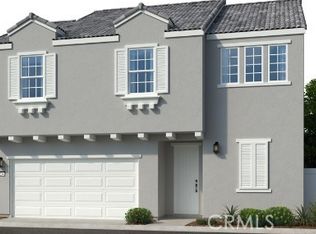
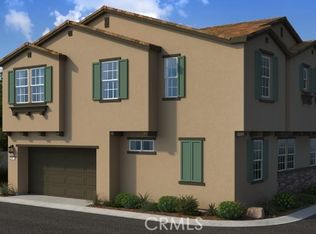
    What's Special: Loft | South Facing Patio | Model Plan. New Construction – August Completion! Built by America's Most Trusted Home Builder. Welcome to the Plan 5 at 13845 Huckleberry Street in Indigo at Alessandro! This two-story home offers an open-concept layout filled with natural light and designed for modern living. Step inside to a welcoming foyer that leads to a spacious dining area, a kitchen with an island, and a great room that’s perfect for cozy nights or lively gatherings. Upstairs, two secondary bedrooms connected by a versatile loft share a full bath, and a convenient laundry room makes daily chores easier, while the serene primary suite provides a private retreat with a spa-like bath featuring dual sinks, a roomy shower, and a walk-in closet. Indigo at Alessandro in Moreno Valley puts you close to the 215 and 60 freeways for easy access to Downtown Riverside shopping, dining, and entertainment. Back home, enjoy central park with green lawns, playgrounds, and barbeque areas, plus three charming parklets with shaded picnic spots, outdoor gym spaces, and hangout areas. Explore peaceful Monarch Gardens, hike Mount Rubidoux, or visit local favorites like The Cheech Marin Center, Mission Inn, and The Salted Pig. Palm Springs is just a short drive away for stunning views and vibrant attractions. Photos are for representative purposes only. MLS#IG26007444
    108 days
    |
    10
    |
    1
    |

    Zillow last checked:

    Listing updated:

    Listed by:

    LESLIE OLIVO DRE #01494642 lolivo@taylormorrison.com,

    Taylor Morrison Services

    Source: CRMLS,MLS#: IG26007444MLS LogoOriginating MLS: California Regional MLS

      Facts & features

      Interior

      Bedrooms & bathrooms
      • Bedrooms: 3
      • Bathrooms: 3
      • 3/4 bathrooms: 2
      • 1/2 bathrooms: 1
      • Main level bathrooms: 1
      Rooms
      • Room types: Bedroom, Great Room, Kitchen, Laundry, Loft, Other
      Bedroom
      • Features: All Bedrooms Up
      Bathroom
      • Features: Bathroom Exhaust Fan, Dual Sinks, Tub Shower
      Kitchen
      • Features: Granite Counters, Kitchen Island, Kitchen/Family Room Combo
      Other
      • Features: Walk-In Closet(s)
      Heating
      • Central
      Cooling
      • Central Air
      Appliances
      • Included: Dishwasher, Electric Range, Free-Standing Range, Disposal, Microwave
      • Laundry: Washer Hookup, Electric Dryer Hookup, Inside, Upper Level
      Features
      • High Ceilings, Open Floorplan, Pantry, Recessed Lighting, All Bedrooms Up, Loft, Walk-In Closet(s)
      • Flooring: Carpet, Laminate
      • Has fireplace: No
      • Fireplace features: None
      • Common walls with other units/homes: No Common Walls
      Interior area
      • Total interior livable area: 1,897 sqft

      Property

      Parking
      • Total spaces: 2
      • Parking features: Garage - Attached
      • Attached garage spaces: 2
      Features
      • Levels: Two
      • Stories: 2
      • Entry location: Ground
      • Patio & porch: Rear Porch
      • Pool features: None
      • Spa features: None
      • Has view: Yes
      • View description: None
      Lot
      • Size: 1,806 Square Feet
      • Features: Front Yard
      Details
      • Zoning: Residential
      • Special conditions: Standard

      Construction

      Type & style
      • Home type: SingleFamily
      • Architectural style: French Provincial
      • Property subtype: Single Family Residence
      Condition
      • Under Construction
      • New construction: Yes
      • Year built: 2026
      Details
      • Builder model: Plan 5
      • Builder name: Taylor Morrison

      Utilities & green energy

      • Sewer: Private Sewer
      • Water: Private
      • Utilities for property: Cable Available, Electricity Available, Electricity Connected, Natural Gas Not Available, Phone Available, Sewer Connected, Underground Utilities, Water Connected

      Community & HOA

      Community
      • Features: Park, Street Lights
      • Security: Carbon Monoxide Detector(s), Fire Sprinkler System, Smoke Detector(s)
      HOA
      • Has HOA: Yes
      • Amenities included: Maintenance Front Yard, Barbecue, Playground
      • HOA fee: $160 monthly
      • HOA name: Crummack and Huseby Inc
      • HOA phone: 888-399-9430
      Location
      • Region: Moreno Valley

      Financial & listing details

      • Price per square foot: $258/sqft
      • Date on market: 1/12/2026
      • Cumulative days on market: 109 days
      • Listing terms: Cash,Conventional,FHA,VA Loan

        Estimated market value

        $490,000

        $466,000 - $515,000

        $3,237/mo

        Price history

        DateEventPrice
        5/5/2026Pending sale$489,990$258/sqft
        Source: CRMLS #IG26007444 Report a problem
        4/29/2026Price change$489,990-2%$258/sqft
        Source: CRMLS #IG26007444 Report a problem
        4/23/2026Price change$499,990-5.4%$264/sqft
        Source: CRMLS #IG26007444 Report a problem
        3/19/2026Price change$528,700-3.6%$279/sqft
        Source: Taylor Morrison Report a problem
        1/23/2026Price change$548,700+4.9%$289/sqft
        Source: CRMLS #IG26007444 Report a problem
        1/12/2026Listed for sale$522,990$276/sqft
        Source: CRMLS #IG26007444 Report a problem

        Public tax history

        Tax history is unavailable.

        Monthly payment

        Est. payment

        Payment breakdown

        Explore the cost of this home by adjusting the details. Changes won't be saved.
        All calculations are estimates and provided by Zillow, Inc. for informational purposes only. Actual amounts may vary.
        HOA fees may include property taxes on listings classified as Co-Ops. Contact the listing agent and/or owner for fee details.
        Mortgage interest rates are dependent on a number of factors, including credit score, down payment, and repayment length. Interest rate data provided by Zillow Group Marketplace, Inc. as of 1/1/1970 from various mortgage lenders with which we have lead or other similar arrangements; the Estimated Payment is an average of those rates.
        See how much you could borrow to make a competitive offer.

        Climate risks

        Neighborhood: Moreno

        Getting around

        20 / 100
        Car-Dependent
        27 / 100
        Some Transit
        29 / 100
        Somewhat Bikeable

        Nearby schools

        GreatSchools rating
        Schools provided by the listing agent
        • Elementary: Moreno
        • Middle: Mountain View
        • High: Valley View

        Source: CRMLS. This data may not be complete. We recommend contacting the local school district to confirm school assignments for this home.

        A local agent can set up tours, give advice and negotiate with sellers.

        Browse local experts

        Similar homes

          1. Local buyer's agents are ready to help