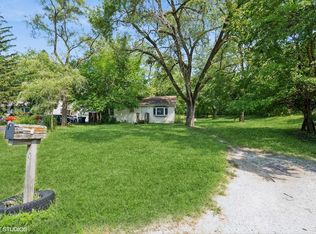
This Ranch style single family home offers 3 bedrooms and 1 bathroom with approximately 1104 square feet of living space on a 0.09 acre lot. No Buyer Premium on this property. The buyer has the right to select their own title/closing company. The buyer is responsible for all closing costs in this transaction. In the event the buyer chooses their own title/closing company, buyer will be responsible for the additional cost for title search completed by the seller's title company. Sold as is. No survey. Room sizes are estimates and unverified. **This property is not for rent**
Pending
$44,850
13833 S Edbrooke Ave, Riverdale, IL 60827
3beds
1,104sqft
Single Family Residence
Built in 1959
7,500 Square Feet Lot
$-- Zestimate®
$41/sqft
$-- HOA
What's special
Ranch style
- 736 days |
- 2 |
- 0 |
Zillow last checked:
Listing updated:
Listed by:
Anthony Disano 312-788-4040,
Parkvue Realty Corporation
Source: MRED as distributed by MLS GRID,MLS#: 12123684
Facts & features
Interior
Bedrooms & bathrooms
- Bedrooms: 3
- Bathrooms: 1
- Full bathrooms: 1
Rooms
- Room types: No additional rooms
Primary bedroom
- Level: Main
- Area: 110 Square Feet
- Dimensions: 11X10
Bedroom 2
- Level: Main
- Area: 100 Square Feet
- Dimensions: 10X10
Bedroom 3
- Level: Main
- Area: 100 Square Feet
- Dimensions: 10X10
Dining room
- Level: Main
- Area: 100 Square Feet
- Dimensions: 10X10
Kitchen
- Level: Main
- Area: 90 Square Feet
- Dimensions: 10X9
Living room
- Level: Main
- Area: 156 Square Feet
- Dimensions: 13X12
Heating
- Natural Gas, Forced Air
Cooling
- None
Features
- Basement: Finished,Full
Interior area
- Total structure area: 0
- Total interior livable area: 1,104 sqft
Property
Parking
- Total spaces: 1
- Parking features: Yes, Garage Owned, Detached, Garage
- Garage spaces: 1
Accessibility
- Accessibility features: No Disability Access
Features
- Stories: 1
Lot
- Size: 7,500 Square Feet
- Dimensions: 50X150
Details
- Parcel number: 29042070170000
- Special conditions: Real Estate Owned
Construction
Type & style
- Home type: SingleFamily
- Property subtype: Single Family Residence
Materials
- Brick
Condition
- New construction: No
- Year built: 1959
Utilities & green energy
- Sewer: Public Sewer
- Water: Public
Community & HOA
HOA
- Services included: None
Location
- Region: Riverdale
Financial & listing details
- Price per square foot: $41/sqft
- Tax assessed value: $120,000
- Annual tax amount: $8,296
- Date on market: 7/29/2024
- Ownership: Fee Simple
Foreclosure details
Estimated market value
Not available
Estimated sales range
Not available
Not available
Price history
| Date | Event | Price |
|---|---|---|
| 3/24/2021 | Listing removed | -- |
Source: Owner Report a problem | ||
| 12/9/2019 | Sold | $105,000+61.5%$95/sqft |
Source: Public Record Report a problem | ||
| 2/14/2018 | Listing removed | $1,350$1/sqft |
Source: Owner Report a problem | ||
| 12/29/2017 | Listed for rent | $1,350$1/sqft |
Source: Owner Report a problem | ||
| 7/3/2008 | Sold | $65,000-43.5%$59/sqft |
Source: Public Record Report a problem | ||
| 11/6/2003 | Sold | $115,000+130%$104/sqft |
Source: Public Record Report a problem | ||
| 6/24/2002 | Sold | $50,000$45/sqft |
Source: Public Record Report a problem | ||
Public tax history
| Year | Property taxes | Tax assessment |
|---|---|---|
| 2024 | $10,042 +8.6% | $12,000 +0% |
| 2023 | $9,247 +11.5% | $11,999 +39.5% |
| 2022 | $8,296 +2.4% | $8,603 |
| 2021 | $8,105 +5.1% | $8,603 |
| 2020 | $7,714 +164.2% | $8,603 +31.8% |
| 2019 | $2,920 +4.7% | $6,526 |
| 2018 | $2,790 +2.7% | $6,526 |
| 2017 | $2,716 -12.3% | $6,526 +2.9% |
| 2016 | $3,099 +5.8% | $6,342 |
| 2015 | $2,930 +0% | $6,342 |
| 2014 | $2,929 -6.4% | $6,342 -9.2% |
| 2013 | $3,130 +1.7% | $6,984 |
| 2012 | $3,078 +1.5% | $6,984 |
| 2011 | $3,033 -29.8% | $6,984 -31.5% |
| 2010 | $4,321 +1.1% | $10,199 |
| 2009 | $4,273 -8.1% | $10,199 -5% |
| 2008 | $4,649 +46.7% | $10,735 +2.4% |
| 2007 | $3,169 +9.6% | $10,488 |
| 2006 | $2,892 +9.8% | $10,488 |
| 2005 | $2,634 -21.5% | $10,488 +18.5% |
| 2004 | $3,356 +13.9% | $8,850 |
| 2003 | $2,948 +1% | $8,850 |
| 2002 | $2,917 +18.5% | $8,850 +17% |
| 2001 | $2,461 +4.5% | $7,567 |
| 2000 | $2,355 +5.3% | $7,567 |
| 1999 | $2,236 | $7,567 |
Find assessor info on the county website
Monthly payment
Climate risks
Neighborhood: 60827
Nearby schools
GreatSchools rating
- 3/10Washington Elementary SchoolGrades: K-6Distance: 0.6 mi
- 3/10Washington Junior High SchoolGrades: 7-8Distance: 0.6 mi
- 2/10Thornton Township High SchoolGrades: 9-12Distance: 2.3 mi
Schools provided by the listing agent
- District: 148
Source: MRED as distributed by MLS GRID. This data may not be complete. We recommend contacting the local school district to confirm school assignments for this home.
- $145,9003 bd1 ba1.3k sqft13835 S Edbrooke Ave, Riverdale, IL 60827Off Market
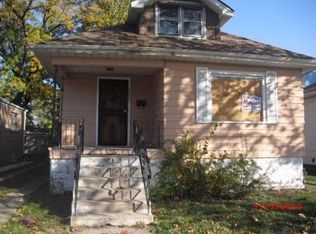
- $109,0003 bd1 ba1k sqft13835 S Edbrooke Ave, Riverdale, IL 60827Off Market
- $113,6005 bd2 ba1.6k sqft13831 S Edbrooke Ave, Riverdale, IL 60827Off Market
- $--3 bd1 ba900 sqft13829 S Edbrooke Ave #2, Riverdale, IL 60827Off Market
- $--2 bd1 ba800 sqft13829 S Edbrooke Ave #1, Riverdale, IL 60827Off Market
- $--2 bd1 ba-- sqft13829 S Edbrooke Ave, Riverdale, IL 60827Off Market
- $318,8008 bd3 ba3.1k sqft13829 S Edbrooke Ave, Riverdale, IL 60827Off Market
- $234,6003 bd1 ba-- sqft13829 Edbrooke Ave, Riverdale, IL 60827Off Market
A local agent can set up tours, give advice and negotiate with sellers.
Similar homes
- $55,0002 bd1 ba892 sqft13924 S Michigan Ave, Riverdale, IL 60827Active
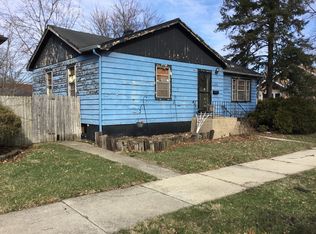 MLS ID #12599671, Joy Berard, Century 21 Circle. MRED as distributed by MLS GRID
 - $39,0003 bd1 ba1k sqft14718 Loomis Ave, Harvey, IL 60426Active
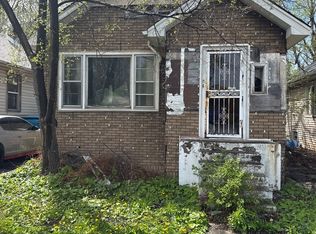 MLS ID #12696272, Aaron Gaines, Keller Williams Preferred Realty. MRED as distributed by MLS GRID
 - $55,0003 bd1 ba1.2k sqft16725 Anthony Ave, Hazel Crest, IL 60429New
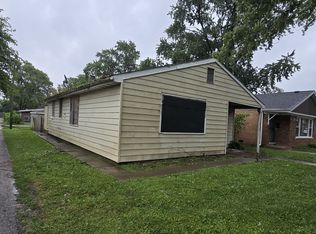 MLS ID #12722656, Ryan Cherney, Circle One Realty. MRED as distributed by MLS GRID
 - $49,0003 bd1 ba1.1k sqft3636 172nd St, Lansing, IL 60438Active
 MLS ID #12568321, Lonzetta McKennie, @properties Christie's International Real Estate. MRED as distributed by MLS GRID
 - $65,0003 bd1 ba1.1k sqft200 E 141st St, Dolton, IL 60419ActiveMLS ID #12566438, Nelson Derbigny, Metrolina Realty LLC. MRED as distributed by MLS GRID
- $50,0004 bd1 ba780 sqft14961 Perry Ave, South Holland, IL 60473ActiveMLS ID #12645516, Alonzo Abron Jr, A Progeny Global LLC. MRED as distributed by MLS GRID
- $45,0003 bd2 ba989 sqft265 Harrison St, Gary, IN 46402For Sale
 MLS ID #842652, Brittnea Tait, Coldwell Banker Realty. NIRA as distributed by MLS GRID
 - $54,9003 bd1 ba936 sqft15725 Loomis Ave, Harvey, IL 60426Price ChangeMLS ID #12619088, Steve Meeker, Meeker Real Estate Inc. MRED as distributed by MLS GRID
- $55,0003 bd1 ba990 sqft15032 Winchester Ave, Harvey, IL 60426ActiveMLS ID #12696495, Aaron Gaines, Keller Williams Preferred Realty. MRED as distributed by MLS GRID
- $44,9003 bd2 ba1.4k sqft1417 E 71st St, Chicago, IL 60619ActiveMLS ID #12686659, Marge Marasco, ABR,CRS,GRI, RE/MAX 1st Service. MRED as distributed by MLS GRID
- $50,0004 bd2 ba1.5k sqft11931 S Wallace St, Chicago, IL 60628ActiveMLS ID #12586107, Vikky Kaufman, Coldwell Banker Realty. MRED as distributed by MLS GRID
- $50,0003 bd1 ba1.3k sqft333 Pulaski Rd, Calumet City, IL 60409ActiveMLS ID #12686085, Cristal Contreras, Compass. MRED as distributed by MLS GRID
- $50,0004 bd2 ba1.3k sqft13719 S Spaulding Ave, Robbins, IL 60472ActiveMLS ID #12532818, Peter Drossos, Peter Drossos Real Estate. MRED as distributed by MLS GRID
- $55,0002 bd1 ba864 sqft14606 Myrtle Ave, Harvey, IL 60426ActiveMLS ID #12656298, Henry Jones, Manifest Homes Corporation. MRED as distributed by MLS GRID
- $56,0003 bd2 ba698 sqft14955 Riverside Dr, South Holland, IL 60473ActiveMLS ID #12356286, Anthony Disano, Parkvue Realty Corporation. MRED as distributed by MLS GRID
- $24,9003 bd2 ba1.5k sqft1044 W 115th St, Chicago, IL 60643ActiveMLS ID #12714455, Caden Wakim, GenStone Realty. MRED as distributed by MLS GRID
- $25,0004 bd1 ba1k sqft7357 S Green St, Chicago, IL 60621NewMLS ID #12721585, Ena Falls, Village Realty, Inc.. MRED as distributed by MLS GRID
- $60,0002 bd1 ba672 sqft14851 Perry Ave, South Holland, IL 60473ActiveMLS ID #12693207, Jelynn Owens, Keller Williams Preferred Rlty. MRED as distributed by MLS GRID
- $49,0002 bd1 ba1.5k sqft3760 Jackson St, Gary, IN 46408For SaleMLS ID #843303, Sofia Salazar, McColly Real Estate. NIRA as distributed by MLS GRID
- $59,9004 bd2 ba1.2k sqft3719 W 140th Pl, Robbins, IL 60472ActiveMLS ID #12702403, David Williamson, Choice Realty Group Inc.. MRED as distributed by MLS GRID
