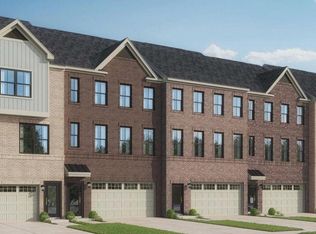
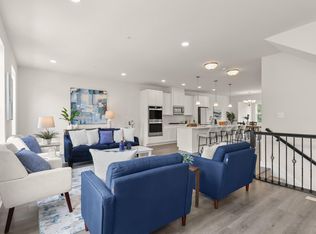

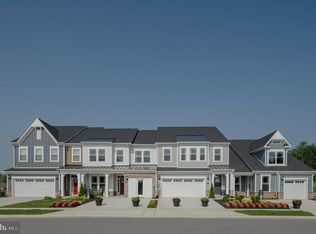
NVHomes at Longview Ridge. Located in Hunt Valley, this stunning community offers both luxury and low maintenance homes. The McPherson Grand - an innovative townhome floorplan that gives you everything you need, with all the luxuries you hoped for - offers a main level featuring a modern open floorplan, with a generous island as the focal point of the floor. The huge great room gives plenty of room for entertaining, while the large dining area can be used for more formal gatherings or as a second seating area – whatever fits your lifestyle. Upstairs the luxury continues with a huge owner’s suite featuring a double bowl vanity and oversized shower with seat. The second floor laundry room is functional and convenient. The secondary bedrooms are well-sized and feature large closets.an open floorplan with custom designs including a chef’s kitchen, spa baths, wide plank flooring, covered outdoor living and much more. Contact our sales office to learn more about pricing and $5,000 Toward Closing Costs with use of NVR Mortgage financing. Anticipated Delivery Date, Feb. 2026.
Pending
$565,990
13844 Ridgeview Ct, Cockeysville, MD 21030
4beds
2,677sqft
Townhouse
Built in 2025
2,481 Square Feet Lot
$667,300 Zestimate®
$211/sqft
$122/mo HOA
What's special
Generous islandSecond floor laundry roomDouble bowl vanityOversized shower with seatLarge closetsWide plank flooringLarge dining area
- 392 days |
- 46 |
- 2 |
Zillow last checked:
Listing updated:
Listed by:
Bob Lucido 410-465-6900,
Keller Williams Lucido Agency (410) 465-6900,
Listing Team: Bob Lucido Team Of Keller Williams Lucido Agency
Source: Bright MLS,MLS#: MDBC2134822
Facts & features
Interior
Bedrooms & bathrooms
- Bedrooms: 4
- Bathrooms: 4
- Full bathrooms: 3
- 1/2 bathrooms: 1
- Main level bathrooms: 1
Rooms
- Room types: Dining Room, Primary Bedroom, Bedroom 2, Bedroom 3, Kitchen, Great Room, Laundry, Recreation Room, Bathroom 2, Primary Bathroom
Primary bedroom
- Features: Flooring - Carpet, Walk-In Closet(s)
- Level: Upper
- Area: 234 Square Feet
- Dimensions: 13 X 18
Bedroom 2
- Features: Flooring - Carpet
- Level: Upper
- Area: 143 Square Feet
- Dimensions: 11 X 13
Bedroom 3
- Features: Flooring - Carpet
- Level: Upper
- Area: 110 Square Feet
- Dimensions: 11 X 10
Primary bathroom
- Features: Flooring - Tile/Brick
- Level: Upper
- Area: 90 Square Feet
- Dimensions: 10 X 9
Bathroom 2
- Features: Flooring - Tile/Brick
- Level: Upper
- Area: 72 Square Feet
- Dimensions: 8 X 9
Dining room
- Level: Main
- Area: 234 Square Feet
- Dimensions: 13 X 18
Great room
- Level: Main
- Area: 360 Square Feet
- Dimensions: 18 X 20
Kitchen
- Features: Granite Counters, Kitchen - Gas Cooking, Countertop(s) - Quartz
- Level: Main
- Area: 180 Square Feet
- Dimensions: 10 X 18
Laundry
- Level: Upper
Recreation room
- Features: Flooring - Carpet
- Level: Lower
- Area: 360 Square Feet
- Dimensions: 18 X 20
Heating
- Forced Air, Programmable Thermostat, Natural Gas
Cooling
- Central Air, Programmable Thermostat, Electric
Appliances
- Included: Microwave, Dishwasher, Disposal, Dryer, Energy Efficient Appliances, Ice Maker, Self Cleaning Oven, Refrigerator, Stainless Steel Appliance(s), Washer, Water Dispenser, Water Heater, Tankless Water Heater, Double Oven, Cooktop, Gas Water Heater
- Laundry: Upper Level, Laundry Room
Features
- Attic, Breakfast Area, Chair Railings, Combination Kitchen/Dining, Crown Molding, Dining Area, Family Room Off Kitchen, Open Floorplan, Eat-in Kitchen, Kitchen - Table Space, Primary Bath(s), Recessed Lighting, Upgraded Countertops, Walk-In Closet(s), 9'+ Ceilings, Tray Ceiling(s)
- Flooring: Carpet, Ceramic Tile, Hardwood, Wood
- Doors: French Doors
- Windows: Double Pane Windows, Energy Efficient, ENERGY STAR Qualified Windows, Insulated Windows, Low Emissivity Windows, Screens, Vinyl Clad, Window Treatments
- Has basement: No
- Number of fireplaces: 1
- Fireplace features: Insert
Interior area
- Total structure area: 2,677
- Total interior livable area: 2,677 sqft
- Finished area above ground: 2,677
- Finished area below ground: 0
Property
Parking
- Total spaces: 4
- Parking features: Garage Door Opener, Inside Entrance, Garage Faces Front, Asphalt, Attached, Driveway, Off Street
- Attached garage spaces: 2
- Uncovered spaces: 2
Accessibility
- Accessibility features: None
Features
- Levels: Four
- Stories: 4
- Patio & porch: Porch, Deck
- Exterior features: Lighting, Sidewalks, Street Lights
- Pool features: Community
Lot
- Size: 2,481 Square Feet
- Features: No Thru Street, Suburban
Details
- Additional structures: Above Grade, Below Grade
- Parcel number: NO TAX NUMBER
- Zoning: RES
- Special conditions: Standard
Construction
Type & style
- Home type: Townhouse
- Architectural style: Craftsman,Transitional
- Property subtype: Townhouse
Materials
- Brick, Brick Front, Vinyl Siding
- Foundation: Concrete Perimeter
- Roof: Architectural Shingle
Condition
- Excellent
- New construction: Yes
- Year built: 2025
Details
- Builder model: MCPHERSON
- Builder name: NVHomes
Utilities & green energy
- Sewer: Public Septic
- Water: Public
- Utilities for property: Cable Available
Green energy
- Energy efficient items: Appliances
Community & HOA
Community
- Features: Pool
- Security: Carbon Monoxide Detector(s), Main Entrance Lock, Smoke Detector(s), Fire Sprinkler System
- Subdivision: Longview Ridge
HOA
- Has HOA: Yes
- Amenities included: Clubhouse, Common Grounds, Fitness Center, Recreation Facilities
- Services included: Recreation Facility
- HOA fee: $122 monthly
Location
- Region: Cockeysville
Financial & listing details
- Price per square foot: $211/sqft
- Tax assessed value: $115,000
- Annual tax amount: $1,845
- Date on market: 7/23/2025
- Listing agreement: Exclusive Right To Sell
- Listing terms: Cash,Conventional,FHA,VA Loan
- Ownership: Fee Simple
Estimated market value
$667,300
$621,000 - $721,000
$4,046/mo
Price history
| Date | Event | Price |
|---|---|---|
| 9/30/2025 | Pending sale | $565,990$211/sqft |
Source:  Bright MLS #MDBC2134822 Report a problem Bright MLS #MDBC2134822 Report a problem | ||
| 9/18/2025 | Price change | $565,990-5.7%$211/sqft |
Source: Bright MLS #MDBC2134822 Report a problem | ||
| 7/23/2025 | Listed for sale | $599,990$224/sqft |
Source: Bright MLS #MDBC2134822 Report a problem | ||
Public tax history
| Year | Property taxes | Tax assessment |
|---|---|---|
| 2025 | $1,845 | $115,000 |
Find assessor info on the county website
Monthly payment
Est. payment
Payment breakdown
Explore the cost of this home by adjusting the details. Changes won't be saved.Climate risks
Neighborhood: 21030
Nearby schools
GreatSchools rating
- 9/10Mays Chapel Elementary SchoolGrades: PK-5Distance: 3.4 mi
- 7/10Cockeysville Middle SchoolGrades: 6-8Distance: 2.9 mi
- 6/10Dulaney High SchoolGrades: 9-12Distance: 4.2 mi
Schools provided by the listing agent
- Elementary: Mays Chapel
- Middle: Cockeysville
- High: Dulaney
- District: Baltimore County Public Schools
Source: Bright MLS. This data may not be complete. We recommend contacting the local school district to confirm school assignments for this home.
- $565,9903 bd3 ba2.6k sqft13842 Ridgeview Ct, Cockeysville, MD 21030Pending

- $735,4793 bd4 ba2.4k sqft13838 Ridgeview Ct, Cockeysville, MD 21030Sold
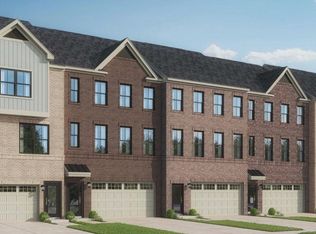
- $650,1004 bd4 ba2.6k sqft13841 Ridgeview Ct, Hunt Valley, MD 21030Sold
- $612,5603 bd3 ba2.6k sqft13835 Ridgeview Ct, Hunt Valley, MD 21030Sold
- $700,6893 bd4 ba2.4k sqft13818 Ridgeview Ct, Cockeysville, MD 21030Sold
- $718,5153 bd4 ba2.4k sqft13820 Ridgeview Ct, Cockeysville, MD 21030Sold
- $669,365-- bd-- ba2.5k sqft13880 Hunt Valley Ct, Hunt Valley, MD 21030Sold
- $626,035-- bd-- ba2.6k sqft13878 Hunt Valley Ct, Cockeysville, MD 21030Sold
A local agent can set up tours, give advice and negotiate with sellers.
Similar homes
- $800,0004 bd4 ba2.7k sqft13805 Hunt Valley Ct, Cockeysville, MD 21030For Sale

 MLS ID #MDBC2166414, Sarah Anderson, Maryland Real Estate Network. Bright MLS
 - $575,0004 bd5 ba3.1k sqft3 Greensborough Rd, Reisterstown, MD 21136For Sale
 MLS ID #MDBC2165790, Jillian McKown, Northrop Realty. Bright MLS
 - $749,9903 bd3 ba2.1k sqft186 Kelly Way, Sparks, MD 21152New Construction
 Bright MLS
 - $799,9904 bd5 ba2.1k sqft188 Kelly Way, Sparks, MD 21152New Construction
 Bright MLS
 - $799,9904 bd5 ba2.1k sqft182 Kelly Way, Sparks, MD 21152New ConstructionBright MLS
- from $579,9903 bd3 ba2.1k sqftKensington Plan, Gerst Farm 55+, Perry Hall, MD 21128New ConstructionNV Homes
- from $779,9903 bd3 ba2.1k sqftLafayette Basement Plan, Heights at Hunt Valley|Active Adult 55+, Sparks, MD 21152New ConstructionLennar Homes
- $569,8884 bd3 ba2k sqft527 Trimble A Rd, Joppa, MD 21085New ConstructionMLS ID #MDHR2053372, Andrew Johns, Keller Williams Gateway LLC. Bright MLS
- from $540,9904 bd3 ba2.2k sqftRuby Plan, Trimble Hills, Joppa, MD 21085New ConstructionGemcraft Homes
- $625,0003 bd4 ba3.1k sqft6313 Falconwood St, Middle River, MD 21220For SaleMLS ID #MDBC2167720, RJ Magnaye, Cummings & Co. Realtors. Bright MLS
- from $529,9904 bd3 ba2.1k sqftEastover Plan, Ridgely's Reserve, Joppa, MD 21085New ConstructionDR Horton
- $525,0003 bd3 ba1.9k sqft4831 Grandiflora Cir, Perry Hall, MD 21128New ConstructionMLS ID #MDBC2172434, Javen House, Long & Foster Real Estate, Inc.. Bright MLS
- $589,9853 bd3 ba2.6k sqft9412 Gerst Rd, Perry Hall, MD 21128New ConstructionMLS ID #MDBC2166778, Bob Lucido, Keller Williams Lucido Agency. Bright MLS
- from $599,9903 bd4 ba2.5k sqftStrauss | 4 Story | Waterfront Plan, One Westport, Baltimore, MD 21230New ConstructionRyan Homes
- $635,0004 bd4 ba3k sqft4845 Grandiflora Cir, Perry Hall, MD 21128New ConstructionMLS ID #MDBC2171092, Javen House, Long & Foster Real Estate, Inc.. Bright MLS
- $529,9903 bd3 ba2.6k sqft9430 Gerst Rd, Perry Hall, MD 21128New ConstructionMLS ID #MDBC2168660, Bob Lucido, Keller Williams Lucido Agency. Bright MLS
- $580,0003 bd3 ba1.9k sqft4801 Grandiflora Cir, Perry Hall, MD 21128New ConstructionBright MLS
- $599,9903 bd5 ba2.6k sqftKloman Street & Waterview Avenue Strauss, Baltimore, MD 21230New ConstructionMLS ID #MDBA2192936, Heather Richardson, NVR, INC.. Bright MLS
- from $529,9903 bd3 ba2.5k sqftEaston Front Load Garage Plan, The Fairways at Woodholme, Pikesville, MD 21208New ConstructionLennar Homes
- from $583,8124 bd3 ba2.7k sqftSebastian Plan, Foxhaven, Shrewsbury, PA 17361New ConstructionKeystone Custom Homes
