Adorable corner-lot home with a large covered front porch, charming character, thoughtful updates, and a fantastic location! Just minutes from the wonderful shops and restaurants of Downtown Oroville, the Feather River, and Harrison Stadium, this home offers a great combination of character, comfort, and convenience.
Updated in 2021 while maintaining its original charm, the home features fresh interior and exterior paint, updated tile flooring, stainless steel appliances, and mini-split heating and cooling systems. Step inside to a bright and inviting living room featuring beautiful original hardwood floors and plenty of natural light. The living room opens to a dining area that could also serve as a home office or flexible living space.
The spacious kitchen has been tastefully updated with tile flooring, subway tile backsplash, updated countertops, stainless steel appliances, and charming glass-front upper cabinets that add a little extra character. The bathroom also features updated tile flooring, while the bedrooms offer comfortable carpeting. Indoor laundry adds everyday convenience.
Outside, the spacious backyard offers plenty of room to relax, garden, entertain, or make the space your own. The large covered front porch is a wonderful spot to enjoy your morning coffee or unwind at the end of the day. A garage and generous parking area provide additional flexibility and convenience.
With its inviting character, modern updates, and convenient location, this adorable home has also enjoyed success as an Airbnb! Whether you're looking for a place to call home, a weekend getaway, or a potential investment property, this charming Oroville property is worth a look!
For sale
Listed by: Parkway Real Estate Co. • Chenoa Rivera • Contact: 530-828-0515
$265,000
1385 High St, Oroville, CA 95965
2beds
1,392sqft
Single Family Residence
Built in 1920
4,356 Square Feet Lot
$254,100 Zestimate®
$190/sqft
$-- HOA
What's special
- 18 hours
- 94
- 7
Zillow last checked:
Listing updated:
Listed by:
Chenoa Rivera DRE #02020337 530-828-0515,
Parkway Real Estate Co.
Source: CRMLS,MLS#: SN26224356 Originating MLS: California Regional MLS
Originating MLS: California Regional MLSFacts & features
Interior
Bedrooms & bathrooms
- Bedrooms: 2
- Bathrooms: 1
- Full bathrooms: 1
- Main level bathrooms: 1
- Main level bedrooms: 2
Rooms
- Room types: Foyer, Living Room, Primary Bedroom, Dining Room
Bathroom
- Features: Enclosed Toilet, Remodeled, Tub Shower
Kitchen
- Features: Granite Counters, Remodeled, Updated Kitchen
Heating
- Central
Cooling
- Ductless
Appliances
- Included: Dishwasher, Gas Oven, Refrigerator, Range Hood
- Laundry: Inside, Laundry Room
Features
- Ceiling Fan(s), Separate/Formal Dining Room, Granite Counters, Entrance Foyer
- Flooring: Carpet, Tile, Wood
- Has fireplace: No
- Fireplace features: None
- Common walls with other units/homes: No Common Walls
Interior area
- Total interior livable area: 1,392 sqft
Property
Parking
- Total spaces: 1
- Parking features: Garage, Other
- Attached garage spaces: 1
Accessibility
- Accessibility features: Safe Emergency Egress from Home
Features
- Levels: One
- Stories: 1
- Entry location: 1
- Patio & porch: Covered, Front Porch, Porch
- Pool features: None
- Spa features: None
- Has view: Yes
- View description: Neighborhood
Lot
- Size: 4,356 Square Feet
- Features: Back Yard, Corner Lot, Trees, Yard
Details
- Parcel number: 012135014000
- Special conditions: Standard
Construction
Type & style
- Home type: SingleFamily
- Architectural style: Craftsman
- Property subtype: Single Family Residence
Materials
- Roof: Composition
Condition
- Updated/Remodeled
- New construction: No
- Year built: 1920
Utilities & green energy
- Sewer: Public Sewer
- Water: Public
- Utilities for property: Electricity Connected, Natural Gas Connected, Sewer Connected, Water Connected
Community & HOA
Community
- Features: Curbs, Sidewalks
Location
- Region: Oroville
Financial & listing details
- Price per square foot: $190/sqft
- Tax assessed value: $220,814
- Date on market: 10/16/2026
- Listing terms: Cash,Cash to New Loan,Submit
Estimated market value
$254,100
$226,000 - $277,000
$1,367/mo
Price history
| Date | Event | Price |
|---|---|---|
| 10/16/2026 | Listed for sale | $265,000+43.2%$190/sqft |
Source:  CRMLS #SN26224356 Report a problem CRMLS #SN26224356 Report a problem | ||
| 3/23/2021 | Sold | $185,000+6.3%$133/sqft |
Source: Public Record Report a problem | ||
| 7/27/2004 | Sold | $174,000$125/sqft |
Source: Public Record Report a problem | ||
Public tax history
| Year | Property taxes | Tax assessment |
|---|---|---|
| 2026 | -- | $220,814 +2% |
| 2025 | $3,007 +2.1% | $216,485 +2% |
| 2024 | $2,946 +2.4% | $212,241 +2% |
| 2023 | $2,877 +4.5% | $208,080 +2% |
| 2022 | $2,754 +2.3% | $204,000 +2% |
| 2021 | $2,691 +7.5% | $200,000 +8.1% |
| 2020 | $2,503 +9.3% | $185,000 +12.1% |
| 2019 | $2,291 +5.6% | $165,000 +6.5% |
| 2018 | $2,169 +3.7% | $155,000 +3.3% |
| 2017 | $2,092 +26.4% | $150,000 +36.4% |
| 2016 | $1,655 +4.8% | $110,000 |
| 2015 | $1,579 | $110,000 |
| 2014 | $1,579 | $110,000 |
| 2013 | -- | $110,000 |
| 2012 | -- | $110,000 -26.7% |
| 2011 | -- | $150,000 -17.8% |
| 2010 | -- | $182,494 -0.2% |
| 2009 | -- | $182,929 +2% |
| 2008 | -- | $179,343 +2% |
| 2007 | -- | $175,827 +2% |
| 2006 | -- | $172,380 +2% |
| 2005 | -- | $169,000 +120.2% |
| 2004 | -- | $76,744 +1.9% |
| 2003 | -- | $75,339 +2% |
| 2002 | -- | $73,863 +2% |
| 2001 | -- | $72,415 |
Find assessor info on the county website
Monthly payment
Est. payment
Payment breakdown
Explore the cost of this home by adjusting the details. Changes won't be saved.Climate risks
Neighborhood: 95965
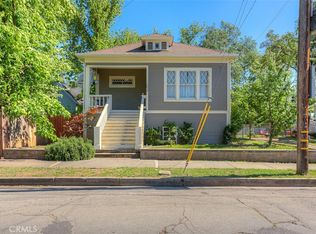
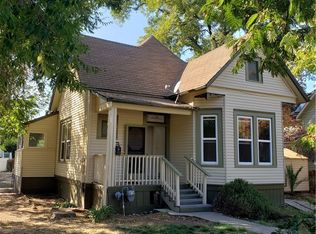
Similar homes
- $250,0002 bd2 ba1k sqft2155 Park Ave, Oroville, CA 95966For Sale
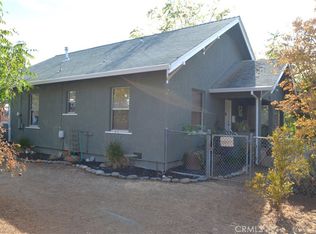 MLS ID #OR26216248, Aaron Landers, Century 21 Select Real Estate Inc. CRMLS
 - $225,0003 bd2 ba1.6k sqft1350 2nd Ave, Oroville, CA 95965For Sale
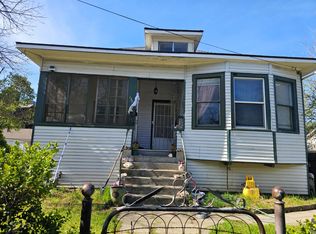 MLS ID #226119880, Toni Alvarez. MetroList Services of CA
 - $259,0002 bd1 ba1k sqft24 Grand Ave, Oroville, CA 95965For Sale
 MLS ID #OR26137146, Beverly Delucchi, Century 21 Select Real Estate Inc. CRMLS
 - $260,0003 bd1 ba938 sqft465 Pomona Ave, Oroville, CA 95965For Sale
 MLS ID #OR26121074, Justin Eldridge, Table Mountain Realty, Inc.. CRMLS
