WELCOME TO 1385 MORGAN HILL ROAD! Discover the possibilities with this charming detached ranch home on a spacious .45-acre lot in Williams Township and the Wilson Area School District. Offering approximately 1,296 square feet of above-grade living space, this home features convenient single-level living, three bedroom, full bath, large family room. a traditional dining room, and a 12' x 12' four-season room that provides additional space to relax and enjoy throughout the year. Spacious laundry room includes the washer and dryer.
THE SHOWSTOPPER IS THE IMPRESSIVE 792 SQUARE FOOT DETACHED, HEATED GARAGE! Complete with a loft and an oversized 9-foot-high by 18-foot-wide automatic garage door, this exceptional space offers tremendous versatility for automobile enthusiasts, hobbyists, collectors, or anyone seeking a substantial workshop and additional storage. With parking accommodations for up to six vehicles, this is a feature rarely found at this price point!
The property also offers off-street parking on a two year-old driveway , a four season room, electric zoned baseboard heating, 200-amp electrical service, and private well and septic systems. The generous lot provides room to enjoy the outdoors while offering convenient access to major commuting routes, including Interstate 78.
Whether you're searching for comfortable one-floor living, exceptional garage and workshop space, or a property with room to pursue your hobbies, 1385 Morgan Hill Road presents an exciting opportunity.
Pending
$339,900
1385 Morgan Hill Rd, Easton, PA 18042
3beds
1,296sqft
Single Family Residence
Built in 1980
0.45 Acres Lot
$345,700 Zestimate®
$262/sqft
$-- HOA
What's special
Convenient single-level livingDetached ranch homeLarge family roomElectric zoned baseboard heatingTraditional dining room
- 11 days
- 1,650
- 173
Zillow last checked:
Listing updated:
Listed by:
Jody Karam 610-737-0071,
Morganelli Properties LLC 484-856-8200
Source: GLVR,MLS#: 786217 Originating MLS: Lehigh Valley MLS
Facts & features
Interior
Bedrooms & bathrooms
- Bedrooms: 3
- Bathrooms: 1
- Full bathrooms: 1
Bedroom
- Level: First
- Dimensions: 14.00 x 13.00
Bedroom
- Level: First
- Dimensions: 10.00 x 10.00
Bedroom
- Level: First
- Dimensions: 10.00 x 10.00
Dining room
- Level: First
- Dimensions: 11.00 x 10.00
Other
- Level: First
- Dimensions: 12.00 x 7.00
Kitchen
- Level: First
- Dimensions: 12.00 x 10.00
Living room
- Level: First
- Dimensions: 25.00 x 13.00
Sunroom
- Level: First
- Dimensions: 12.00 x 12.00
Heating
- Baseboard, Electric, Zoned
Cooling
- Wall/Window Unit(s)
Appliances
- Included: Dryer, Electric Oven, Electric Range, Electric Water Heater, Microwave, Refrigerator, Washer
Features
- Dining Area, Separate/Formal Dining Room
- Flooring: Carpet, Laminate, Resilient, Vinyl
- Basement: Exterior Entry
Interior area
- Total interior livable area: 1,296 sqft
- Finished area above ground: 1,296
- Finished area below ground: 0
Video & virtual tour
Property
Parking
- Total spaces: 6
- Parking features: Driveway, Detached, Garage, Off Street
- Garage spaces: 6
- Has uncovered spaces: Yes
Features
- Stories: 1
- Patio & porch: Enclosed, Porch
Lot
- Size: 0.45 Acres
Details
- Additional structures: Workshop
- Parcel number: M92411A0836
- Zoning: 36R15
- Special conditions: None
Construction
Type & style
- Home type: SingleFamily
- Architectural style: Ranch
- Property subtype: Single Family Residence
Materials
- Vinyl Siding
- Roof: Asphalt,Fiberglass
Condition
- Year built: 1980
Utilities & green energy
- Electric: 200+ Amp Service, Circuit Breakers
- Sewer: Septic Tank
- Water: Well
Community & HOA
Community
- Subdivision: Not in Development
Location
- Region: Easton
Financial & listing details
- Price per square foot: $262/sqft
- Tax assessed value: $52,200
- Annual tax amount: $3,948
- Date on market: 10/27/2026
- Ownership type: Fee Simple
Estimated market value
$345,700
$328,000 - $363,000
$2,279/mo
Price history
| Date | Event | Price |
|---|---|---|
| 10/31/2026 | Pending sale | $339,900$262/sqft |
Source:  GLVR #786217 Report a problem | ||
| 10/27/2026 | Listed for sale | $339,900+51.1%$262/sqft |
Source: GLVR #786217 Report a problem | ||
| 4/28/2006 | Sold | $225,000$174/sqft |
Source: Public Record Report a problem | ||
Public tax history
| Year | Property taxes | Tax assessment |
|---|---|---|
| 2026 | $3,948 +2.9% | $52,200 |
| 2025 | $3,838 +0.8% | $52,200 |
| 2024 | $3,806 +0.4% | $52,200 |
| 2023 | $3,791 | $52,200 |
| 2022 | $3,791 +515.4% | $52,200 |
| 2021 | $616 | $52,200 |
| 2020 | $616 | $52,200 |
| 2018 | $616 | $52,200 |
| 2017 | -- | $52,200 |
| 2016 | -- | $52,200 |
| 2015 | -- | $52,200 |
| 2014 | -- | $52,200 |
| 2013 | -- | $52,200 |
| 2012 | -- | $52,200 |
| 2011 | -- | $52,200 |
| 2010 | -- | $52,200 |
| 2004 | -- | $52,200 |
| 2003 | -- | $52,200 |
| 2002 | -- | $52,200 |
| 2000 | -- | $52,200 |
Find assessor info on the county website
Monthly payment
Est. payment
Payment breakdown
Explore the cost of this home by adjusting the details. Changes won't be saved.Climate risks
Neighborhood: 18042
Nearby schools
Schools provided by the listing agent
- Elementary: Wilson
- Middle: Wilson
- High: Wilson
- District: Wilson
Source: GLVR. This data may not be complete. We recommend contacting the local school district to confirm school assignments for this home.
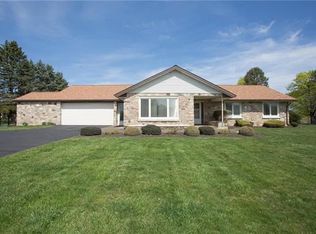

Similar homes
- $365,5004 bd2 ba1.6k sqft2475 Firmstone St, Easton, PA 18042For Sale
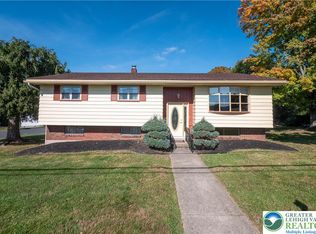 MLS ID #787320, Ashley Petridis, BHHS Fox & Roach Center Valley. GLVR
- $335,0004 bd3 ba1.2k sqft2513 Northwood Ave, Easton, PA 18045For Sale
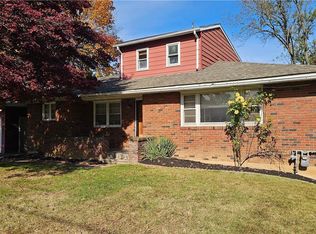 MLS ID #787423, Paula Miller, Realty Outfitters. GLVR
- $349,9003 bd1 ba816 sqft2485 Morgan Hill Rd, Easton, PA 18042For Sale
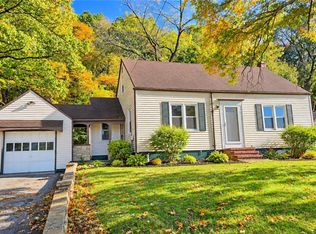 MLS ID #786589, Woody Howell, Real Estate of America. GLVR
- $335,0003 bd2 ba1.1k sqft1827 Hay Ter, Easton, PA 18042For Sale
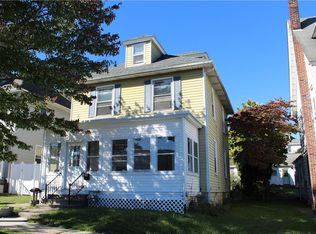 MLS ID #786810, Kaila H. Zborezny, Coldwell Banker Hearthside. GLVR
