
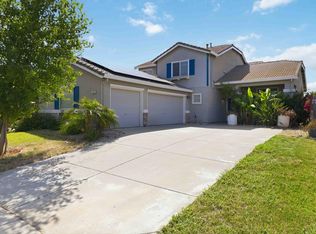
Welcome to this beautifully maintained home in the highly desirable Plumas Lake community, where comfort, convenience, and lifestyle come together. Featuring brand-new carpeting in bedrooms, this move-in-ready residence offers a fresh, inviting interior that's perfect for both everyday living and entertaining. The thoughtfully designed floor plan provides spacious living areas filled with natural light, creating a warm and welcoming atmosphere. Whether you're hosting family gatherings or enjoying a quiet evening at home, this property offers the ideal balance of elegance, functionality, and value with a leased solar system. Located just minutes from Beale Air Force Base, this home is an exceptional opportunity for military personnel, commuters, and anyone seeking convenient access to Highway 70, Highway 65, Sacramento, Roseville, and Yuba City. Plumas Lake is known for its family-friendly neighborhoods, scenic walking trails, beautiful parks, and excellent community amenities, making it one of the region's most sought-after places to call home. Nearby, you'll enjoy local parks, schools, shopping, dining, golf courses, and endless outdoor recreation, while the Sierra Nevada mountains, Sacramento River, and nearby lakes offer year-round adventure. Whether you're a first-time buyer, growing family, military relocation, or investor, this exceptional home combines modern comfort with an unbeatable location. Don't miss your opportunity to experience everything Plumas Lake has to offer!
Active
$424,990
1386 Amaranth St, Plumas Lake, CA 95961
3beds
1,765sqft
Single Family Residence
Built in 2006
7,453 Square Feet Lot
$-- Zestimate®
$241/sqft
$-- HOA
What's special
Leased solar systemFresh inviting interiorBrand-new carpeting in bedrooms
- 11 days |
- 843 |
- 66 |
Zillow last checked:
Listing updated:
Listed by:
Mark Holbrook DRE #01984997 916-770-5236,
Realty ONE Group Complete
Source: MetroList Services of CA,MLS#: 226081120Originating MLS: MetroList Services, Inc.
Loading...
Facts & features
Interior
Bedrooms & bathrooms
- Bedrooms: 3
- Bathrooms: 2
- Full bathrooms: 2
Primary bathroom
- Features: Closet, Shower Stall(s), Double Vanity, Tub, Quartz, Window
Dining room
- Features: Bar, Space in Kitchen, Dining/Living Combo
Kitchen
- Features: Breakfast Area, Pantry Cabinet, Kitchen/Family Combo, Tile Counters
Heating
- Central
Cooling
- Ceiling Fan(s), Central Air
Appliances
- Included: Free-Standing Gas Range
- Laundry: Inside Room
Features
- Flooring: Carpet, Laminate, Tile
- Number of fireplaces: 1
- Fireplace features: Gas Log
Interior area
- Total interior livable area: 1,765 sqft
Property
Parking
- Total spaces: 2
- Parking features: Attached, Garage Door Opener, Interior Access, Driveway, Gentle Up Driveway/Sidewalks
- Attached garage spaces: 2
- Has uncovered spaces: Yes
Features
- Fencing: Back Yard,Wood
Lot
- Size: 7,453 Square Feet
- Features: Sprinklers In Front, Sprinklers In Rear, Curb(s)/Gutter(s), Shape Regular, Landscape Back, Landscape Front
Details
- Additional structures: Shed(s), Storage
- Parcel number: 014681011000
- Zoning description: RES
- Special conditions: Standard
- Other equipment: Water Cond Equipment Leased
Construction
Type & style
- Home type: SingleFamily
- Architectural style: Ranch
- Property subtype: Single Family Residence
Materials
- Stucco, Frame, Wood
- Foundation: Concrete, Slab
- Roof: Cement,Tile
Condition
- Year built: 2006
Utilities & green energy
- Sewer: Public Sewer
- Water: Public, Water District
- Utilities for property: Cable Available, Public, Electric, Sewer In & Connected, Solar, Natural Gas Connected
Green energy
- Energy generation: Solar
Community & HOA
Location
- Region: Plumas Lake
Financial & listing details
- Price per square foot: $241/sqft
- Tax assessed value: $278,533
- Annual tax amount: $4,131
- Price range: $425K - $425K
- Date on market: 6/26/2026
Estimated market value
Not available
Estimated sales range
Not available
$2,463/mo
Price history
| Date | Event | Price |
|---|---|---|
| 6/26/2026 | Listed for sale | $424,990+77.1%$241/sqft |
Source: MetroList Services of CA #226081120 Report a problem | ||
| 1/19/2017 | Sold | $240,000+22.6%$136/sqft |
Source: MetroList Services of CA #16075657 Report a problem | ||
| 9/26/2016 | Sold | $195,700-38.5%$111/sqft |
Source: Public Record Report a problem | ||
| 4/21/2006 | Sold | $318,000$180/sqft |
Source: Public Record Report a problem | ||
Public tax history
| Year | Property taxes | Tax assessment |
|---|---|---|
| 2025 | $4,131 +1.8% | $278,533 +2% |
| 2024 | $4,058 +2.7% | $273,073 +2% |
| 2023 | $3,950 +1.4% | $267,720 +2% |
| 2022 | $3,894 +2.5% | $262,471 +2% |
| 2021 | $3,800 +1.3% | $257,326 +1% |
| 2020 | $3,752 +2% | $254,689 +2% |
| 2019 | $3,679 +2.6% | $249,696 +2% |
| 2018 | $3,584 +8.1% | $244,800 +8.8% |
| 2017 | $3,316 +4.8% | $225,000 +7.1% |
| 2016 | $3,165 +4.6% | $210,000 +5% |
| 2015 | $3,024 +6% | $200,000 +8.1% |
| 2014 | $2,853 | $185,000 +32.1% |
| 2013 | -- | $140,000 +7.7% |
| 2012 | -- | $130,000 -10.3% |
| 2011 | -- | $145,000 -12.5% |
| 2010 | -- | $165,750 |
| 2009 | -- | $165,750 -15% |
| 2008 | -- | $195,000 -39.8% |
| 2007 | -- | $323,911 +159.3% |
| 2006 | -- | $124,929 |
Find assessor info on the county website
Monthly payment
Est. payment$--/mo
Payment breakdown
Explore the cost of this home by adjusting the details. Changes won't be saved.All calculations are estimates and provided by Zillow, Inc. for informational purposes only. Actual amounts may vary.
HOA fees may include property taxes on listings classified as Co-Ops. Contact the listing agent and/or owner for fee details.
Mortgage interest rates are dependent on a number of factors, including credit score, down payment, and repayment length. Interest rate data provided by Zillow Group Marketplace, Inc. as of 1/1/1970 from various mortgage lenders with which we have lead or other similar arrangements; the Estimated Payment is an average of those rates.
See how much you could borrow to make a competitive offer.
Climate risks
Neighborhood: 95961
Nearby schools
GreatSchools rating
- 4/10Arboga Elementary SchoolGrades: K-8Distance: 0.6 mi
- 3/10Lindhurst High SchoolGrades: 9-12Distance: 2.4 mi
- 3/10Yuba Gardens Intermediate SchoolGrades: 7-8Distance: 2.4 mi
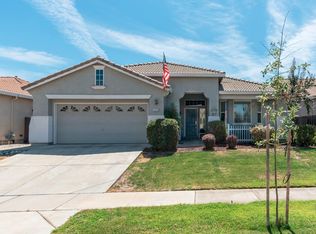
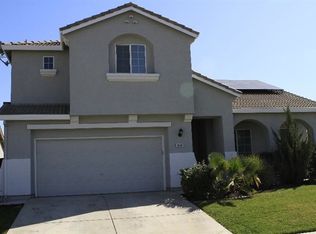
A local agent can set up tours, give advice and negotiate with sellers.


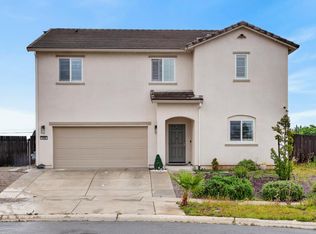
Local buyer's agents are ready to help
- California
- Yuba County
- Olivehurst
- 95961
- 1386 Amaranth St
Nearby cities
Nearby neighborhoods
Nearby zip codes
Other Olivehurst Topics
