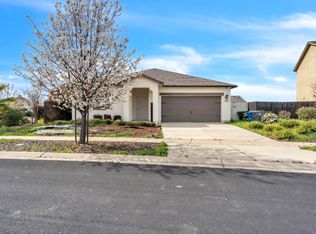
Welcome to 1456 Bamboo Street in the highly desirable community of Plumas Lake! Situated on an expansive approximately 0.36-acre lot with RV access, this stunning two-story residence offers the perfect blend of space, comfort, and modern functionality. Featuring 5 spacious bedrooms and 2.5 bathrooms, this beautiful home is designed for both everyday living and effortless entertaining. The thoughtfully designed main level features a convenient downstairs bedroom and half bath, ideal for guests or multi-generational living. The open-concept floor plan is highlighted by white tile countertops, stainless steel appliances, recessed lighting, abundant cabinetry, and seamless flow throughout the living and dining areas. Upstairs, you'll find a generous loft space perfect for a second living area, home office, media room, or playroom. The luxurious primary suite offers a spacious ensuite bathroom complete with dual sinks, ample counter space, and a large walk-in closet. Three additional bedrooms, a full bathroom, and a dedicated upstairs laundry room provide exceptional convenience and functionality for the entire household. Step outside to enjoy the covered patio and oversized backyard with endless possibilities whether you envision entertaining, adding a pool, creating additional outdoor living space, or designing your dream backyard retreat. Ideally located with easy access to Sacramento and Roseville, and just minutes from Hard Rock Casino, shopping, dining, and everyday conveniences, this home truly offers the best of Plumas Lake living. Don't miss your opportunity to own this exceptional property with room to grow, entertain, and make lasting memories!
Pending
$479,900
1456 Bamboo St, Arboga, CA 95961
5beds
2,371sqft
:
Get pre-qualified$3,142/mo
Single Family Residence
Built in 2019
0.36 Acres Lot
$479,300 Zestimate®
$202/sqft
$-- HOA
What's special
- 72 days |
- 690 |
- 43 |
Likely to sell faster than
Zillow last checked:
Listing updated:
Listed by:
Hannah Nguyen DRE #02063558 916-753-8902,
Portfolio Real Estate
Source: MetroList Services of CA,MLS#: 226036743Originating MLS: MetroList Services, Inc.
Facts & features
Interior
Bedrooms & bathrooms
- Bedrooms: 5
- Bathrooms: 3
- Full bathrooms: 2
- Partial bathrooms: 1
Dining room
- Features: Dining/Family Combo, Space in Kitchen, Formal Area
Kitchen
- Features: Pantry Cabinet, Pantry Closet, Kitchen/Family Combo, Tile Counters
Heating
- Central
Cooling
- Ceiling Fan(s), Central Air
Appliances
- Included: Free-Standing Gas Range, Dishwasher, Disposal, Microwave
- Laundry: Inside Room
Features
- Flooring: Carpet, Luxury Vinyl Plank
- Has fireplace: No
Interior area
- Total structure area: 0
- Total interior livable area: 2,371 sqft
Property
Parking
- Total spaces: 2
- Parking features: Attached, RV Access/Parking, Garage Door Opener, Garage Faces Front
- Attached garage spaces: 2
Features
- Levels: Two
- Stories: 2
- Fencing: Back Yard
Lot
- Size: 0.36 Acres
- Features: Curb(s)/Gutter(s)
- Topography: Level,Level
Details
- Additional structures: Shed(s)
- Parcel number: 014713006000
- Zoning: PLMDR
- Special conditions: Offer As Is
Construction
Type & style
- Home type: SingleFamily
- Property subtype: Single Family Residence
Materials
- Stucco, Wood
- Foundation: Slab
- Roof: Tile
Condition
- Year built: 2019
Details
- Builder name: K Hovnanian
Utilities & green energy
- Electric: 220 Volts in Laundry
- Sewer: Public Sewer
- Water: Public
- Utilities for property: Public, Natural Gas Available
Community & HOA
Community
- Subdivision: Wheeler Ranch
Location
- Region: Arboga
Financial & listing details
- Price per square foot: $202/sqft
- Tax assessed value: $370,677
- Annual tax amount: $5,782
- Price range: $479.9K - $479.9K
- Date on market: 5/15/2026
- Road surface type: Paved
Estimated market value
$479,300
$455,000 - $503,000
$2,955/mo
Price history
| Date | Event | Price |
|---|---|---|
| 7/22/2026 | Pending sale | $479,900$202/sqft |
Source: MetroList Services of CA #226036743 Report a problem | ||
| 5/15/2026 | Listed for sale | $479,900+41.6%$202/sqft |
Source: MetroList Services of CA #226036743 Report a problem | ||
| 7/30/2019 | Sold | $339,000$143/sqft |
Source: Public Record Report a problem | ||
Public tax history
| Year | Property taxes | Tax assessment |
|---|---|---|
| 2025 | $5,782 +2.3% | $370,677 +2% |
| 2024 | $5,653 +6.7% | $363,409 +2% |
| 2023 | $5,300 +6.1% | $356,284 +2% |
| 2022 | $4,995 +9.7% | $349,299 +2% |
| 2021 | $4,552 +1.3% | $342,451 +1% |
| 2020 | $4,495 +276.2% | $338,940 +577.9% |
| 2019 | $1,195 +10.2% | $50,000 +25% |
| 2018 | $1,085 +7% | $40,000 +14.3% |
| 2017 | $1,013 +0.4% | $35,000 |
| 2016 | $1,009 +7.3% | $35,000 +16.7% |
| 2015 | $940 +0.8% | $30,000 |
| 2014 | $933 | $30,000 +150% |
| 2013 | -- | $12,000 |
| 2012 | -- | $12,000 |
| 2011 | -- | $12,000 |
| 2010 | -- | $12,000 -21.1% |
| 2009 | -- | $15,200 -62% |
| 2008 | -- | $40,000 -43.7% |
| 2007 | -- | $71,017 +2% |
| 2006 | -- | $69,625 |
Find assessor info on the county website
Monthly payment
Est. payment
Payment breakdown
Explore the cost of this home by adjusting the details. Changes won't be saved.Climate risks
Neighborhood: 95961
Nearby schools
GreatSchools rating
- 4/10Arboga Elementary SchoolGrades: K-8Distance: 0.6 mi
- 3/10Lindhurst High SchoolGrades: 9-12Distance: 2.3 mi
- 3/10Yuba Gardens Intermediate SchoolGrades: 7-8Distance: 2.3 mi
- $507,5004 bd3 ba1.9k sqft1450 Bamboo St, Arboga, CA 95961Off Market

- $411,5008,011 Square Feet1446 Bamboo St, Arboga, CA 95961Off Market
- $387,7007,840 Square Feet1440 Bamboo St, Arboga, CA 95961Off Market
- $482,7004 bd2 ba1.8k sqft3591 Trail Leaf St, Arboga, CA 95961Off Market

- $378,4007,920 Square Feet1434 Bamboo St, Arboga, CA 95961Off Market
- $467,4004 bd3 ba2.2k sqft1430 Bamboo St, Arboga, CA 95961Off Market
- $439,6003 bd2 ba1.6k sqft3598 Morning Glory St, Arboga, CA 95961Off Market
- $457,3003 bd2 ba1.6k sqft3598 Morning Glory St, Plumas Lake, CA 95961Off Market
A local agent can set up tours, give advice and negotiate with sellers.
Similar homes
- $455,0004 bd2 ba1.9k sqft1565 Buckskin Way, Olivehurst, CA 95961For Sale
 MLS ID #226091229, Muhammad Sandhu. MetroList Services of CA
 - $479,8004 bd3 ba2.2k sqft1381 High Noon Dr, Plumas Lake, CA 95961For Sale
 MLS ID #226066499, Michael Rianda. MetroList Services of CA
 - $468,9903 bd2 ba1.6k sqft3766 Partridge Pkwy, Arboga, CA 95961For Sale
 MLS ID #226069690, Sama Singh. MetroList Services of CA
 - $540,0003 bd3 ba2.4k sqft1351 Golden Plover St, Arboga, CA 95961For Sale
 MLS ID #226077385, Michael Ha. MetroList Services of CA
 - $435,0003 bd2 ba1.6k sqft1359 Amaranth St, Arboga, CA 95961For SaleMLS ID #226050412, Lei Anderson. MetroList Services of CA
- $495,0005 bd4 ba2.5k sqft1474 Paddington Way, Plumas Lake, CA 95961For SaleMLS ID #226081629, Heather Cox. MetroList Services of CA
- $499,9003 bd2 ba2k sqft1549 Gelderlander Way, Olivehurst, CA 95961For SaleMLS ID #226071082, Phil Gimenez. MetroList Services of CA
- $579,5004 bd4 ba3k sqft3651 Goldenstar St, Arboga, CA 95961For SaleMLS ID #226065994, Kathi Stropkai. MetroList Services of CA
- from $494,9004 bd3 ba2k sqftPlan 3 Plan, Abby Ranch at Alexander Point, Olivehurst, CA 95961New ConstructionSilvermark Construction Services
- $515,0004 bd3 ba2k sqft1217 Pecos Way, Plumas Lake, CA 95961For SaleMLS ID #226056924, Leanna Halldorf. MetroList Services of CA
- $475,0003 bd2 ba1.4k sqft1552 Egyptian Way, Olivehurst, CA 95961For SaleMLS ID #226035507, Thai Jimmy Vo. MetroList Services of CA
- $499,9004 bd2 ba1.8k sqft1991 Jamison Creek Way, Plumas Lake, CA 95961For SaleMLS ID #226086597, Zainah Tayyeb. MetroList Services of CA
- $499,0004 bd3 ba2.4k sqft1254 Abrozo Way, Plumas Lake, CA 95961For SaleMLS ID #226066345, Jason Hamilton. MetroList Services of CA
- $499,0003 bd2 ba2k sqft1358 Table Mountain Dr, Plumas Lake, CA 95961For SaleMLS ID #226074451, Christa Proctor. MetroList Services of CA
- $419,9003 bd2 ba1.2k sqft3790 Purple Martin Rd, Arboga, CA 95961For SaleMLS ID #226086157, Gilbert Torres. MetroList Services of CA
- $525,0003 bd3 ba2.2k sqft1070 Hacienda Dr, Plumas Lake, CA 95961For SaleMLS ID #226076191, Taylor Zapata. MetroList Services of CA
- from $469,9004 bd3 ba1.8k sqftPlan 2 Plan, Abby Ranch at Alexander Point, Olivehurst, CA 95961New ConstructionSilvermark Construction Services
- $489,9004 bd3 ba2k sqft1639 Hansen Ranch Rd, Olivehurst, CA 95961New ConstructionMetroList Services of CA
- $539,0003 bd3 ba2.2k sqft1149 Oxbow Ct, Plumas Lake, CA 95961For SaleMLS ID #226087170, Elias Lopez. MetroList Services of CA
- $524,9004 bd3 ba2.4k sqft2075 Haskins Way, Plumas Lake, CA 95961For SaleMLS ID #226057683, David Ott. MetroList Services of CA
Local buyer's agents are ready to help
