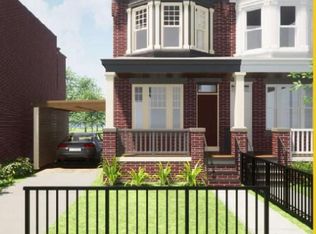
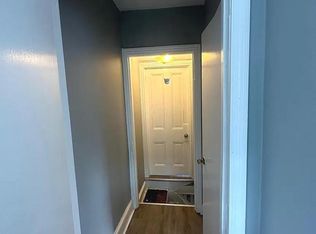
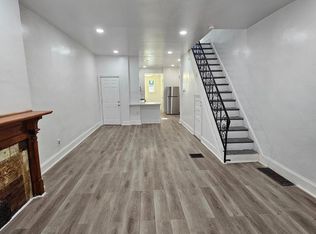
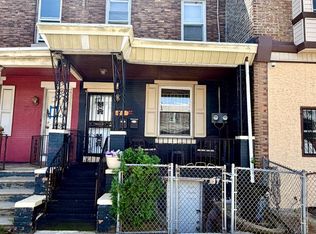
THIS HOME IS STRICTLY FOR A OWNER OCCUPANT!THERE IS ALSO INCOME RESTICTIONS.PLEASE SEE DOCUMENTS UPLOADED!Seller will pay up to $10,000 of buyers allowable closing cost"Outstanding." This home has gone thru a Major Renovation! Recently remodeled by Hardy Homes with all the Bells and Whistles! The luxury vinyl plank floors greet you as you walk thru this Open Floor concept.The huge living room comes complete with a newer bathroom. Once entering the gourmet kitchen, you're captivated by the numerous upgrades, which include granite countertops, upgraded Energy Star appliances, and cabinets that are simply beautiful.The upstairs features three large bedrooms, which have access to a gorgeous bathroom with all-new fixtures and custom tile floors. Take a walk downstairs to the basement, and there is a huge storage area with a French drain. Other amenities include:15 year roof warranty, central air conditioning, plumbing with Enhanced Technology, Home Warranty, ranges with vented hoods, modern, thermally efficient windows, and much more. The home is also ranked as an Energy Star high-efficiency. Call today for an appointment!The front picture is a rendering of the finished project only. PLEASE READ THE DOCUMENTS THAT ARE UPLOADED,THERE IS A MAXIMUM INCOME REQUIREMENT DEPENDING ON THE NUMBER OF PEOPLE IN THE HOUSEHOLD.
For sale
$150,000
1386 Haddon Ave, Camden, NJ 08103
3beds
1,233sqft
Single Family Residence
Built in 1920
1,298 Square Feet Lot
$149,300 Zestimate®
$122/sqft
$-- HOA
What's special
Central air conditioningModern thermally efficient windowsGourmet kitchenOpen floor conceptGranite countertopsLuxury vinyl plank floorsUpgraded energy star appliances
- 147 days
- 1,035
- 71
Zillow last checked:
Listing updated:
Listed by:
Michael Brown 856-866-2525,
RE/MAX ONE Realty-Moorestown
Source: Bright MLS,MLS#: NJCD2118190
Facts & features
Interior
Bedrooms & bathrooms
- Bedrooms: 3
- Bathrooms: 2
- Full bathrooms: 1
- 1/2 bathrooms: 1
- Main level bathrooms: 1
Basement
- Area: 0
Heating
- Forced Air, Natural Gas
Cooling
- Central Air, Electric
Appliances
- Included: Microwave, ENERGY STAR Qualified Refrigerator, ENERGY STAR Qualified Dishwasher, Tankless Water Heater
Features
- Eat-in Kitchen, Dry Wall
- Flooring: Wood
- Basement: Drainage System
- Has fireplace: No
Interior area
- Total structure area: 1,233
- Total interior livable area: 1,233 sqft
- Finished area above ground: 1,233
- Finished area below ground: 0
Property
Parking
- Parking features: On Street
- Has uncovered spaces: Yes
Accessibility
- Accessibility features: Other
Features
- Levels: Two
- Stories: 2
- Patio & porch: Porch
- Pool features: None
Lot
- Size: 1,298 Square Feet
- Dimensions: 13.00 x 0.00
Details
- Additional structures: Above Grade, Below Grade
- Parcel number: 080129400033
- Zoning: RESIDENTIAL
- Special conditions: Standard
Construction
Type & style
- Home type: SingleFamily
- Architectural style: Colonial
- Property subtype: Single Family Residence
- Attached to another structure: Yes
Materials
- Frame
- Foundation: Block
- Roof: Flat
Condition
- Excellent
- New construction: No
- Year built: 1920
- Major remodel year: 2025
Details
- Builder name: Hardy Homes
Utilities & green energy
- Sewer: Public Sewer
- Water: Public
- Utilities for property: Electricity Available, Natural Gas Available
Community & HOA
Community
- Subdivision: Parkside
HOA
- Has HOA: No
Location
- Region: Camden
- Municipality: CAMDEN CITY
Financial & listing details
- Price per square foot: $122/sqft
- Tax assessed value: $2,528
- Annual tax amount: $2,528
- Date on market: 5/20/2026
- Listing agreement: Exclusive Right To Sell
- Listing terms: FHA,Cash,Conventional,VA Loan
- Inclusions: Microwave, dishwasher, stove And Refrigerator
- Ownership: Fee Simple
Estimated market value
$149,300
$142,000 - $157,000
$1,956/mo
Price history
| Date | Event | Price |
|---|---|---|
| 5/20/2026 | Listed for sale | $150,000$122/sqft |
Source:  Bright MLS #NJCD2118190 Report a problem Bright MLS #NJCD2118190 Report a problem | ||
| 5/1/2026 | Listing removed | $150,000$122/sqft |
Source: Bright MLS #NJCD2091514 Report a problem | ||
| 3/16/2026 | Listed for sale | $150,000$122/sqft |
Source: Bright MLS #NJCD2091514 Report a problem | ||
| 3/6/2026 | Listing removed | $150,000$122/sqft |
Source: Bright MLS #NJCD2091514 Report a problem | ||
| 6/6/2025 | Listed for sale | $150,000$122/sqft |
Source: Bright MLS #NJCD2091514 Report a problem | ||
Public tax history
| Year | Property taxes | Tax assessment |
|---|---|---|
| 2026 | $1,442 | $39,100 |
| 2025 | $1,442 +4.1% | $39,100 |
| 2024 | $1,385 +3.5% | $39,100 |
| 2023 | $1,339 +1.9% | $39,100 |
| 2022 | $1,314 +0.4% | $39,100 |
| 2021 | $1,309 +387.5% | $39,100 |
| 2020 | $269 -55.3% | $39,100 |
| 2019 | $600 | $39,100 |
| 2018 | $600 -46.3% | $39,100 |
| 2017 | $1,119 +3.9% | $39,100 |
| 2016 | $1,077 +2.5% | $39,100 |
| 2015 | $1,051 +0.8% | $39,100 |
| 2014 | $1,043 +7.5% | $39,100 |
| 2012 | $970 +10.6% | $39,100 |
| 2011 | $877 -2.3% | $39,100 +104.7% |
| 2010 | $898 +1.5% | $19,100 |
| 2009 | $885 | $19,100 |
| 2008 | -- | $19,100 |
| 2007 | -- | $19,100 |
| 2006 | -- | $19,100 |
| 2005 | -- | $19,100 |
| 2004 | -- | $19,100 |
| 2003 | -- | $19,100 |
| 2002 | -- | $19,100 |
| 2001 | -- | $19,100 |
Find assessor info on the county website
Monthly payment
Est. payment
Payment breakdown
Explore the cost of this home by adjusting the details. Changes won't be saved.Climate risks
Neighborhood: Parkside
Nearby schools
Schools provided by the listing agent
- District: Camden County Public Schools
Source: Bright MLS. This data may not be complete. We recommend contacting the local school district to confirm school assignments for this home.

Similar homes
- $175,0002 bd1 ba848 sqft828 Romana Gonzalez St, Camden, NJ 08103For Sale
 MLS ID #NJCD2121712, Carol Terrell, Keller Williams - Main Street. Bright MLS
 - $199,9003 bd2 ba1.3k sqft1110 N 28th St, Camden, NJ 08105For Sale
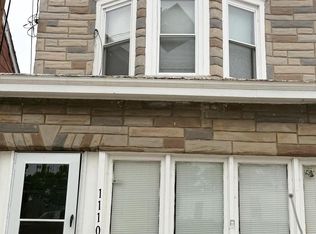 MLS ID #NJCD2119442, Chip Longo, Coldwell Banker Realty. Bright MLS
 - $149,9993 bd2 ba1.1k sqft3327 N Sydenham St, Philadelphia, PA 19140For Sale
 MLS ID #PAPH2614346, Joshua Jones, EXP Realty, LLC. Bright MLS
 - $159,9993 bd2 ba1.4k sqft5426 Spruce St, Philadelphia, PA 19139For Sale
 MLS ID #PAPH2661438, Johnny Jones, Keller Williams Realty - Marlton. Bright MLS
 - $170,0003 bd2 ba1.2k sqft3830 Bennington St, Philadelphia, PA 19124For SaleMLS ID #PAPH2664700, Larry Brown, RE/MAX Select Group. Bright MLS
- $119,9003 bd1 ba1.1k sqft3130 G St, Philadelphia, PA 19134For SaleMLS ID #PAPH2638878, Christopher Purcell, Realty Mark Associates-CC. Bright MLS
- $145,0002 bd1 ba888 sqft2086 E Clementine St, Philadelphia, PA 19134For SaleMLS ID #PAPH2669674, Mr. Derek Greene, The Greene Realty Group. Bright MLS
- $161,5003 bd2 ba1.4k sqft1040 S 56th St, Philadelphia, PA 19143For SaleMLS ID #PAPH2610940, Mr. David Foster, Integrity Real Estate Services. Bright MLS
- $138,0002 bd1 ba960 sqft1817 E Madison St, Philadelphia, PA 19134For SaleMLS ID #PAPH2667378, Maple Chen, HK99 Realty LLC. Bright MLS
- $149,9002 bd1 ba840 sqft3139 Janney St, Philadelphia, PA 19134For SaleMLS ID #PAPH2585658, Michael Grimshaw, First Heritage Realty Alliance, LLC. Bright MLS
- $164,0003 bd1 ba1.2k sqft4739 N 3rd St, Philadelphia, PA 19120For SaleMLS ID #PAPH2662996, Porsha Preston, Realty One Group Restore - BlueBell. Bright MLS
- $170,0003 bd1 ba1k sqft2118 Bridge St, Philadelphia, PA 19124For SaleMLS ID #PAPH2622520, Tawana Valentin, Coldwell Banker Realty. Bright MLS
- $168,9003 bd1 ba992 sqft6067 Regent St, Philadelphia, PA 19142For SaleMLS ID #PAPH2659834, Jorge Garcia, Homestarr Realty. Bright MLS
- $184,0003 bd2 ba1.2k sqft881 N 46th St, Philadelphia, PA 19139For SaleMLS ID #PAPH2564718, Stephen Kennedy, KW Empower. Bright MLS
- $169,9003 bd1 ba1.1k sqft4019 Ogden St, Philadelphia, PA 19104For SaleMLS ID #PAPH2668680, Peter Bishop, Independent Custom Realty LLP. Bright MLS
- $159,0003 bd1 ba1.1k sqft2646 S 72nd St, Philadelphia, PA 19153For SaleMLS ID #PAPH2658092, Taison DeVore, Trinity Property Advisors. Bright MLS
- $164,0003 bd1 ba1k sqft2424 N Colorado St, Philadelphia, PA 19132For SaleMLS ID #PAPH2628436, Asa Kurland, KW Empower. Bright MLS
- $162,0003 bd1 ba1k sqft5011 Reno St, Philadelphia, PA 19139For SaleMLS ID #PAPH2632096, Asa Kurland, KW Empower. Bright MLS
- $170,0003 bd1 ba1.3k sqft214 S 2nd St, Darby, PA 19023For SaleMLS ID #PADE2101120, Mezilien St Armand, Iron Valley Real Estate of Lehigh Valley. Bright MLS
- $139,0003 bd1 ba1.2k sqft58 N 62nd St, Philadelphia, PA 19139For SaleMLS ID #PAPH2656398, Annette Collier, Able Real Estate Inc. Bright MLS
