Country Home & Turnkey Hobby Farm on 79 Acres | Alton, Missouri Searching for a country home with acreage, horse property, hobby farm, or hunting land in the Missouri Ozarks? This first-time-on-the-market Alton, MO property features a custom 2015 home on 79 productive acres. Inside, find hardwood and tile floors, geothermal HVAC, vaulted ceilings with exposed beams, and a custom kitchen with granite and quartz countertops, abundant cabinetry, and a hidden walk-in pantry. The oversized primary suite offers a double vanity, walk-in shower, soaking tub, and private office. A finished walkout basement adds valuable living and entertaining space. Outside, enjoy a covered front porch and large back deck overlooking the acreage. The farm features productive hay pasture, new five-strand barbed-wire fencing with pipe corners, and a new pipe corral. Ready for cattle, horses, or homesteading, the property also offers excellent whitetail deer and turkey hunting.
Active under contract
Price increase: $175.1K (10/9)
$775,000
1387 County Road 201, Alton, MO 65606
3beds
3,024sqft
Single Family Residence
Built in 2015
79 Acres Lot
$-- Zestimate®
$256/sqft
$-- HOA
What's special
New pipe corralProductive hay pastureCovered front porchOversized primary suiteDouble vanityPrivate officeGeothermal hvac
- 19 days
- 288
- 27
Likely to sell faster than
Zillow last checked:
Listing updated:
Listed by:
Braydon A Pender 417-280-1997,
United Country - Cozort Realty, Inc.
Source: CARMLS,MLS#: 26039966
Facts & features
Interior
Bedrooms & bathrooms
- Bedrooms: 3
- Bathrooms: 3
- Full bathrooms: 2
- 1/2 bathrooms: 1
Rooms
- Room types: None
Dining room
- Features: Kitchen/Dining Combo
Appliances
- Included: Free-Standing Range, Microwave, Dishwasher, Refrigerator, Washer, Dryer, Electric Water Heater
- Laundry: Washer Hookup, Electric Dryer Hookup
Features
- Walk-In Closet(s), Ceiling Fan(s), Walk-in Shower, Sheet Rock, Vaulted Ceiling(s), All Bedrooms Down
- Flooring: Wood, Tile
- Basement: Full,Finished,Walk-Out Access
- Has fireplace: No
- Fireplace features: None
Interior area
- Total structure area: 3,024
- Total interior livable area: 3,024 sqft
Property
Parking
- Total spaces: 2
- Parking features: Carport, Two Car
- Has carport: Yes
Features
- Levels: One
- Stories: 1
- Patio & porch: Deck, Porch
- Exterior features: Rain Gutters, Other
Lot
- Size: 79 Acres
- Features: Level, Rural Property, Cleared, Not in Subdivision
Details
- Parcel number: 175.01500000008.00000
Construction
Type & style
- Home type: SingleFamily
- Architectural style: Traditional
- Property subtype: Single Family Residence
Materials
- Other
- Foundation: Other
- Roof: Other
Condition
- New construction: No
- Year built: 2015
Utilities & green energy
- Electric: Elec-Municipal (+Entergy)
- Gas: Gas-Propane/Butane
- Water: Well
- Utilities for property: Gas-Propane/Butane, Other
Community & HOA
Community
- Subdivision: Not In List
HOA
- Has HOA: No
Location
- Region: Alton
Financial & listing details
- Price per square foot: $256/sqft
- Tax assessed value: $201,050
- Annual tax amount: $1,341
- Date on market: 10/2/2026
- Listing terms: VA Loan,FHA,Conventional,Cash,USDA Loan
- Road surface type: Gravel
Estimated market value
Not available
Estimated sales range
Not available
Not available
Price history
| Date | Event | Price |
|---|---|---|
| 10/14/2026 | Contingent | $775,000$256/sqft |
Source:  CARMLS #26039966 Report a problem CARMLS #26039966 Report a problem | ||
| 10/9/2026 | Pending sale | $775,000$256/sqft |
Source:  SOMOMLS as distributed by MLS GRID #60335397 Report a problem SOMOMLS as distributed by MLS GRID #60335397 Report a problem | ||
| 10/9/2026 | Price change | $775,000+29.2%$256/sqft |
Source: CARMLS #26039966 Report a problem | ||
| 10/5/2026 | Listed for sale | $599,900$198/sqft |
Source: CARMLS #26039966 Report a problem | ||
| 10/5/2026 | Contingent | $599,900$198/sqft |
Source: CARMLS #26039966 Report a problem | ||
| 10/2/2026 | Listed for sale | $599,900$198/sqft |
Source: SOMOMLS as distributed by MLS GRID #60335397 Report a problem | ||
Public tax history
| Year | Property taxes | Tax assessment |
|---|---|---|
| 2025 | $1,341 +2.3% | $37,348 +2.1% |
| 2024 | $1,311 +0.3% | $36,588 |
| 2023 | $1,307 +1.9% | $36,588 +2.1% |
| 2022 | $1,283 +0.4% | $35,830 |
| 2021 | $1,278 +0.1% | $35,830 |
| 2020 | $1,277 -0.1% | $35,830 |
| 2019 | $1,279 | $35,830 -27.8% |
| 2018 | -- | $49,625 +38.5% |
| 2017 | -- | $35,830 |
| 2016 | -- | $35,830 +2360.9% |
| 2015 | -- | $1,456 +4.4% |
| 2014 | -- | $1,394 |
| 2011 | -- | $1,394 |
Find assessor info on the county website
Monthly payment
Est. payment
Payment breakdown
Explore the cost of this home by adjusting the details. Changes won't be saved.Climate risks
Neighborhood: 65606
Nearby schools
Schools provided by the listing agent
- Elementary: Alton Elementary School
- Middle: Middle: Alton Middle School, Junior High: Alton Junior High School
- High: Alton High School
Source: CARMLS. This data may not be complete. We recommend contacting the local school district to confirm school assignments for this home.
Similar homes
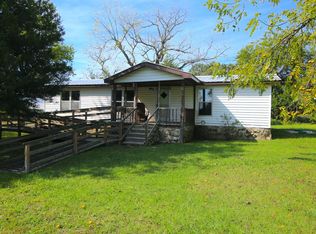
- $799,9004 bd3 ba3.5k sqft4471 County Road 323, Thayer, MO 65791Active

 MLS ID #60326156, Kristie Rackley, Iron Brand Realty LLC. SOMOMLS as distributed by MLS GRID
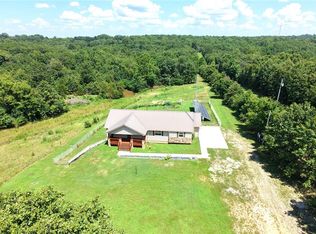
 - $440,0005 bd3 ba3k sqft404 County Road 309, Alton, MO 65606For Sale
 MLS ID #26043265, Chris S Bock, Union Realty LLC. MARIS
 - $749,9003 bd2 ba2.6k sqft189 E Wirth Rd, Mammoth Spring, AR 72554For Sale

 MLS ID #26029707, Kevin Grooms, United Country - Cozort Realty, Inc.. CARMLS
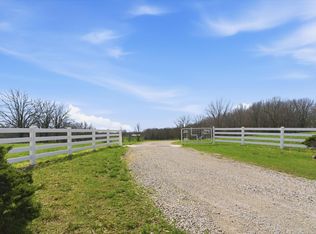
 - $675,0003 bd3 ba3.4k sqft8896 State Route Zz, West Plains, MO 65775Active
 MLS ID #60327495, Billy Bruce, Billy Bruce Realty. SOMOMLS as distributed by MLS GRID
 - $899,5003 bd4 ba3.5k sqft2231 W Highway, Thayer, MO 65791ActiveMLS ID #60333321, Terry Hackworth, 37 North Realty - West Plains. SOMOMLS as distributed by MLS GRID
- $474,8002 bd3 ba2.1k sqft(Undisclosed Address), Mammoth Spring, AR 72554For SaleMLS ID #26042297, Mindy Lawrence, United Country - Cozort Realty, Inc.. CARMLS
- $769,9004 bd3 ba3.1k sqft710 County Road 328, Thayer, MO 65791ActiveMLS ID #60311820, Kari Havenar, Prime Real Estate Group. SOMOMLS as distributed by MLS GRID
- $900,0003 bd2 ba1.9k sqft2722 Co Rd 347, Koshkonong, MO 65692Active w/ContingencyMLS ID #60318229, Austin Pekarek, Keller Williams Local. SOMOMLS as distributed by MLS GRID
- $389,9995 bd3 ba3.4k sqft390 Hidden Hill Rd, Mammoth Spring, AR 72554For SaleMLS ID #26041573, Mindy Lawrence, United Country - Cozort Realty, Inc.. CARMLS
- $399,9003 bd2 ba2.5k sqft3991 Highway W, Thayer, MO 65791For SaleMLS ID #26017944, Braydon A Pender, United Country - Cozort Realty, Inc.. CARMLS
- $549,9004 bd4 ba2.8k sqft101 Cave Creek Road, Thayer, MO 65791ActiveMLS ID #60292712, Terry L Range, RE/MAX Real Estate Exchange. SOMOMLS as distributed by MLS GRID
- $425,0004 bd4 ba4.3k sqft238 Private Road 63 #106, Thayer, MO 65791For SaleMLS ID #26023468, Zechariah D Horton, United Country - Cozort Realty, Inc.. CARMLS
- $599,9002 bd1 ba1.6k sqft(Undisclosed Address), Gatewood, MO 63942For SaleMLS ID #26016570, Karen Chamberlain, Poplar Bluff Realty Inc. MARIS
- $579,0003 bd4 ba2.9k sqft1814 County Road 364, Thayer, MO 65791ActiveMLS ID #60320471, Heidi Rader, Monark Realty. SOMOMLS as distributed by MLS GRID
- $499,9003 bd2 ba1.6k sqft283 Big Trout Trail, Mammoth Spring, AR 72554ActiveMLS ID #60322463, Teah Morris, Westgate Realty Inc. SOMOMLS as distributed by MLS GRID
- $424,9004 bd3 ba2.8k sqft136 Riverview Drive, Mammoth Spring, AR 72554ActiveMLS ID #60294278, Teah Morris, Westgate Realty Inc. SOMOMLS as distributed by MLS GRID
