Opportunity awaits with this spacious Triple wide manufactured home! Featuring both formal and casual living spaces, a large dining room and open country kitchen with a center island, 2 wall ovens and an electric cooktop. County records show 3 bedrooms, but a shared wall from in the primary suite was opened to the former 3rd bedroom; thus making this home 2 bedrooms and 2 full bathrooms Wall could easily be restored.. The primary bath has separate his and her vanities, a soaking tub and enclosed toilet with fiberglass shower stall. Set on a spacious lot with room for vehicles and more. There is a detached garage which accommodates two vehicles and includes an enclosed workshop with its own restroom--perfect for projects, storage, or creative use. With solid structure and flexible layout, this property is ready for your personal touch. Sold strictly as-is. Seller has no knowledge of property condition or permit history.
Pending
$391,000
13871 SW Sheltered Pl, Terrebonne, OR 97760
3beds
2baths
2,316sqft
Manufactured On Land, Manufactured Home
Built in 1998
1.02 Acres Lot
$-- Zestimate®
$169/sqft
$52/mo HOA
What's special
Large dining roomSoaking tubFiberglass shower stall
- 68 days
- 56
- 1
Zillow last checked:
Listing updated:
Listed by:
Desert Sky Real Estate LLC 541-504-9792
Source: Oregon Datashare,MLS#: 220227169
Facts & features
Interior
Bedrooms & bathrooms
- Bedrooms: 3
- Bathrooms: 2
Heating
- Electric, Forced Air, Heat Pump
Cooling
- Central Air, Heat Pump
Appliances
- Included: Cooktop, Dishwasher, Double Oven, Range Hood, Water Heater
Features
- Enclosed Toilet(s), Fiberglass Stall Shower, Kitchen Island, Laminate Counters, Linen Closet, Open Floorplan, Pantry, Primary Downstairs, Shower/Tub Combo, Walk-In Closet(s)
- Flooring: Carpet, Laminate, Vinyl
- Windows: Double Pane Windows, Vinyl Frames
- Basement: None
- Has fireplace: No
- Common walls with other units/homes: No Common Walls
Interior area
- Total structure area: 2,316
- Total interior livable area: 2,316 sqft
Property
Parking
- Total spaces: 2
- Parking features: Detached, Driveway, Workshop in Garage
- Garage spaces: 2
- Has uncovered spaces: Yes
Features
- Levels: One
- Stories: 1
- Patio & porch: Covered, Deck, Front Porch, Rear Porch
- Has private pool: Yes
- Pool features: Community
- Fencing: Fenced
- Has view: Yes
- View description: Neighborhood
Lot
- Size: 1.02 Acres
- Features: Corner Lot, Level, Native Plants
Details
- Additional structures: Shed(s)
- Parcel number: 6655
- Zoning description: CRRR
- Special conditions: Real Estate Owned
Construction
Type & style
- Home type: MobileManufactured
- Architectural style: Ranch
- Property subtype: Manufactured On Land, Manufactured Home
Materials
- Foundation: Pillar/Post/Pier
- Roof: Composition
Condition
- New construction: No
- Year built: 1998
Details
- Builder name: GoldenWest
Utilities & green energy
- Sewer: Septic Tank, Standard Leach Field
- Water: Backflow Domestic, Public, Water Meter
Community & HOA
Community
- Features: Pool, Pickleball, Access to Public Lands, Tennis Court(s), Trail(s)
- Security: Carbon Monoxide Detector(s), Smoke Detector(s)
- Subdivision: Crr 8
HOA
- Has HOA: Yes
- Amenities included: Golf Course, Park, Pickleball Court(s), Pool, Tennis Court(s), Trail(s)
- HOA fee: $310 semi-annually
Location
- Region: Terrebonne
Financial & listing details
- Price per square foot: $169/sqft
- Tax assessed value: $893,970
- Annual tax amount: $3,949
- Date on market: 8/17/2026
- Cumulative days on market: 68 days
- Listing terms: Cash,Conventional,FHA,FMHA,VA Loan
- Road surface type: Gravel, Paved
- Body type: Triple Wide
Foreclosure details
Estimated market value
Not available
Estimated sales range
Not available
Not available
Price history
| Date | Event | Price |
|---|---|---|
| 7/4/2025 | Listing removed | $529,900+23.1%$229/sqft |
Source:  Oregon Datashare #220178807 Report a problem Oregon Datashare #220178807 Report a problem | ||
| 6/30/2025 | Sold | $430,336-18.8%$186/sqft |
Source: Public Record Report a problem | ||
| 6/12/2024 | Price change | $529,900-0.9%$229/sqft |
Source: Oregon Datashare #220178807 Report a problem | ||
| 5/8/2024 | Listed for sale | $534,900$231/sqft |
Source: Oregon Datashare #220178807 Report a problem | ||
| 4/12/2024 | Pending sale | $534,900$231/sqft |
Source: Oregon Datashare #220178807 Report a problem | ||
| 3/19/2024 | Listed for sale | $534,900-2%$231/sqft |
Source: Oregon Datashare #220178807 Report a problem | ||
| 3/1/2024 | Listing removed | $545,900$236/sqft |
Source: Oregon Datashare #220170817 Report a problem | ||
| 11/19/2023 | Price change | $545,900-0.7%$236/sqft |
Source: Oregon Datashare #220170817 Report a problem | ||
| 9/7/2023 | Listed for sale | $550,000+20.9%$237/sqft |
Source: Oregon Datashare #220170817 Report a problem | ||
| 6/8/2021 | Sold | $455,000+59.7%$196/sqft |
Source: Oregon Datashare #220121254 Report a problem | ||
| 1/3/2020 | Sold | $284,900$123/sqft |
Source: Oregon Datashare #201905300 Report a problem | ||
| 11/22/2019 | Pending sale | $284,900$123/sqft |
Source: Juniper Realty #201905300 Report a problem | ||
| 10/17/2019 | Price change | $284,900-1.7%$123/sqft |
Source: Juniper Realty #201905300 Report a problem | ||
| 9/25/2019 | Price change | $289,900-1.7%$125/sqft |
Source: Juniper Realty #201905300 Report a problem | ||
| 8/6/2019 | Price change | $294,900-1.4%$127/sqft |
Source: Juniper Realty #201905300 Report a problem | ||
| 6/17/2019 | Price change | $299,000-9.1%$129/sqft |
Source: Juniper Realty #201905300 Report a problem | ||
| 6/8/2019 | Listed for sale | $329,000$142/sqft |
Source: Juniper Realty #201905300 Report a problem | ||
Public tax history
| Year | Property taxes | Tax assessment |
|---|---|---|
| 2025 | $3,949 +21.1% | $223,900 +3% |
| 2024 | $3,261 +3.7% | $217,380 +3% |
| 2023 | $3,144 +3.1% | $211,050 +3% |
| 2022 | $3,051 -9.9% | $204,910 +3% |
| 2021 | $3,387 +2.3% | $198,950 +3% |
| 2020 | $3,311 +7.9% | $193,160 +6.1% |
| 2018 | $3,068 +3.3% | $182,080 +3% |
| 2017 | $2,970 +1.4% | $176,780 +3% |
| 2016 | $2,930 +3% | $171,640 +3% |
| 2015 | $2,844 +4.3% | $166,650 +3% |
| 2014 | $2,727 +934.4% | $161,800 +3% |
| 2013 | $264 -90.2% | $157,090 +2.6% |
| 2012 | $2,697 +1.4% | $153,130 +3% |
| 2011 | $2,660 +31.7% | $148,670 +25.7% |
| 2010 | $2,020 | $118,310 -20.4% |
| 2009 | -- | $148,670 |
Find assessor info on the county website
Monthly payment
Climate risks
Neighborhood: 97760
Nearby schools
Schools provided by the listing agent
- Elementary: Terrebonne Community School
- Middle: Elton Gregory Middle
- High: Redmond High
Source: Oregon Datashare. This data may not be complete. We recommend contacting the local school district to confirm school assignments for this home.
- $396,4003 bd2 ba1.6k sqft13851 SW Sheltered Pl, Terrebonne, OR 97760Off Market
- $450,0003 bd2 ba1.5k sqft9192 SW Shad Rd, Terrebonne, OR 97760Sold
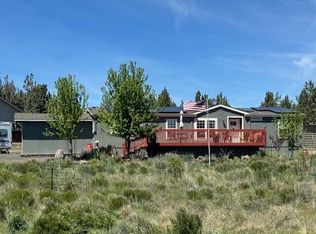
- $385,2003 bd2 ba1.6k sqft13868 SW Sheltered Pl, Terrebonne, OR 97760Off Market
- $284,5002 bd1 ba1.1k sqft13835 SW Sheltered Pl, Terrebonne, OR 97760Off Market
Similar homes
- $409,0003 bd2 ba1.7k sqft8628 SW Crater Loop Rd, Terrebonne, OR 97760For Sale

 MLS ID #220223819, Andrew Scott Ellis, High Desert Realty, LLC. Oregon Datashare
 - $389,9002 bd2 ba1.2k sqft12986 SW Wheatgrass Loop S, Terrebonne, OR 97760For Sale
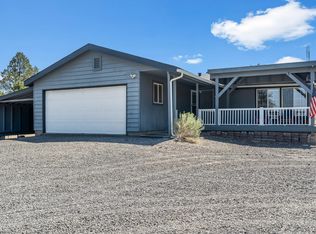 MLS ID #220227174, Shannon L. Johnson, Crooked River Realty. Oregon Datashare
 - $440,0003 bd2 ba1.3k sqft7948 SW Shad Rd, Terrebonne, OR 97760For Sale
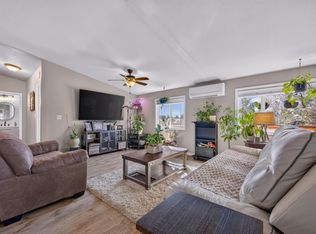 MLS ID #220229716, Diane Michelle Lebeda, Preferred Residential. Oregon Datashare
 - $450,0003 bd2 ba1.4k sqft12824 SW Eagle Vista Pl, Terrebonne, OR 97760For Sale
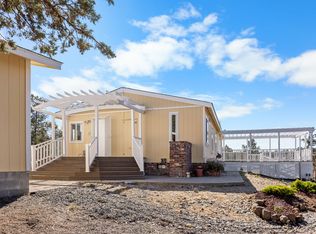 MLS ID #220229536, Sean O'Gorman, John L Scott Bend. Oregon Datashare
 - $429,9003 bd2 ba1.1k sqft10711 SW Shad Rd, Terrebonne, OR 97760For SaleMLS ID #220227290, Andrew Scott Ellis, High Desert Realty, LLC. Oregon Datashare
- $385,5003 bd2 ba1.2k sqft11756 SW Horny Hollow Trl, Terrebonne, OR 97760For SaleMLS ID #220228433, Sergio Gairo, Crooked River Realty. Oregon Datashare
- $430,0003 bd2 ba1.4k sqft13379 SW Cinder Dr, Terrebonne, OR 97760For SaleMLS ID #220217970, Marta Cecilia Mendoza Herrera, Mariposa Real Estate Corp.. Oregon Datashare
- $499,0003 bd2 ba1.9k sqft14483 SW Bills Pl, Crooked River Ranch, OR 97760For SaleMLS ID #220220602, Denise Matylinski, Crooked River Realty. Oregon Datashare
- $519,5004 bd3 ba2.6k sqft12336 SW Peninsula Dr, Terrebonne, OR 97760Active
 MLS ID #542888908, Colby Marshall, eXp Realty, LLC. RMLS (OR)
 - $487,9993 bd2 ba1.2k sqft6143 SW Rim Rd, Terrebonne, OR 97760For SaleMLS ID #220228362, Jesse Lee Carroll, Keller Williams Realty Central Oregon. Oregon Datashare
- $419,0003 bd2 ba1.7k sqft7576 SW Norman Dr, Culver, OR 97734For SaleMLS ID #220226916, Allison Downing, Dreams Realty Group, LLC. Oregon Datashare
- $540,0003 bd2 ba1.8k sqft11083 SW Peninsula Dr, Terrebonne, OR 97760For SaleMLS ID #220228533, Spencer Michael Brennan, Relevant Real Estate LLC. Oregon Datashare
- $495,0003 bd3 ba1.4k sqft8476 SW Corner Pl, Terrebonne, OR 97760For SaleMLS ID #220222054, Nancy Popp, Crooked River Realty. Oregon Datashare
- $399,0003 bd2 ba1.2k sqft1630 NE 6th St, Redmond, OR 97756For SaleMLS ID #220230433, Peggy Jean Kimball, John L Scott Bend. Oregon Datashare
- $498,7502 bd2 ba1.7k sqft12998 SW Cinder Dr, Terrebonne, OR 97760For SaleMLS ID #220227935, Jenifer Lee Holland, Century 21 North Homes Realty. Oregon Datashare
- $419,0003 bd2 ba1.4k sqft1784 NW Central Ave, Terrebonne, OR 97760For SaleMLS ID #220228357, Brea M Lindbo, Knipe Realty ERA Powered. Oregon Datashare
- $549,9003 bd2 ba1.5k sqft8111 SW High Cone Dr, Terrebonne, OR 97760For SaleMLS ID #220227274, Evan Devries Mann, Bend Premier Real Estate LLC. Oregon Datashare
- $439,9003 bd2 ba1.3k sqft8560 6th St, Terrebonne, OR 97760For SaleMLS ID #220229676, Brandi Jo Klann, Simply Sold Realty LLC. Oregon Datashare
- $560,0003 bd2 ba2k sqft10180 SW Nez Perce Dr, Culver, OR 97734For SaleMLS ID #220217731, Barbara Irene Barany, Windermere Realty Trust. Oregon Datashare
- $550,0003 bd2 ba1.2k sqft8080 SW Air Park Dr, Culver, OR 97734For SaleMLS ID #220229251, Allyson T. M. Puentes, eXp Realty, LLC. Oregon Datashare
