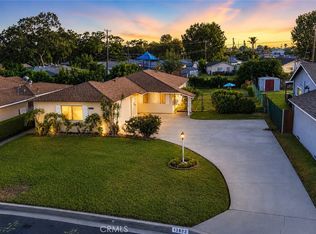
Nestled in the desirable Whittier foothills directly in front of Penn Park, this beautifully maintained 3-bedroom, 2-bathroom home offers privacy, comfort, and exceptional outdoor living. Situated on an expansive lot behind a private gated entrance, the long driveway leads to an attached 2-car garage with additional parking, creating a secluded retreat just minutes from city conveniences.
Inside, the inviting open floor plan features warm wood flooring, abundant natural light, and a spacious living room highlighted by a cozy fireplace and large sliding glass doors that open to the covered patio. The remodeled kitchen is designed for both everyday living and entertaining, featuring granite countertops, maple cabinetry, stainless steel appliances, a center island with breakfast bar seating, and generous pantry storage.
The spacious primary suite includes an updated en-suite bathroom, while two additional bedrooms offer ample space, built-in storage, and flexibility for family, guests, or a home office. Both bathrooms have been tastefully remodeled with modern finishes.
Additional highlights include central heating and air conditioning, dual-pane windows, an attached 2-car garage with laundry hookups and utility sink, and excellent curb appeal. Step outside to your own private backyard retreat designed for year-round California living. The expansive covered patio overlooks a spacious brick entertaining courtyard complete with a built-in brick BBQ and multiple gathering areas. The thoughtfully terraced backyard features mature fruit trees, planbts indigenous to the Whittier landscape, drought-tolerant landscaping, and brick pathways that create a peaceful garden sanctuary with exceptional privacy. The oversized lot provides ample space for gardening, entertaining, or simply enjoying the tranquil foothill surroundings. The hill in the backyard has a newly constructed retaining wall, all landscaping has been upgraded by the seller.
Conveniently located near parks, hiking trails, shopping, dining, top-rated schools, and major commuter routes, this move-in-ready home offers the perfect blend of privacy, style, and convenience.
For sale
Listed by: The Ave • Joshua Glaz • Contact: 562-413-9399
$1,050,000
13879 Penn St, Whittier, CA 90602
3beds
1,420sqft
Single Family Residence
Built in 1957
0.27 Acres Lot
$1,042,100 Zestimate®
$739/sqft
$-- HOA
What's special
- 7 days |
- 316 |
- 6 |
Zillow last checked:
Listing updated:
Listed by:
Joshua Glaz DRE #01856858 562-413-9399,
The Ave
Source: CRMLS,MLS#: DW26150745 Originating MLS: California Regional MLS
Originating MLS: California Regional MLSFacts & features
Interior
Bedrooms & bathrooms
- Bedrooms: 3
- Bathrooms: 2
- Full bathrooms: 2
- Main level bathrooms: 3
- Main level bedrooms: 3
Rooms
- Room types: Bedroom, Entry/Foyer, Kitchen, Living Room, Primary Bathroom, Primary Bedroom
Bedroom
- Features: All Bedrooms Down
Bedroom
- Features: Bedroom on Main Level
Bathroom
- Features: Bathtub, Quartz Counters, Separate Shower, Tub Shower, Walk-In Shower
Kitchen
- Features: Granite Counters, Kitchen/Family Room Combo
Heating
- Central
Cooling
- Central Air
Appliances
- Included: Dishwasher, Freezer, Gas Cooktop, Gas Oven, Refrigerator
- Laundry: In Garage
Features
- Breakfast Bar, Ceiling Fan(s), Eat-in Kitchen, Granite Counters, Storage, All Bedrooms Down, Bedroom on Main Level
- Flooring: Laminate, Tile, Vinyl
- Has fireplace: Yes
- Fireplace features: Living Room
- Common walls with other units/homes: No Common Walls
Interior area
- Total interior livable area: 1,420 sqft
Property
Parking
- Total spaces: 2
- Parking features: Concrete, Garage Faces Front
- Attached garage spaces: 2
Features
- Levels: One
- Stories: 1
- Entry location: 1
- Patio & porch: Covered, Open, Patio
- Pool features: None
- Spa features: None
- Fencing: Block,Wood
- Has view: Yes
- View description: Hills, Mountain(s)
Lot
- Size: 0.27 Acres
- Features: 0-1 Unit/Acre, Back Yard, Front Yard, Garden, Landscaped, Yard
Details
- Parcel number: 8138020005
- Special conditions: Standard
Construction
Type & style
- Home type: SingleFamily
- Property subtype: Single Family Residence
Materials
- Roof: Asphalt
Condition
- New construction: No
- Year built: 1957
Utilities & green energy
- Sewer: Public Sewer
- Water: Public
Community & HOA
Community
- Features: Biking, Park, Sidewalks
Location
- Region: Whittier
Financial & listing details
- Price per square foot: $739/sqft
- Tax assessed value: $713,926
- Annual tax amount: $9,453
- Date on market: 7/16/2026
- Cumulative days on market: 7 days
- Listing terms: Cash,Conventional,FHA
Estimated market value
$1,042,100
$990,000 - $1.09M
$4,280/mo
Price history
| Date | Event | Price |
|---|---|---|
| 7/16/2026 | Listed for sale | $1,050,000+64.1%$739/sqft |
Source:  CRMLS #DW26150745 Report a problem CRMLS #DW26150745 Report a problem | ||
| 7/20/2018 | Sold | $640,000+0%$451/sqft |
Source: Public Record Report a problem | ||
| 6/8/2018 | Pending sale | $639,900$451/sqft |
Source: Tarbell Realtors #PW18122100 Report a problem | ||
| 5/24/2018 | Listed for sale | $639,900+13.3%$451/sqft |
Source: Tarbell Realtors #PW18122100 Report a problem | ||
| 6/9/2016 | Sold | $565,000$398/sqft |
Source: Public Record Report a problem | ||
| 4/6/2016 | Pending sale | $565,000$398/sqft |
Source: Coldwell Banker Alliance Realty #PW16057703 Report a problem | ||
| 3/23/2016 | Listed for sale | $565,000+32.9%$398/sqft |
Source: Coldwell Banker Alliance Realty #PW16057703 Report a problem | ||
| 10/2/2003 | Sold | $425,000+58%$299/sqft |
Source: Public Record Report a problem | ||
| 6/26/2002 | Sold | $269,000$189/sqft |
Source: Public Record Report a problem | ||
Public tax history
| Year | Property taxes | Tax assessment |
|---|---|---|
| 2025 | $9,453 +7.2% | $713,926 +2% |
| 2024 | $8,821 +0.8% | $699,929 +2% |
| 2023 | $8,752 +4.9% | $686,206 +2% |
| 2022 | $8,342 +0.3% | $672,752 +2% |
| 2021 | $8,320 +0.6% | $659,562 +1% |
| 2020 | $8,272 | $652,800 +2% |
| 2019 | $8,272 +15.1% | $640,000 +8.9% |
| 2018 | $7,185 | $587,825 +2% |
| 2017 | $7,185 +3.3% | $576,300 +12.9% |
| 2016 | $6,956 +10.2% | $510,435 +1.5% |
| 2015 | $6,315 +12.3% | $502,768 +11.5% |
| 2014 | $5,622 | $451,000 +14.8% |
| 2012 | -- | $393,000 -3.9% |
| 2011 | -- | $409,000 |
| 2010 | -- | $409,000 -12.8% |
| 2009 | -- | $469,230 +2% |
| 2008 | -- | $460,031 +2% |
| 2007 | -- | $451,012 +2% |
| 2006 | -- | $442,169 |
| 2005 | -- | $442,169 +4% |
| 2004 | -- | $425,000 +54.9% |
| 2003 | -- | $274,380 +293.8% |
| 2002 | -- | $69,674 +4% |
| 2000 | -- | $66,970 |
Find assessor info on the county website
Monthly payment
Est. payment
Payment breakdown
Explore the cost of this home by adjusting the details. Changes won't be saved.Climate risks
Neighborhood: 90602
Nearby schools
GreatSchools rating
- 5/10Lou Henry Hoover Elementary SchoolGrades: K-5Distance: 0.7 mi
- 4/10Walter F. Dexter Middle SchoolGrades: 6-8Distance: 2 mi
- 6/10Whittier High SchoolGrades: 9-12Distance: 1.2 mi
- $1,077,5004 bd3 ba2k sqft13871 Penn St, Whittier, CA 90602Off Market
- $1,327,9004 bd3 ba2.3k sqft7284 Canyon Crest Rd, Whittier, CA 90602Off Market

- $1,446,2003 bd3 ba2.6k sqft13883 Penn St, Whittier, CA 90602Off Market
- $1,113,1004 bd2 ba2k sqft7276 Canyon Crest Rd, Whittier, CA 90602Off Market
- $1,416,9004 bd4 ba2.4k sqft7281 Canyon Crest Rd, Whittier, CA 90602Off Market
- $1,741,3005 bd5 ba3.7k sqft13915 Penn St, Whittier, CA 90602Off Market
- $1,322,5004 bd3 ba2.3k sqft7274 Canyon Crest Rd, Whittier, CA 90602Off Market
- $1,092,0003 bd2 ba2.3k sqft13858 Penn St, Whittier, CA 90602Off Market
A local agent can set up tours, give advice and negotiate with sellers.
Similar homes
- $860,0002 bd2 ba1.2k sqft13759 Penn St, Whittier, CA 90602For Sale
 MLS ID #IG26115555, Michael Pazzulla, Point 2 Point Realty Corp. CRMLS
 - $1,250,0004 bd3 ba1.9k sqft13917 Walnut St, Whittier, CA 90602For Sale
 MLS ID #PW26121706, Antoinette Contreras, Keller Williams Realty. CRMLS
 - $775,0003 bd2 ba1.1k sqft13822 Cornishcrest Rd, Whittier, CA 90605For Sale
 MLS ID #DW26156880, Andy Castaneda, Synergy Real Estate. CRMLS
 - $849,9504 bd2 ba1.5k sqft7901-7903 Washington Ave, Whittier, CA 90602For Sale
 MLS ID #OC26149779, Jessica Nieto, eXp Realty of California Inc. CRMLS
 - $1,100,0004 bd3 ba1.9k sqft12401 Dorland St, Whittier, CA 90601For SaleMLS ID #PW26158111, Thomas Nguyen, Prime Realty & Lending. CRMLS
- $900,0004 bd4 ba2k sqft13522 Penn St, Whittier, CA 90602For SaleMLS ID #TR26128482, Alonso Rodriguez, New Century Homes. CRMLS
- $975,0003 bd2 ba1.8k sqft5650 Pickering Ave, Whittier, CA 90601For SaleMLS ID #DW26130426, Amanda Rodriguez, BHHS CA Properties. CRMLS
- $1,088,0003 bd3 ba1.7k sqft15637 Los Altos Dr, Hacienda Heights, CA 91745For SaleMLS ID #TR26149012, Anthony De La Vara Jr., Keller Williams OC Coastal. CRMLS
- $999,0004 bd3 ba2k sqft13924 Putnam St, Whittier, CA 90605For SaleMLS ID #260014328, Don Gardnier, Independence Realty. SDMLS
- $--3 bd2 ba1k sqft13038 Barton Rd, Whittier, CA 90605AuctionAuction.com 2
- $1,095,0003 bd2 ba1.7k sqft10007 Bogardus Ave, Whittier, CA 90603For SaleMLS ID #DW26129156, Luis Carranza, Escala Realty Group. CRMLS
- $1,149,0003 bd3 ba2.1k sqft14533 Langhill Dr, Hacienda Heights, CA 91745For SaleMLS ID #AR26154790, Jonathan Rodriguez, CA Flat Fee Listings, Inc. CRMLS
- $945,0002 bd2 ba1.7k sqft13521 Terrace Pl, Whittier, CA 90601For SaleMLS ID #PW26014881, Elena Deleon, King Realty Group Inc. CRMLS
- $800,0003 bd1 ba1.2k sqft6214 Oxsee Ave, Whittier, CA 90606For SaleMLS ID #RS26160400, Jorge Serna, Realty Executives All Cities. CRMLS
- $795,0003 bd2 ba1.2k sqft9261 Parise Dr, Whittier, CA 90603For SaleMLS ID #26859963, Mary Dix DRE # 02050556, Compass. CLAW
- $939,0003 bd2 ba1.2k sqft12202 Orange Dr, Whittier, CA 90601For SaleMLS ID #PW26062693, Yvonne Connolly, Superior Mgmt & Realty Service. CRMLS
- $795,0003 bd1 ba1k sqft10432 Memphis Ave, Whittier, CA 90604For SaleMLS ID #DW26152577, Jose Perez, Century 21 Allstars. CRMLS
- $830,0003 bd2 ba1.1k sqft11607 Verbeck St, Whittier, CA 90606For SaleMLS ID #DW26151450, Ailime Garriga, Realty One Group United. CRMLS
- $849,0003 bd2 ba1.4k sqft7808 Pioneer Blvd, Whittier, CA 90606For SaleMLS ID #DW26142623, Fulvia Garcia, Century 21 LOTUS. CRMLS
- $999,9993 bd2 ba1.4k sqft15421 Newton St, Hacienda Heights, CA 91745For SaleMLS ID #WS26063060, JOSE RODRIGUEZ, High Ten Partners, Inc.. CRMLS
Local buyer's agents are ready to help
