Originally built in 1950 and completely reimagined for modern living, this stunning turnkey residence seamlessly blends timeless character with today’s sought-after luxury finishes. Situated on a generous 6,303-square-foot lot in the desirable Whittier City School District, this beautifully renovated home offers 1,449 square feet of thoughtfully designed living space featuring 3 bedrooms, 2 bathrooms, and a dedicated office that is perfect for working from home, studying, or creating a private flex space.
Step inside to an open-concept floor plan filled with natural light from oversized windows that create a bright and welcoming atmosphere. The spacious living room is anchored by a cozy fireplace and flows effortlessly into the beautifully remodeled kitchen, showcasing contemporary cabinetry, stylish finishes, and an ideal layout for both everyday living and entertaining.
Every detail has been thoughtfully updated to deliver the feel of a modern luxury home while preserving the solid craftsmanship of its original construction. From the updated flooring and designer finishes to the beautifully renovated bathrooms and living spaces, this home is truly move-in ready.
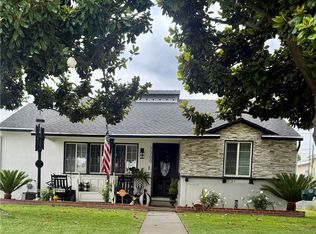
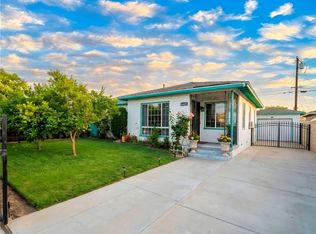
Outside, enjoy a private, gated backyard offering ample space for entertaining, relaxing, gardening, or future possibilities, along with a detached two-car garage that provides additional flexibility and storage.
Conveniently located near shopping, dining, parks, local colleges, and major freeway access, this exceptional property combines style, comfort, and convenience in one of Whittier’s most desirable locations.
If you’ve been searching for a home that offers the character of a classic neighborhood with the feel and finishes of new construction, this beautifully transformed residence is one you won’t want to miss.
Under contract
Listed by: Century 21 LOTUS • Fulvia Garcia • Contact: 310-738-0709
Price cut: $20K (7/28)
$829,000
7808 Pioneer Blvd, Whittier, CA 90606
3beds
1,449sqft
:
Get pre-qualified$5,507/mo
Single Family Residence
Built in 1950
6,303 Square Feet Lot
$831,100 Zestimate®
$572/sqft
$-- HOA
What's special
- 28 days |
- 1,832 |
- 146 |
Likely to sell faster than
Zillow last checked:
Listing updated:
Listed by:
Fulvia Garcia DRE #01837612 310-738-0709,
Century 21 LOTUS
Source: CRMLS,MLS#: DW26142623 Originating MLS: California Regional MLS
Originating MLS: California Regional MLSFacts & features
Interior
Bedrooms & bathrooms
- Bedrooms: 3
- Bathrooms: 2
- Full bathrooms: 2
- Main level bathrooms: 1
- Main level bedrooms: 1
Rooms
- Room types: Bedroom
Bedroom
- Features: All Bedrooms Down
Heating
- Central
Cooling
- Central Air
Appliances
- Laundry: Inside
Features
- All Bedrooms Down
- Has fireplace: Yes
- Fireplace features: Living Room
- Common walls with other units/homes: No Common Walls
Interior area
- Total interior livable area: 1,449 sqft
Property
Parking
- Total spaces: 2
- Parking features: Garage
- Garage spaces: 2
Features
- Levels: One
- Stories: 1
- Entry location: 1
- Pool features: None
- Has view: Yes
- View description: None
Lot
- Size: 6,303 Square Feet
- Features: 0-1 Unit/Acre
Details
- Parcel number: 8176012007
- Special conditions: Standard
Construction
Type & style
- Home type: SingleFamily
- Property subtype: Single Family Residence
Condition
- New construction: No
- Year built: 1950
Utilities & green energy
- Sewer: Public Sewer
- Water: Public
Community & HOA
Community
- Features: Sidewalks
Location
- Region: Whittier
Financial & listing details
- Price per square foot: $572/sqft
- Tax assessed value: $292,725
- Annual tax amount: $4,203
- Date on market: 7/11/2026
- Cumulative days on market: 28 days
- Listing terms: Cash to New Loan
Estimated market value
$831,100
$790,000 - $873,000
$4,067/mo
Price history
| Date | Event | Price |
|---|---|---|
| 8/3/2026 | Contingent | $829,000$572/sqft |
Source:  CRMLS #DW26142623 Report a problem CRMLS #DW26142623 Report a problem | ||
| 7/28/2026 | Price change | $829,000-2.4%$572/sqft |
Source: CRMLS #DW26142623 Report a problem | ||
| 7/11/2026 | Listed for sale | $849,000+38%$586/sqft |
Source: CRMLS #DW26142623 Report a problem | ||
| 5/1/2026 | Sold | $615,000-1.6%$424/sqft |
Source: CRMLS #SB26003333 Report a problem | ||
| 2/9/2026 | Pending sale | $625,000+337.1%$431/sqft |
Source: CRMLS #SB26003333 Report a problem | ||
| 10/21/1993 | Sold | $143,000$99/sqft |
Source: Public Record Report a problem | ||
Public tax history
| Year | Property taxes | Tax assessment |
|---|---|---|
| 2025 | $4,203 +11.1% | $292,725 +2% |
| 2024 | $3,783 +1.7% | $286,986 +2% |
| 2023 | $3,721 +1.9% | $281,360 +2% |
| 2022 | $3,653 +2.4% | $275,844 +2% |
| 2021 | $3,566 +0.2% | $270,436 +1% |
| 2020 | $3,559 | $267,664 +2% |
| 2019 | $3,559 +5.4% | $262,417 +2% |
| 2018 | $3,377 | $257,272 +2% |
| 2017 | $3,377 +0.8% | $252,228 +2% |
| 2016 | $3,350 +3.4% | $247,283 +1.5% |
| 2015 | $3,239 +6.9% | $243,569 +2% |
| 2014 | $3,030 | $238,799 +2.5% |
| 2012 | -- | $233,061 +2% |
| 2011 | -- | $228,493 +0.8% |
| 2010 | -- | $226,786 -0.2% |
| 2009 | -- | $227,326 +2% |
| 2008 | -- | $222,870 +22.9% |
| 2007 | -- | $181,401 +2% |
| 2006 | -- | $177,845 |
| 2005 | -- | $177,845 +4% |
| 2004 | -- | $170,942 +1.9% |
| 2003 | -- | $167,810 +2% |
| 2002 | -- | $164,521 +4% |
| 2000 | -- | $158,134 |
Find assessor info on the county website
Monthly payment
Est. payment
Payment breakdown
Explore the cost of this home by adjusting the details. Changes won't be saved.Climate risks
Neighborhood: West Whittier-Los Nietos
Nearby schools
GreatSchools rating
- 7/10Ada S. Nelson Elementary SchoolGrades: K-6Distance: 0.4 mi
- 8/10Los Nietos Middle SchoolGrades: 7-8Distance: 0.8 mi
- 7/10Pioneer High SchoolGrades: 9-12Distance: 0.4 mi
- $758,9003 bd2 ba1.1k sqft7802 Pioneer Blvd, Whittier, CA 90606Off Market
- $768,8003 bd1 ba1k sqft7812 Pioneer Blvd, Whittier, CA 90606Off Market

- $854,7004 bd2 ba1.6k sqft7818 Pioneer Blvd, Whittier, CA 90606Off Market
- $757,0003 bd1 ba1.1k sqft7746 Pioneer Blvd, Whittier, CA 90606Off Market
- $775,1003 bd1 ba1.1k sqft7815 Danby Ave, Whittier, CA 90606Off Market
- $760,0003 bd1 ba1.4k sqft7753 Danby Ave, Whittier, CA 90606Off Market
- $795,5003 bd1 ba1.2k sqft7809 Danby Ave, Whittier, CA 90606Off Market
- $714,5003 bd1 ba1k sqft7803 Danby Ave, Whittier, CA 90606Off Market
A local agent can set up tours, give advice and negotiate with sellers.
Similar homes
- $795,0002 bd2 ba1.2k sqft7700 Chatfield Ave, Whittier, CA 90606For Sale
 MLS ID #DW26150929, Wasilik Klimenko, The Real Estate Store Inc.. CRMLS
 - $760,0003 bd2 ba1.1k sqft6423 Loch Alene Ave, Pico Rivera, CA 90660For Sale
 MLS ID #DW26168329, Gustavo Flores, Coldewll Banker Leaders. CRMLS
 - $824,9504 bd2 ba1.5k sqft7901-7903 Washington Ave, Whittier, CA 90602For Sale
 MLS ID #OC26149779, Jessica Nieto, eXp Realty of California Inc. CRMLS
 - $840,0003 bd2 ba1.3k sqft10527 Angell St, Norwalk, CA 90650For Sale
 MLS ID #DW26160060, Micaela Solis, Coldwell Banker Envision. CRMLS
 - $840,0003 bd1 ba1.1k sqft10152 Alpaca St, South El Monte, CA 91733For SaleMLS ID #IG26167022, Alicia Hernandez, Alta Realty Group. CRMLS
- $779,0002 bd1 ba960 sqft9346 Canford St, Pico Rivera, CA 90660For SaleMLS ID #DW26057553, Laura Juarez, First Investments Realty & Mortgage. CRMLS
- $915,0004 bd2 ba1.8k sqft6743 Agra St, Commerce, CA 90040For SaleMLS ID #PW26163553, Maria Corona, Sharpstone Realty. CRMLS
- $799,0003 bd1 ba975 sqft115 E Andrix St, Monterey Park, CA 91755For SaleMLS ID #WS26166607, DAVID JAKL, HUNTINGTON REALTY GROUP CO.. CRMLS
- $775,0003 bd1 ba1k sqft14826 Dalwood Ave, Norwalk, CA 90650For SaleMLS ID #DW26097795, Darwin Sosa, Century 21 Allstars. CRMLS
- $850,0005 bd3 ba1.9k sqft1949 Fruitvale Ave, El Monte, CA 91733For SaleMLS ID #MB26171866, FABIAN GARCIA, CENTURY 21 REALTY MASTERS. CRMLS
- $929,0003 bd2 ba1.7k sqft904 S Hollenbeck St, West Covina, CA 91791For SaleMLS ID #SR26170788, Phuong Lynn Tran, Real Brokerage Technologies, Inc.. CRMLS
- $950,0003 bd2 ba1.3k sqft2726 Castle Rock Rd, Diamond Bar, CA 91765For SaleMLS ID #DW26167735, Margie Camacho, Century 21 Jervis & Associates. CRMLS
- $728,0003 bd1 ba1k sqft4020 Josephine St, Lynwood, CA 90262For SaleMLS ID #MB26166538, RICK BARRAZA, VISTA REALTY, INC.. CRMLS
- $799,9992 bd1 ba768 sqft6208 Holmes Ave, Los Angeles, CA 90001For SaleMLS ID #NP26171015, Israel Maldonado, Israel Maldonado, Broker. CRMLS
- $749,0003 bd2 ba1.5k sqft15613 S Visalia Ave, Compton, CA 90220For SaleMLS ID #PW26169589, Sarom Hong, Compass. CRMLS
- $870,0003 bd2 ba1.7k sqft15459 Three Palms St, Hacienda Heights, CA 91745For SaleMLS ID #TR26142849, Brandon Lutran, Pinnacle Real Estate Group. CRMLS
- $920,0004 bd2 ba1.3k sqft14543 Florita Rd, La Mirada, CA 90638For SaleMLS ID #DW26162833, Tom Moore, Keller Williams Pacific Estates. CRMLS
- $750,0003 bd1 ba908 sqft11864 Hopland St, Norwalk, CA 90650For SaleMLS ID #DW26131188, Edward Lozano, Makary Corp.. CRMLS
- $999,8884 bd3 ba1.7k sqft10430 Thienes Ave, South El Monte, CA 91733For SaleMLS ID #CV26162481, Roberto Cedeno, ROA California Inc. CRMLS
- $709,0003 bd2 ba1.3k sqft5475 Cajon Ave, Buena Park, CA 90621For SaleMLS ID #PW26167405, Peter Suk, Reshape Real Estate. CRMLS
Local buyer's agents are ready to help
