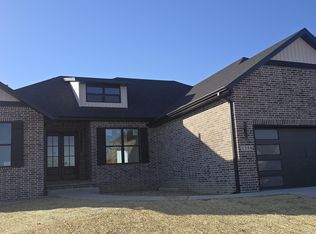
Must-see custom-built home offering 3,900 finished square feet on an oversized lot of nearly 1/2 acre in the Bolivar School District. From the moment you step inside, you'll appreciate the soaring ceilings, quality finishes, thoughtful design, and exceptional attention to detail throughout.The main living room makes a striking first impression with a dramatic floor-to-ceiling rock fireplace, creating a beautiful focal point for gatherings and entertaining. Engineered hardwood flooring and custom finishes add warmth, style, and functionality.The spacious kitchen is truly the heart of the home, featuring a huge marble island, stainless steel appliances, gas range, convection oven, decorative hood, abundant cabinetry, and a large walk-in pantry. A convenient pass-through from the pantry to the garage makes unloading groceries a breeze.The private primary suite offers a luxurious retreat with separate vanities, a soaking tub, and a walk-in shower. The connected walk-through closet and laundry room provide exceptional convenience and functionality.Rounding out the main level, two additional bedrooms share a Jack-and-Jill bathroom, creating an ideal layout for family or guests. The finished lower level expands the living space with a large second living area, decorative electric fireplace, wet bar area, and two additional guest bedrooms. Durable luxury vinyl flooring extends throughout the lower level.Step outside to the back deck and take in beautiful views overlooking Kifer Park. The nearly 1/2-acre lot provides plenty of room to enjoy the outdoors, while the park views offer a peaceful backdrop for morning coffee, evening sunsets, or entertaining friends and family.With five bedrooms, 3.5 bathrooms, 3,900 finished square feet, an oversized nearly 1/2-acre lot, exceptional storage, luxurious finishes, and beautiful park views, this custom home offers a rare combination of space, quality, comfort, and convenience. Call your local agent today!
Active
$679,900
1388 E Walnut Street, Bolivar, MO 65613
5beds
3,900sqft
Single Family Residence
Built in 2026
0.45 Acres Lot
$-- Zestimate®
$174/sqft
$-- HOA
What's special
Decorative electric fireplaceBack deckPark viewsBeautiful park viewsTwo additional guest bedroomsExceptional storageLuxurious retreat
- 6 days
- 192
- 12
Zillow last checked:
Listing updated:
Listed by:
Michael A. Blain 417-522-9406,
Blain Homes Realty
Source: SOMOMLS as distributed by MLS GRID,MLS#: 60333724
Facts & features
Interior
Bedrooms & bathrooms
- Bedrooms: 5
- Bathrooms: 4
- Full bathrooms: 3
- 1/2 bathrooms: 1
Rooms
- Room types: Bedroom, Pantry, Living Areas (2), Mud Room, Family Room, Master Bedroom
Heating
- Central, Heat Pump Dual Fuel, Fireplace(s), Electric, Propane
Cooling
- Central Air, Ceiling Fan(s)
Appliances
- Included: Dishwasher, Free-Standing Propane Oven, Propane Water Heater, Convection Oven, Exhaust Fan, Microwave, Disposal
- Laundry: In Basement, W/D Hookup
Features
- Wet Bar, High Ceilings, Marble Counters, Raised or Tiered Entry, Walk-In Closet(s), Walk-in Shower
- Flooring: Carpet, Engineered Hardwood, Luxury Vinyl
- Windows: Shutters, Double Pane Windows
- Basement: Walk-Out Access,Finished,Partial
- Attic: Partially Floored,Pull Down Stairs
- Has fireplace: Yes
- Fireplace features: Living Room, Basement, Propane, Two or More, Rock, Electric
Interior area
- Total structure area: 3,900
- Total interior livable area: 3,900 sqft
- Finished area above ground: 2,380
- Finished area below ground: 1,520
Property
Parking
- Total spaces: 3
- Parking features: Driveway, On Street, Garage Faces Front, Garage Door Opener
- Attached garage spaces: 3
- Has uncovered spaces: Yes
Features
- Levels: One
- Stories: 1
- Patio & porch: Covered, Front Porch, Deck
- Exterior features: Rain Gutters
- Has view: Yes
- View description: Panoramic
Lot
- Size: 0.45 Acres
- Dimensions: 120 x 164.20
- Features: Dead End Street
Details
- Parcel number: N/A
Construction
Type & style
- Home type: SingleFamily
- Architectural style: Traditional
- Property subtype: Single Family Residence
Materials
- Vinyl Siding, Other
- Foundation: Brick/Mortar, Poured Concrete
- Roof: Composition
Condition
- New construction: Yes
- Year built: 2026
Utilities & green energy
- Sewer: Public Sewer
- Water: Public
Green energy
- Energy efficient items: HVAC, High Efficiency - 90%+, Thermostat, Lighting, Water Heater
Community & HOA
Community
- Security: Smoke Detector(s)
- Subdivision: Kifers Stone Bridge Estates
Location
- Region: Bolivar
Financial & listing details
- Price per square foot: $174/sqft
- Date on market: 9/12/2026
- Listing terms: Cash,VA Loan,USDA/RD,FHA,Conventional
- Road surface type: Concrete
Estimated market value
Not available
Estimated sales range
Not available
Not available
Price history
| Date | Event | Price |
|---|---|---|
| 9/12/2026 | Listed for sale | $679,900$174/sqft |
Source:  SOMOMLS as distributed by MLS GRID #60333724 Report a problem SOMOMLS as distributed by MLS GRID #60333724 Report a problem | ||
Public tax history
Tax history is unavailable.
Monthly payment
Est. payment
Payment breakdown
Explore the cost of this home by adjusting the details. Changes won't be saved.Climate risks
Neighborhood: 65613
Nearby schools
Schools provided by the listing agent
- Elementary: Bolivar
- Middle: Bolivar
- High: Bolivar
Source: SOMOMLS as distributed by MLS GRID. This data may not be complete. We recommend contacting the local school district to confirm school assignments for this home.
Similar homes
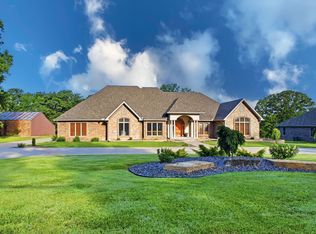
- $674,0003 bd3 ba3.6k sqft1035 N Oakland Avenue, Bolivar, MO 65613Active
 MLS ID #60315686, Kim Scowden, Stellar Real Estate Co.. SOMOMLS as distributed by MLS GRID
 - $649,0004 bd3 ba3k sqft4346 S 97th Road, Bolivar, MO 65613Active
 MLS ID #60326937, Billy Bruce, Billy Bruce Realty. SOMOMLS as distributed by MLS GRID
 - $685,0004 bd4 ba4.9k sqft1369 E 398th Road, Bolivar, MO 65613Active
 MLS ID #60312276, Bradley M Sawyer, EXP Realty LLC. SOMOMLS as distributed by MLS GRID
 - $669,0003 bd3 ba3.1k sqft4327 S 165th Road, Bolivar, MO 65613Active
 MLS ID #60328211, Katie Price, Frontier Mac Realty. SOMOMLS as distributed by MLS GRID
 - $799,9007 bd6 ba5.3k sqft1169 E 424th Road, Bolivar, MO 65613ActiveMLS ID #60333072, Michael A Heffernon, Home Sweet Home Realty & Associates, LLC. SOMOMLS as distributed by MLS GRID
- $350,0004 bd3 ba2.4k sqft308 N Albany Avenue, Bolivar, MO 65613ActiveMLS ID #60333325, Robert (Rob) L Ross, Keller Williams Local. SOMOMLS as distributed by MLS GRID
- $749,9903 bd3 ba4.8k sqft1229 E 425th Road, Bolivar, MO 65613ActiveMLS ID #60321468, Dustin Ross, Neighborhood Real Estate. SOMOMLS as distributed by MLS GRID
- $530,0004 bd3 ba2.4k sqft1238 E 425th Road, Bolivar, MO 65613ActiveMLS ID #60327569, Katie L. Roweton, Partin Roweton, LLC. SOMOMLS as distributed by MLS GRID
- $809,9005 bd5 ba5k sqft4335 S 165th Road, Bolivar, MO 65613ActiveMLS ID #60330104, Dustin Ross, Neighborhood Real Estate. SOMOMLS as distributed by MLS GRID
- $449,9004 bd3 ba2.4k sqft1441 S Charles Place, Bolivar, MO 65613ActiveMLS ID #60333675, Jeremy Scowden, Stellar Real Estate Co.. SOMOMLS as distributed by MLS GRID
- $397,5003 bd3 ba2.9k sqft380 S Hartford Avenue, Bolivar, MO 65613ActiveMLS ID #60303006, Donna Peterson, Century 21 Peterson Real Estate. SOMOMLS as distributed by MLS GRID
- $375,0005 bd3 ba3.4k sqft1661 N Main Avenue, Bolivar, MO 65613ActiveMLS ID #60331681, Kevin Pierce, High Standard Real Estate Company, LLC. SOMOMLS as distributed by MLS GRID
- $499,5004 bd2 ba3.1k sqft4107 S 118th Road, Bolivar, MO 65613ActiveMLS ID #60320446, Donna Peterson, Century 21 Peterson Real Estate. SOMOMLS as distributed by MLS GRID
- $419,9004 bd4 ba3k sqft2325 S Mesa Drive, Bolivar, MO 65613ActiveMLS ID #60332297, Kyle Seaney, Stellar Real Estate Co.. SOMOMLS as distributed by MLS GRID
- $999,0004 bd5 ba4.4k sqft1558 E 432nd Road, Bolivar, MO 65613ActiveMLS ID #60332266, Jeremy Scowden, Stellar Real Estate Co.. SOMOMLS as distributed by MLS GRID
- $650,0003 bd2 ba2.1k sqft4426 S 86th Road, Bolivar, MO 65613ActiveMLS ID #60323877, Michelle Cantrell, Cantrell Real Estate. SOMOMLS as distributed by MLS GRID
- $439,0004 bd4 ba3k sqft2345 S Mesa Drive, Bolivar, MO 65613ActiveMLS ID #60332130, Matthew Griswold, Neighborhood Real Estate. SOMOMLS as distributed by MLS GRID
- $349,9003 bd3 ba2k sqft1740 S Village Lane, Bolivar, MO 65613ActiveMLS ID #60323640, Staci Hoffman, Maples Properties, LLC. SOMOMLS as distributed by MLS GRID
- $749,9003 bd3 ba3k sqft3630 Highway 83 #Tract 2, Bolivar, MO 65613ActiveMLS ID #60328306, Jacquetta R Hensley, Missouri Home, Farm & Land Realty, LLC. SOMOMLS as distributed by MLS GRID
- $365,0004 bd3 ba2.4k sqft714 N Claud Avenue, Bolivar, MO 65613Active w/ContingencyMLS ID #60323288, Jacquetta R Hensley, Missouri Home, Farm & Land Realty, LLC. SOMOMLS as distributed by MLS GRID
