Traditional charm meets everyday comfort in this full brick, three bedroom, two bath home in an established neighborhood conveniently located within the city. Offering a little under 2000 sq, ft of heated and cooled space, this home features beautiful hardwood flooring, a rear sunroom, a large pantry, and an updated primary bath with a step-in shower. A two car attached garage that offers a utility sink and toilet area. One-car detached garage provides ample parking and storage. Concrete drive and walkway, plus a central unit installed in 2020. Water, heat and stove top all use natural gas.
For sale
$328,500
1389 Garrett St, Rainsville, AL 35986
3beds
1,964sqft
Single Family Residence
Built in ----
-- sqft lot
$-- Zestimate®
$167/sqft
$-- HOA
What's special
Full brickThree bedroomTwo bath homeLarge pantryRear sunroomBeautiful hardwood flooring
- 13 days
- 323
- 32
Likely to sell faster than
Zillow last checked:
Listing updated:
Listed by:
Tina Hosch 256-717-5711,
South State Realty, LLC
Source: ValleyMLS,MLS#: 21933627
Facts & features
Interior
Bedrooms & bathrooms
- Bedrooms: 3
- Bathrooms: 2
- Full bathrooms: 2
Rooms
- Room types: Master Bedroom, Living Room, Bedroom 2, Bedroom 3, Kitchen
Primary bedroom
- Features: Wood Floor
- Level: First
Bedroom 2
- Level: First
- Area: 196
- Dimensions: 14 x 14
Bedroom 3
- Level: First
- Area: 196
- Dimensions: 14 x 14
Kitchen
- Features: Wood Floor
Living room
- Features: Wood Floor
- Area: 256
- Dimensions: 16 x 16
Heating
- Central 1, Natural Gas
Cooling
- Central 1
Appliances
- Included: Range, Dishwasher, Microwave, Built-In Refrigerator, Tankless Water Heater
Features
- Basement: Crawl Space
- Has fireplace: No
- Fireplace features: None
Interior area
- Total interior livable area: 1,964 sqft
Property
Parking
- Parking features: Garage-Attached, Garage-Detached, Driveway-Concrete
Lot
- Dimensions: 179 x 199 x 157 x 197
Details
- Parcel number: 1509300001051.039
Construction
Type & style
- Home type: SingleFamily
- Architectural style: Traditional
- Property subtype: Single Family Residence
Condition
- New construction: No
Utilities & green energy
- Water: Public
Community & HOA
Community
- Subdivision: Olive Branch Estates
HOA
- Has HOA: No
Location
- Region: Rainsville
Financial & listing details
- Price per square foot: $167/sqft
- Tax assessed value: $344,400
- Date on market: 11/9/2026
Estimated market value
Not available
Estimated sales range
Not available
Not available
Price history
| Date | Event | Price |
|---|---|---|
| 11/9/2026 | Listed for sale | $328,500+721.3%$167/sqft |
Source:  ValleyMLS #21933627 Report a problem | ||
| 6/20/2019 | Sold | $40,000-74.8%$20/sqft |
Source: Public Record Report a problem | ||
| 5/22/2018 | Sold | $159,000$81/sqft |
Source: Public Record Report a problem | ||
Public tax history
| Year | Property taxes | Tax assessment |
|---|---|---|
| 2025 | -- | $34,440 +4.1% |
| 2024 | -- | $33,080 +24.6% |
| 2023 | $1,075 +17.7% | $26,540 +17.7% |
| 2022 | $913 +11% | $22,540 +11% |
| 2021 | $822 +11.1% | $20,300 +11.1% |
| 2020 | $740 | $18,280 +5.9% |
| 2017 | -- | $17,260 +8.1% |
| 2015 | -- | $15,960 |
| 2014 | -- | $15,960 |
| 2013 | -- | $15,960 |
| 2012 | -- | $15,960 -5.8% |
| 2011 | -- | $16,940 |
| 2010 | -- | $16,940 |
Find assessor info on the county website
Monthly payment
Est. payment
Payment breakdown
Explore the cost of this home by adjusting the details. Changes won't be saved.Climate risks
Neighborhood: 35986
Nearby schools

Similar homes
- $310,0003 bd2 ba1.6k sqft1277 Garrett St, Rainsville, AL 35986For Sale
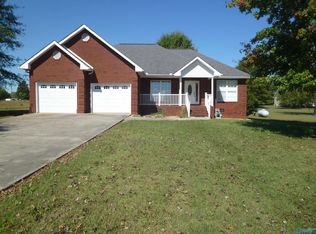 MLS ID #21933358, Randy Wilson. ValleyMLS
- $319,9003 bd2 ba2k sqft616 Brown Chapel Rd, Rainsville, AL 35986For Sale
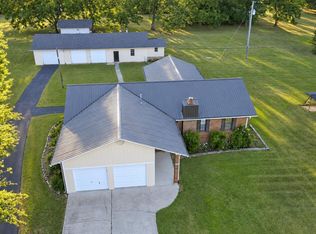 MLS ID #21930491, Pam Jackson. ValleyMLS
- $275,0003 bd2 ba1.7k sqft427 Church Ave, Rainsville, AL 35986For Sale
 MLS ID #21933398, Jessi Hairston. ValleyMLS
- $299,9003 bd2 ba1.9k sqft305 Sand Mountain Dr, Rainsville, AL 35986For Sale
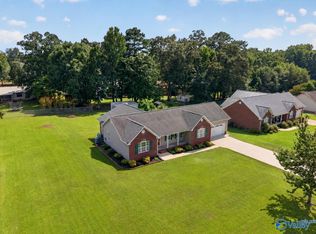 MLS ID #21925844, Hunter Adams. ValleyMLS
