Welcome home to this beautiful 4-bedroom, 3-bath Misty floor plan in the desirable Stonebridge community of Spanish Fort! Located toward the end of the street with minimal through traffic, this home backs to permanent green space, offering a peaceful wooded backdrop with no homes directly behind you.
The split floor plan offers plenty of privacy and flexibility. Bedrooms two and three are located at the front of the home with a full bathroom conveniently situated between them. The fourth bedroom is separated from the other secondary bedrooms and has its own full bathroom just outside the bedroom door, making it a great option for guests, a home office, or additional living space. The primary suite is tucked away at the back of the home for added privacy.
Luxury vinyl plank flooring runs throughout the entire home—no carpet! The kitchen features granite countertops, stainless steel appliances, ample cabinet and counter space, and opens to the main living area. Granite countertops continue into the bathrooms, while ceiling fans throughout add extra comfort. Additional features include a tankless gas water heater, gutters, and a welcoming covered front porch.
Step outside to the covered back porch overlooking the permanent green space and enjoy the fully fenced backyard—perfect for relaxing, entertaining, or enjoying the wooded surroundings.
Stonebridge offers an incredible lineup of amenities, including multiple pools, tennis and pickleball courts, basketball courts, soccer fields, playgrounds, fishing ponds, bocce ball, a whiffle ball field, and sidewalks throughout the community. Buyer to verify all information during due diligence.
Active
$385,000
13890 Antler Hill Rd, Daphne, AL 36527
4beds
2,030sqft
Single Family Residence
Built in 2024
8,624 Square Feet Lot
$-- Zestimate®
$190/sqft
$58/mo HOA
What's special
Peaceful wooded backdropWooded surroundingsKitchen features granite countertopsStainless steel appliancesWelcoming covered front porch
- 15 days
- 241
- 16
Likely to sell faster than
Zillow last checked:
Listing updated:
Listed by:
Ally Odam 251-517-0488,
Elite Real Estate Solutions, LLC
Source: Baldwin Realtors,MLS#: 411205
Facts & features
Interior
Bedrooms & bathrooms
- Bedrooms: 4
- Bathrooms: 3
- Full bathrooms: 3
Heating
- Electric
Appliances
- Included: Disposal, Microwave, Dishwasher
Features
- Ceiling Fan(s)
- Has fireplace: No
Interior area
- Total interior livable area: 2,030 sqft
Video & virtual tour
Property
Parking
- Parking features: Double Garage, Garage Door Opener
- Has garage: Yes
Features
- Stories: 1
- Pool features: None
- Fencing: Fenced
- Waterfront features: No Waterfront
Lot
- Size: 8,624 Square Feet
- Features: Less Than 1 Acre
Details
- Parcel number: 3309290000001.083
- Special conditions: None
Construction
Type & style
- Home type: SingleFamily
- Architectural style: Craftsman
- Property subtype: Single Family Residence
Materials
- Roof: Composition Shingle
Condition
- Year built: 2024
Utilities & green energy
- Utilities for property: Water City, Loxley Utilitites, Riviera Utilities, Baldwin Co Sewer Service
Community & HOA
Community
- Features: Playground, Pickleball, Tennis Racquetball
- Security: Smoke Detector(s)
- Subdivision: Stonebridge
HOA
- Has HOA: Yes
- Services included: Pool, Common Area Maintenance
- HOA fee: $700 annually
- HOA name: CMA
- HOA phone: 251-960-1444
Location
- Region: Daphne
Financial & listing details
- Price per square foot: $190/sqft
- Date on market: 9/26/2026
- Ownership type: Whole Full
Estimated market value
Not available
Estimated sales range
Not available
Not available
Price history
| Date | Event | Price |
|---|---|---|
| 10/9/2026 | Listed for rent | $2,300$1/sqft |
Source: Zillow Rentals Report a problem | ||
| 9/26/2026 | Listed for sale | $385,000+5.2%$190/sqft |
Source:  Baldwin Realtors #411205 Report a problem Baldwin Realtors #411205 Report a problem | ||
| 11/15/2024 | Sold | $365,988$180/sqft |
Source: Baldwin Realtors #367686 Report a problem | ||
| 9/30/2024 | Pending sale | $365,988$180/sqft |
Source: Baldwin Realtors #367686 Report a problem | ||
| 9/6/2024 | Listed for sale | $365,988$180/sqft |
Source:  DR Horton Report a problem DR Horton Report a problem | ||
Public tax history
Tax history is unavailable.
Monthly payment
Est. payment
Payment breakdown
Explore the cost of this home by adjusting the details. Changes won't be saved.Climate risks
Neighborhood: 36527
Nearby schools
Schools provided by the listing agent
- Elementary: Stonebridge Elementary
- Middle: Spanish Fort Middle
- High: Spanish Fort High
Source: Baldwin Realtors. This data may not be complete. We recommend contacting the local school district to confirm school assignments for this home.


Similar homes
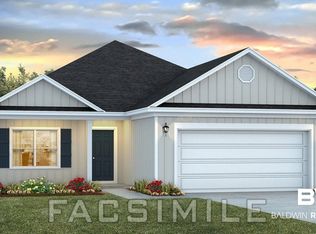
- $385,0005 bd3 ba2k sqft13519 Monticello Blvd, Daphne, AL 36527Active
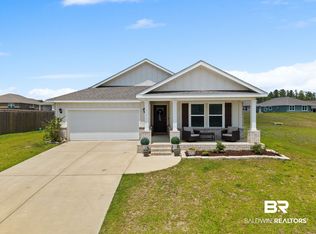 MLS ID #406219, Ally Odam, Elite Real Estate Solutions, LLC. Baldwin Realtors
 - $390,4524 bd3 ba2k sqft30726 Cornelia Rd, Daphne, AL 36527Active
 Baldwin Realtors
 - $404,7484 bd3 ba2.2k sqft13160 Antler Hill Rd, Spanish Fort, AL 36527Active
 MLS ID #398536, Jennifer Doyle, DHI Realty of Alabama, LLC. Baldwin Realtors
 - $363,6534 bd2 ba1.7k sqft31685 Lyon Rd, Daphne, AL 36527Active Under Contract
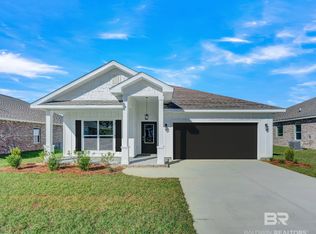 MLS ID #411631, Anna Ready, DHI Realty of Alabama, LLC. Baldwin Realtors
