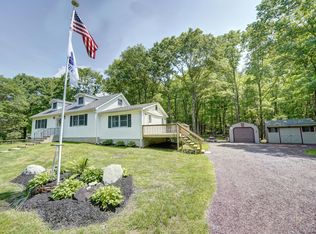
***Multiple offers, highest & best by Wednesday, Nov. 4th by 6pm***Adorable Cabin Home located on a private road in Jackson Township, PA. Move-in-ready and fully renovated! Approaching the home, you'll find a large deck with built-in seating and a covered metal-roof porch with stained wood ceilings. Inside, you're greeted with an open floor plan, luxury vinyl plank floors, granite kitchen with peninsula bar and finished off with stainless appliances. The exposed wood beams provide the cabin feel that sets the vibe of the home. (3) spacious bedrooms, (1) tiled shower bathroom, a large living room and dining area with wood cooking stove. Nostalgic wood fired stove included with the sale of the home. Head back outside onto the private screened in porch with stained wood ceiling and rustic light fixture. Property includes large, detached garage with built-in wood stove, workbench and outfitted with electricity. (2) additional outbuildings, one storage shed and one log-built wood storage cabin. Home sits on (1) acre of land, with the backyard connected to State Game Lands 168. A whopping (967) contiguous acres; making the space feel like you have ultimate privacy. Perfect for a hunting cabin! Nearly everything has been replaced and upgraded. ALL BRAND NEW - Roof, Water Heater, Kitchen, Appliances, Bathroom, Luxury Vinyl Plank Floors, Carpet, Light fixtures, Fire Alarms, Decking and more! Large driveway! NO HOA. Airbnb friendly. Call us for showing!!
Pending
$249,000
139 Buck Ln, Stroudsburg, PA 18360
3beds
1,124sqft
Single Family Residence
Built in 1969
1.03 Acres Lot
$248,800 Zestimate®
$222/sqft
$-- HOA
What's special
Open floor planLarge drivewayExposed wood beamsWood cooking stoveLuxury vinyl plank floorsTiled shower bathroomStainless appliances
- 20 days
- 3,125
- 376
Likely to sell faster than
Zillow last checked:
Listing updated:
Listed by:
Emily E. Kerecman 610-573-9373,
IronValley RE of Lehigh Valley 610-766-7200,
Kyle Kerecman 484-291-1422,
IronValley RE of Lehigh Valley
Source: GLVR,MLS#: 785436 Originating MLS: Lehigh Valley MLS
Facts & features
Interior
Bedrooms & bathrooms
- Bedrooms: 3
- Bathrooms: 1
- Full bathrooms: 1
Rooms
- Room types: Sunroom, Three Season
Bedroom
- Level: First
- Dimensions: 16.00 x 10.00
Bedroom
- Level: First
- Dimensions: 10.00 x 10.00
Bedroom
- Level: First
- Dimensions: 13.00 x 11.00
Dining room
- Level: First
- Dimensions: 16.00 x 13.00
Other
- Level: First
- Dimensions: 8.00 x 6.00
Kitchen
- Level: First
- Dimensions: 9.00 x 8.00
Living room
- Level: First
- Dimensions: 17.00 x 16.00
Sunroom
- Level: First
- Dimensions: 11.00 x 12.00
Heating
- Baseboard, Electric, Wood Stove
Cooling
- Ceiling Fan(s), Wall/Window Unit(s)
Appliances
- Included: Dryer, Electric Cooktop, Electric Oven, Electric Range, Electric Water Heater, Refrigerator, Washer
- Laundry: Washer Hookup, Dryer Hookup, Main Level
Features
- Dining Area, Separate/Formal Dining Room, Eat-in Kitchen, Kitchen Island, Loft, Vaulted Ceiling(s), Wired for Data
- Flooring: Carpet, Luxury Vinyl, Luxury VinylPlank
- Windows: Screens
- Basement: Crawl Space
- Has fireplace: Yes
- Fireplace features: Wood Burning
Interior area
- Total interior livable area: 1,124 sqft
- Finished area above ground: 1,124
- Finished area below ground: 0
Property
Parking
- Parking features: Driveway, Off Street, Parking Pad, On Street
- Has uncovered spaces: Yes
Features
- Stories: 1
- Patio & porch: Covered, Deck, Porch, Screened
- Exterior features: Deck, Fire Pit, Porch, Shed
- Has view: Yes
- View description: Mountain(s), Panoramic
Lot
- Size: 1.03 Acres
- Features: Flat, Views, Wooded
- Residential vegetation: Partially Wooded
Details
- Additional structures: Shed(s), Workshop
- Parcel number: 08.3A.1.9 and 08.3A.1.10
- Zoning: R-1
- Special conditions: None
Construction
Type & style
- Home type: SingleFamily
- Architectural style: Ranch
- Property subtype: Single Family Residence
Materials
- T1-11 Siding
- Roof: Asphalt,Fiberglass
Condition
- Year built: 1969
Utilities & green energy
- Electric: 200+ Amp Service
- Sewer: Septic Tank
- Water: Well
- Utilities for property: Cable Available
Community & HOA
Community
- Security: Smoke Detector(s)
- Subdivision: Not in Development
Location
- Region: Stroudsburg
Financial & listing details
- Price per square foot: $222/sqft
- Tax assessed value: $38,280
- Annual tax amount: $1,013
- Date on market: 10/28/2026
- Ownership type: Fee Simple
Estimated market value
$248,800
$236,000 - $261,000
$1,970/mo
Price history
| Date | Event | Price |
|---|---|---|
| 11/6/2026 | Pending sale | $249,000$222/sqft |
Source:  GLVR #785436 Report a problem | ||
| 10/28/2026 | Listed for sale | $249,000-0.4%$222/sqft |
Source: GLVR #785436 Report a problem | ||
| 1/1/2024 | Listing removed | $249,900$222/sqft |
Source: GLVR #725159 Report a problem | ||
| 10/24/2023 | Price change | $249,900-2%$222/sqft |
Source: GLVR #725159 Report a problem | ||
| 10/5/2023 | Listed for sale | $254,900+436.6%$227/sqft |
Source: GLVR #725159 Report a problem | ||
| 3/20/2023 | Sold | $47,500$42/sqft |
Source: Public Record Report a problem | ||
Public tax history
| Year | Property taxes | Tax assessment |
|---|---|---|
| 2026 | $1,170 +3.4% | $38,280 |
| 2025 | $1,132 +8.5% | $38,280 |
| 2024 | $1,043 +7.3% | $38,280 |
| 2023 | $972 +1.8% | $38,280 |
| 2022 | $955 | $38,280 |
| 2021 | $955 +0.5% | $38,280 |
| 2020 | $950 -57.6% | $38,280 +184.6% |
| 2019 | $2,241 | $13,450 |
| 2018 | $2,241 | $13,450 |
| 2017 | $2,241 +431.5% | $13,450 |
| 2016 | $422 | $13,450 |
| 2015 | -- | $13,450 |
| 2014 | -- | $13,450 |
| 2013 | -- | $13,450 |
| 2012 | -- | $13,450 |
| 2011 | -- | $13,450 |
| 2010 | -- | $13,450 |
| 2008 | -- | $13,450 |
| 2007 | -- | $13,450 |
| 2006 | -- | $13,450 |
| 2005 | -- | $13,450 |
| 2004 | -- | $13,450 |
| 2003 | -- | $13,450 |
Find assessor info on the county website
Monthly payment
Est. payment
Payment breakdown
Explore the cost of this home by adjusting the details. Changes won't be saved.Climate risks
Neighborhood: 18360
Nearby schools
Schools provided by the listing agent
- District: Stroudsburg
Source: GLVR. This data may not be complete. We recommend contacting the local school district to confirm school assignments for this home.
Similar homes
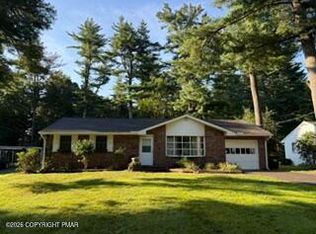
- $249,9002 bd1 ba960 sqft247 Tanite Rd, Stroudsburg, PA 18360For Sale
 MLS ID #PM-144570, Michael O'Donnell, MORE Modern Real Estate LLC. PMAR
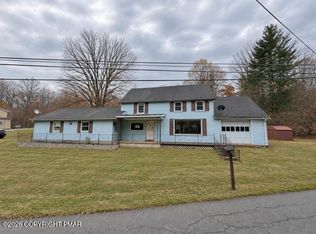
- $179,9002 bd1 ba1.2k sqft3372 Turkey Hill Rd, Stroudsburg, PA 18360For Sale
 MLS ID #PM-146418, Dale A Kessler, REOcomplete R.E., Inc.. PMAR
- $299,0003 bd3 ba1.6k sqft217 Paloma Ln, Effort, PA 18330For Sale
 MLS ID #PM-146417, Heather Rai Schierloh, Real of Pennsylvania-Brodheadsville. PMAR
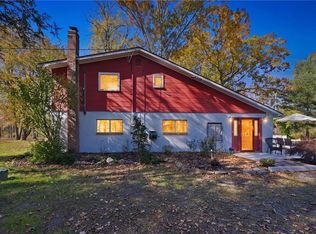
- $325,0002 bd2 ba1k sqft1286 Beaver Valley Rd, Stroudsburg, PA 18360For Sale
 MLS ID #786983, Patricia L. Franklin, Keller Williams Real Estate BB. GLVR
- $359,9003 bd2 ba1.3k sqft926 Acker Rd, Stroudsburg, PA 18360For Sale
 MLS ID #PAMR2007290, Michelle Cappabianca, Weichert Realtors Acclaim. Bright MLS
- $239,9003 bd1 ba960 sqft137 Aspen Rd, Albrightsville, PA 18210For SaleMLS ID #PAMR2007460, Mitchell Ross, Leon R Ross Broker. Bright MLS
- $320,0003 bd2 ba1.6k sqft3538 Chestnut Rdg, Tannersville, PA 18372For SaleMLS ID #PAMR2007692, Michelle Cappabianca, Weichert Realtors Acclaim. Bright MLS
