**NEW PRICE! EXCEPTIONAL VALUE IN A CONVENIENT ORMOND BEACH LOCATION!** Offered at $379,999, this spacious 4-bedroom, 2.5-bath pool home delivers over 2,000 square feet of living space, valuable upgrades, and a thoughtfully designed layout that separates everyday living from peaceful relaxation. **ENTERTAIN DOWNSTAIRS, UNWIND UPSTAIRS!** The main level is designed for gathering, featuring multiple living spaces, new luxury vinyl plank flooring, a cozy fireplace, and French doors opening to your private screened pool and fully fenced backyard. Upstairs, all four bedrooms are tucked away from the activity below, creating a separate retreat ideal for restful nights, privacy, or flexible work-from-home needs. The kitchen blends character with modern convenience, featuring new butcher block countertops, select vintage appliances alongside a brand-new smart refrigerator. A beautifully upgraded laundry room adds custom finishes, washer and dryer, and practical everyday functionality. **BIG-TICKET IMPROVEMENTS ALREADY DONE!** Enjoy a fully paid-off 42-panel solar system with no solar loan or lease to assume, a 2023 roof, 2025 HVAC system, updated pool equipment (2020), pool lights (2026), and refreshed main-level flooring. Outside, mature landscaping, a charming front pergola, screened pool, and spacious fenced backyard create the perfect setting for enjoying Florida living year-round. Conveniently located near Granada Boulevard and I-95, with easy access to shopping, dining, while Tanglewood Forest offers private community boat-ramp access to the Tomoka River, and Ormond Beach's beautiful coastline. **A PRIVATE POOL, PAID-OFF SOLAR, MAJOR UPDATES, AND ROOM TO SPREAD OUT—ALL AT A NEW LOW PRICE!** Discover the space, character, and value waiting for you at 139 Cherokee Road. Schedule your private showing today!
For sale
Price cut: $10K (11/2)
$379,999
139 CHEROKEE ROAD, ORMOND BEACH, FL 32174
4beds
2,012sqft
Single Family Residence
Built in 1965
0.29 Acres Lot
$374,300 Zestimate®
$189/sqft
$-- HOA
What's special
Private screened poolCozy fireplaceSpacious fenced backyardRefreshed main-level flooringMature landscapingMultiple living spacesCharming front pergola
- 38 days
- 2,348
- 319
Likely to sell faster than
Zillow last checked:
Listing updated:
Listed by:
Natasha Pasat 386-237-7657,
REALTY HUB 407-900-1001
Source: Stellar MLS,MLS#: FC321736 Originating MLS: Orlando Regional
Facts & features
Interior
Bedrooms & bathrooms
- Bedrooms: 4
- Bathrooms: 3
- Full bathrooms: 2
- 1/2 bathrooms: 1
Primary bedroom
- Features: Built-in Closet
- Level: Second
Kitchen
- Features: Storage Closet
- Level: First
Living room
- Features: No Closet
- Level: First
Heating
- Central
Cooling
- Central Air
Appliances
- Included: Bar Fridge, Dishwasher, Disposal, Dryer, Range, Refrigerator, Washer
- Laundry: Inside
Features
- Ceiling Fan(s)
- Flooring: Carpet, Tile, Vinyl
- Doors: French Doors
- Has fireplace: Yes
- Fireplace features: Family Room, Wood Burning
Interior area
- Total structure area: 2,538
- Total interior livable area: 2,012 sqft
Video & virtual tour
Property
Parking
- Total spaces: 2
- Parking features: Driveway, Off Street
- Attached garage spaces: 2
- Has uncovered spaces: Yes
Features
- Levels: Two
- Stories: 2
- Patio & porch: Screened
- Exterior features: Private Yard
- Has private pool: Yes
- Pool features: In Ground, Screen Enclosure
- Fencing: Chain Link,Wood
- Has view: Yes
- View description: Trees/Woods
Lot
- Size: 0.29 Acres
Details
- Parcel number: 423001000200
- Zoning: 01R4
- Special conditions: None
Construction
Type & style
- Home type: SingleFamily
- Architectural style: Traditional
- Property subtype: Single Family Residence
Materials
- Block, Concrete
- Foundation: Slab
- Roof: Shingle
Condition
- New construction: No
- Year built: 1965
Utilities & green energy
- Electric: Photovoltaics Seller Owned
- Sewer: Septic Tank
- Water: None
- Utilities for property: Cable Available, Electricity Connected, Water Connected
Green energy
- Energy generation: Solar
Community & HOA
Community
- Features: Community Boat Ramp, Private Boat Ramp, River, Water Access
- Security: Security System
- Pet fee: $0 monthly
- Subdivision: TANGLEWOOD FOREST
HOA
- Has HOA: Yes
Location
- Region: Ormond Beach
Financial & listing details
- Price per square foot: $189/sqft
- Tax assessed value: $309,017
- Annual tax amount: $4,415
- Date on market: 9/28/2026
- Cumulative days on market: 38 days
- Listing terms: Cash,Conventional,FHA,Other,VA Loan
- Ownership: Fee Simple
- Total actual rent: 0
- Electric utility on property: Yes
- Road surface type: Asphalt
Estimated market value
$374,300
$356,000 - $393,000
$3,110/mo
Price history
| Date | Event | Price |
|---|---|---|
| 11/2/2026 | Price change | $379,999-2.6%$189/sqft |
Source:  Stellar MLS #FC321736 Report a problem | ||
| 10/19/2026 | Price change | $389,999-2.4%$194/sqft |
Source: Stellar MLS #FC321736 Report a problem | ||
| 10/15/2026 | Price change | $399,500-0.1%$199/sqft |
Source: Stellar MLS #FC321736 Report a problem | ||
| 9/28/2026 | Listed for sale | $399,900+8.1%$199/sqft |
Source: Stellar MLS #FC321736 Report a problem | ||
| 6/27/2023 | Sold | $370,000-4.9%$184/sqft |
Source:  DBAMLS #1107515 Report a problem | ||
| 6/1/2023 | Pending sale | $389,000$193/sqft |
Source: DBAMLS #1107515 Report a problem | ||
| 5/24/2023 | Price change | $389,000-2.5%$193/sqft |
Source: DBAMLS #1107515 Report a problem | ||
| 5/18/2023 | Listed for sale | $399,000$198/sqft |
Source: DBAMLS #1107515 Report a problem | ||
| 5/3/2023 | Pending sale | $399,000$198/sqft |
Source: DBAMLS #1107515 Report a problem | ||
| 4/28/2023 | Price change | $399,000-4.4%$198/sqft |
Source: DBAMLS #1107515 Report a problem | ||
| 4/18/2023 | Price change | $417,500-1.8%$208/sqft |
Source: DBAMLS #1107515 Report a problem | ||
| 4/1/2023 | Listed for sale | $425,000+70%$211/sqft |
Source: DBAMLS #1107515 Report a problem | ||
| 1/25/2023 | Sold | $250,000+61.3%$124/sqft |
Source: Public Record Report a problem | ||
| 5/22/2012 | Sold | $155,000$77/sqft |
Source: DBAMLS #529042 Report a problem | ||
Public tax history
| Year | Property taxes | Tax assessment |
|---|---|---|
| 2025 | $4,415 +1.7% | $273,505 +2.9% |
| 2024 | $4,343 +74.3% | $265,797 +66% |
| 2023 | $2,492 +2.9% | $160,158 +3% |
| 2022 | $2,422 | $155,493 +3% |
| 2021 | -- | $150,964 +1.4% |
| 2020 | $2,428 | $148,880 +2.3% |
| 2019 | $2,428 +1.3% | $145,533 +1.9% |
| 2018 | $2,397 +1.3% | $142,819 +2.1% |
| 2017 | $2,365 +0.9% | $139,881 +2.1% |
| 2016 | $2,344 +0.3% | $137,004 +0.7% |
| 2015 | $2,336 -0.3% | $136,052 +0.8% |
| 2014 | $2,342 | $134,972 +5.5% |
| 2013 | -- | $127,887 +6.7% |
| 2012 | -- | $119,901 +4.3% |
| 2011 | -- | $114,910 +1.5% |
| 2010 | -- | $113,212 +2.7% |
| 2009 | -- | $110,236 +3.1% |
| 2007 | -- | $106,918 -0.5% |
| 2006 | -- | $107,439 +6.1% |
| 2005 | -- | $101,272 +3% |
| 2004 | -- | $98,322 +1.9% |
| 2003 | -- | $96,489 +2.4% |
| 2002 | -- | $94,228 +1.6% |
| 2001 | -- | $92,745 +3% |
| 2000 | -- | $90,044 |
Find assessor info on the county website
Monthly payment
Est. payment
Payment breakdown
Explore the cost of this home by adjusting the details. Changes won't be saved.Climate risks
Neighborhood: 32174
Nearby schools
Schools provided by the listing agent
- Elementary: Tomoka Elem
- Middle: David C Hinson Sr Middle
- High: Seabreeze High School
Source: Stellar MLS. This data may not be complete. We recommend contacting the local school district to confirm school assignments for this home.
Similar homes
- $409,9003 bd3 ba1.9k sqft172 SEMINOLE DRIVE, ORMOND BEACH, FL 32174For Sale
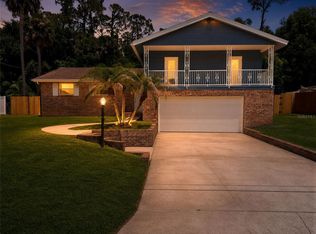
 MLS ID #O6435065, Beerly Bruno, BENSHIRE REALTY. Stellar MLS
- $340,0003 bd3 ba1.8k sqft4 Creeksbridge Ct, Ormond Beach, FL 32174For Sale
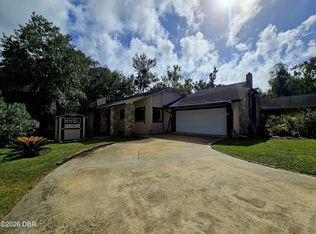
 MLS ID #1232367, Nicole Comenole, Nicole Comenole. DBAMLS
- $378,5004 bd3 ba1.6k sqft330 Collins St, Ormond Beach, FL 32174For Sale By Owner
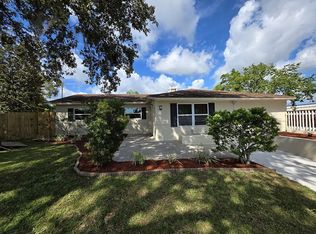
- $400,0003 bd2 ba2.2k sqft92 Ridge Field Pl, Ormond Beach, FL 32174For Sale
 MLS ID #1229074, Kelly Dickmann, Adams, Cameron & Co., Realtors. DBAMLS
- $379,9004 bd2 ba1.8k sqft246 Sandoval Dr, Ormond Beach, FL 32174For SaleMLS ID #1230479, Amanda Merry, Simply Real Estate. DBAMLS
- $349,9004 bd2 ba1.7k sqft23 WATERFORD COURT, ORMOND BEACH, FL 32174For SaleMLS ID #O6438424, Derick Alers, PRIVILEGE REAL ESTATE & INVESTMENTS INC. Stellar MLS
- $450,0004 bd3 ba2.2k sqft20 Twin River Dr, Ormond Beach, FL 32174For SaleMLS ID #1228900, Buzzy Porter, Realty Pros Assured. DBAMLS
- $350,0004 bd2 ba2.1k sqft175 SUNSET POINT DR., ORMOND BEACH, FL 32174For SaleMLS ID #TB8548830, Jonathon McLeod, PA, NEXTHOME LUXE COASTAL. Stellar MLS
- $385,0003 bd2 ba2.1k sqft11 Rio Pinar Trl, Ormond Beach, FL 32174For SaleMLS ID #1227450, Hilary Deininger, Keller Williams Realty Florida Partners. DBAMLS
- $419,9004 bd2 ba2k sqft474 River Square Ln, Ormond Beach, FL 32174For SaleMLS ID #1228106, Valerie H Blasberg, Weichert Realtors Hallmark Properties. DBAMLS
- $373,0002 bd3 ba1.3k sqft154 S Old Kings Rd, Ormond Beach, FL 32174For SaleMLS ID #1232272, Dexter Copp, EXP Realty LLC. DBAMLS
- $350,0003 bd2 ba1.7k sqft150 Hamlet Trce, Ormond Beach, FL 32174For SaleMLS ID #1232326, Michael Metzger, Realty Pros Assured. DBAMLS
- $364,9003 bd2 ba1.5k sqft10 Palmetto Dunes Ct, Ormond Beach, FL 32174For SaleMLS ID #1232309, Debbie Weller, EXP Realty LLC. DBAMLS
- $420,0003 bd2 ba1.7k sqft47 Mayfield Cir, Ormond Beach, FL 32174For SaleMLS ID #1231985, Bryan Roddy, CENTURY 21 Sundance Realty. DBAMLS
- $499,9003 bd3 ba2.6k sqft1 River Ridge Trl, Ormond Beach, FL 32174For SaleMLS ID #1232341, Tasha Sollowen, Adams, Cameron & Co., Realtors. DBAMLS
- $359,0003 bd2 ba1.7k sqft129 Grey Dapple Way, Ormond Beach, FL 32174For SaleMLS ID #1229364, Hilary Deininger, Keller Williams Realty Florida Partners. DBAMLS
- $368,0003 bd2 ba2k sqft109 Forest Quest, Ormond Beach, FL 32174For SaleMLS ID #1230099, Ashley McGrath PA, Realty Pros Assured. DBAMLS
