Incredible opportunity to own a charming, fully furnished, freshly painted, and beautifully renovated cottage on an ideally located corner lot in downtown Charleston! Built in 1930, 139 Congress Street offers 2 bedrooms, 2 full bathrooms, and just under 1,100 square feet of living space, blending modern conveniences with the historic character of the home. A traditional Charleston-style piazza with newly installed decking (2026) welcomes you into the home's inviting living space, anchored by the original exposed brick fireplace and chimney. Original exposed beams accentuate the vaulted ceiling spanning the living and dining areas, while a feature wall of rough-sawn shiplap, reclaimed and preserved from the home's original exterior siding, adds another layer of character.The fully equipped, open kitchen features bar-height seating, ample cabinetry, and a shallow pantry for additional storage. The original beadboard ceiling is a charming detail, while stainless steel appliances, including a dishwasher, disposal, and built-in microwave, complement the custom concrete countertops and reclaimed wood bar top crafted from the original piazza decking. Vaulted ceilings and reclaimed shiplap accent walls continue into both bedrooms. The primary bedroom features a deep built-in wardrobe system offering abundant hanging and storage space, while the second bedroom has a spacious reach-in closet. A Jack-and-Jill bathroom connects the two bedrooms and includes a double-sink vanity custom made from an antique furniture piece, a linen closet, and a separate water closet with a timeless ceramic tile shower (2022) and frameless glass enclosure. An additional half bath features a vessel sink and custom antique vanity. Just steps away, a spacious laundry room offers additional deep built-in storage cabinets, a second full-size refrigerator with freezer, and a second ceramic tile shower with frameless glass door. Outside, a private fenced patio provides another inviting place to relax, with reclaimed brick from the home's original kitchen chimney adding a unique historic touch. The space also offers room for recreational equipment and the potential for golf cart parking with a fence modification. Recent improvements include the updated ceramic tile shower in the Jack-and-Jill bath, recessed kitchen lighting, a new dishwasher, new piazza decking, and just-completed interior painting throughout. Walkable to Hampton Park and popular dining destinations including Leon's and Park & Grove, and conveniently located near The Citadel, MUSC, and the Crosstown, this fully furnished, turn-key Charleston cottage offers a wonderful combination of historic character, thoughtful updates, and an exceptional downtown location!
Active
$750,000
139 Congress St, Charleston, SC 29403
2beds
1,099sqft
Single Family Residence
Built in 1930
1,742 Square Feet Lot
$719,900 Zestimate®
$682/sqft
$-- HOA
What's special
Ideally located corner lotFully equipped open kitchenInviting living spaceOriginal beadboard ceilingBar-height seatingAmple cabinetryLinen closet
- 4 days
- 518
- 34
Likely to sell faster than
Zillow last checked:
Listing updated:
Listed by:
Carolina One Real Estate 843-779-8660
Source: CTMLS,MLS#: 26030689
Facts & features
Interior
Bedrooms & bathrooms
- Bedrooms: 2
- Bathrooms: 2
- Full bathrooms: 2
Rooms
- Room types: Great Room, Living/Dining Combo, Eat-In-Kitchen, Great, Laundry
Heating
- Electric, Natural Gas, Heat Pump
Cooling
- Has cooling: Yes
Appliances
- Laundry: Laundry Room
Features
- Beamed Ceilings, Ceiling - Cathedral/Vaulted, Ceiling - Smooth, Ceiling Fan(s), Eat-in Kitchen
- Flooring: Ceramic Tile, Wood
- Windows: Window Treatments
- Number of fireplaces: 1
- Fireplace features: Gas, Great Room, One
Interior area
- Total structure area: 1,099
- Total interior livable area: 1,099 sqft
Property
Parking
- Parking features: Other
Features
- Levels: One
- Stories: 1
- Entry location: Ground Level
- Patio & porch: Patio, Front Porch
Lot
- Size: 1,742 Square Feet
- Features: Level, 0 - .5 Acre
Details
- Parcel number: 4600401092
Construction
Type & style
- Home type: SingleFamily
- Architectural style: Traditional
- Property subtype: Single Family Residence
Materials
- Cement Siding
- Foundation: Crawl Space
- Roof: Metal
Condition
- New construction: No
- Year built: 1930
Utilities & green energy
- Sewer: Public Sewer
- Water: Public
- Utilities for property: Charleston Water Service, Dominion Energy
Community & HOA
Community
- Security: Security System
- Subdivision: Westside
Location
- Region: Charleston
Financial & listing details
- Price per square foot: $682/sqft
- Tax assessed value: $615,400
- Annual tax amount: $8,397
- Date on market: 11/13/2026
- Listing terms: Cash,Conventional
Estimated market value
$719,900
$684,000 - $756,000
$3,384/mo
Price history
| Date | Event | Price |
|---|---|---|
| 11/13/2026 | Listed for sale | $750,000+29.5%$682/sqft |
Source:  CTMLS #26030689 Report a problem | ||
| 11/3/2026 | Price change | $4,250-7.6%$4/sqft |
Source: Zillow Rentals Report a problem | ||
| 10/19/2026 | Listed for rent | $4,600+43.8%$4/sqft |
Source: Zillow Rentals Report a problem | ||
| 6/13/2022 | Sold | $579,000+1409.8%$527/sqft |
Source: Public Record Report a problem | ||
| 7/2/2020 | Listing removed | $3,200$3/sqft |
Source: Sanctuary Property Management, LLC #20011798 Report a problem | ||
| 5/3/2020 | Listed for rent | $3,200$3/sqft |
Source: Sanctuary Property Management, LLC #20011798 Report a problem | ||
| 3/14/2013 | Sold | $38,350$35/sqft |
Source: CTMLS #1207214 Report a problem | ||
Public tax history
| Year | Property taxes | Tax assessment |
|---|---|---|
| 2025 | $8,397 +11.4% | $29,970 +15% |
| 2024 | $7,541 +3.5% | $26,060 |
| 2023 | $7,283 +779.7% | $26,060 +844.2% |
| 2022 | $828 +154.3% | $2,760 +50% |
| 2021 | $326 -2.6% | $1,840 |
| 2020 | $334 | $1,840 +15% |
| 2019 | $334 | $1,600 |
| 2017 | $334 +11.6% | $1,600 |
| 2016 | $300 +3% | $1,600 |
| 2015 | $291 -56.8% | $1,600 |
| 2014 | $673 | -- |
| 2011 | $673 -45.4% | -- |
| 2010 | $1,232 -2% | $4,900 |
| 2009 | $1,257 +3.2% | $4,900 |
| 2008 | $1,218 +11% | $4,900 |
| 2006 | $1,098 -0.5% | $4,900 |
| 2005 | $1,104 +71.3% | $4,900 +122.7% |
| 2004 | $644 +0.9% | $2,200 |
| 2003 | $639 +2.4% | $2,200 |
| 2002 | $624 -11.1% | $2,200 +2.3% |
| 2000 | $702 | $2,150 |
Find assessor info on the county website
Monthly payment
Est. payment
Payment breakdown
Explore the cost of this home by adjusting the details. Changes won't be saved.Climate risks
Neighborhood: Westside
Nearby schools
Schools provided by the listing agent
- Elementary: James Simons
- Middle: Simmons Pinckney
- High: Burke
Source: CTMLS. This data may not be complete. We recommend contacting the local school district to confirm school assignments for this home.

Similar homes
- $799,0002 bd2 ba933 sqft1 Oliver Ct, Charleston, SC 29403For Sale
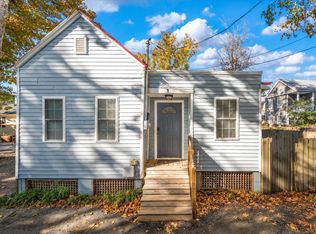
 MLS ID #26030725, Kellen Gatling. CTMLS
- $749,0003 bd3 ba1.4k sqft8 Blake St, Charleston, SC 29403For Sale
 MLS ID #26030945, Steven Koleno. CTMLS
- $765,0002 bd3 ba1.4k sqft9 Kyle Pl, Charleston, SC 29403For Sale
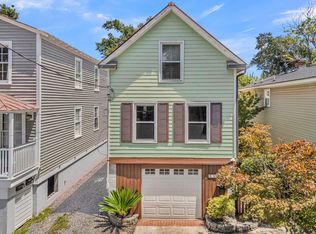 MLS ID #26030000, Brian Zaks. CTMLS
- $715,0003 bd2 ba1.3k sqft19 Laurel Ave, Charleston, SC 29403For Sale
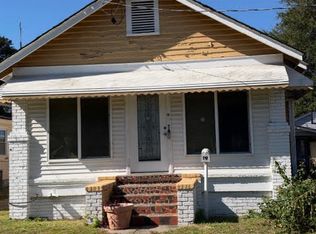 MLS ID #26029584, B A Jones Jones. CTMLS
- $750,0003 bd3 ba1.5k sqft11 Lapps Ct, Charleston, SC 29403New ConstructionMLS ID #26030594, Nick Crane. CTMLS
- $750,0003 bd3 ba1.5k sqft9 Lapps Ct, Charleston, SC 29403New ConstructionMLS ID #26030595, Nick Crane. CTMLS
- $725,0003 bd2 ba1.1k sqft80 Nassau St, Charleston, SC 29403For SaleMLS ID #26014740, Adele Mcnair. CTMLS
- $749,0004 bd2 ba1.1k sqft211 Congress St APT B, Charleston, SC 29403For SaleMLS ID #26019711, Velvet Davis. CTMLS
- $649,0002 bd1 ba1.2k sqft26 Gordon St, Charleston, SC 29403For SaleMLS ID #26028560, Haley Haines. CTMLS
- $996,0001 bd2 ba1.4k sqft31 Reid St, Charleston, SC 29403For SaleMLS ID #26030691, Carolyn D. Wilson. CTMLS
- $935,0002 bd2 ba1.5k sqft44 Carolina St, Charleston, SC 29403For SaleMLS ID #26028475, Lara Harpe. CTMLS
- $820,0004 bd2 ba1.3k sqft2 Middleton Pl, Charleston, SC 29403For SaleMLS ID #26021155, Tim Rogers. CTMLS
- $835,0003 bd2 ba1.3k sqft227 & 229 Fishburne St, Charleston, SC 29403For SaleMLS ID #25009654, Carmilla Brown. CTMLS
- $633,0004 bd2 ba1.3k sqft34 Kennedy St, Charleston, SC 29403For SaleMLS ID #26020550, Daniel Carabus. CTMLS
- $795,0002 bd2 ba1.5k sqft3 Judith St, Charleston, SC 29403For SaleMLS ID #26018471, Courtney Delfino. CTMLS
- $615,0002 bd2 ba1k sqft36 1/2 South St, Charleston, SC 29403For SaleMLS ID #26028035, Hayden Jennings. CTMLS
- $700,0003 bd2 ba1.6k sqft1119 Armstrong Ave, Charleston, SC 29407For SaleMLS ID #26030558, Montrece Robinson. CTMLS
- $565,0003 bd1 ba1k sqft189 Congress St, Charleston, SC 29403For SaleMLS ID #26021751, Banx Webster. CTMLS
- $599,0002 bd2 ba853 sqft4 Boyer Ct, Charleston, SC 29403For SaleMLS ID #26023875, Jay Greenfield. CTMLS
- $749,0002 bd1 ba981 sqft35 Yeadon Ave, Charleston, SC 29407For SaleMLS ID #26028763, Victoria Northcutt Briggs. CTMLS
