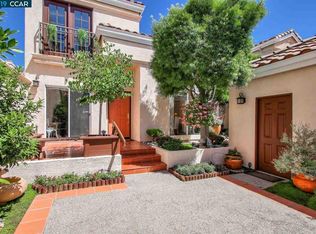
Enter through an enchanting enclosed courtyard beneath the canopy of a beautiful Japanese maple and discover a home defined by soaring ceilings, abundant natural light, and distinctive architectural character in San Ramon's desirable Echo Ridge community. Inside, expansive windows and beautiful tile flooring complement the open living spaces. A double-sided fireplace connects the living room and versatile family room/den, while an open upper-level gallery overlooking the living room adds a remarkable sense of space. The elegant dining room, open to the living area, features French doors leading directly to the courtyard for a lovely indoor-outdoor dining experience. The bright, inviting kitchen offers generous cabinetry, ample counter space, and a casual dining area. Upstairs, the light-filled primary suite features vaulted ceilings, a generous walk-in closet, and French doors with a Juliet balcony. Its en suite bath offers a double-sink vanity, separate tiled shower, and a large soaking tub set into an expansive tiled platform. Equally inviting, the junior primary suite features double entry doors, an updated en suite bath, and its own Juliet balcony overlooking the courtyard and Japanese maple. Additional features include a guest powder room, dedicated laundry room, new furnace, and attached two-car garage. The rear yard features mature landscaping and charming brick accents, creating another inviting outdoor setting. Within Canyon View's gated setting, Echo Ridge residents enjoy scenic walking trails with fitness stations, a swimming pool, and tennis courts. Canyon Lakes Golf Course is nearby, along with City Center Bishop Ranch, shopping, dining, parks, highly rated schools, and convenient access to I-680.
For sale
$1,179,000
139 Cortona Dr, San Ramon, CA 94582
2beds
1,964sqft
Single Family Residence
Built in 1990
3,049 Square Feet Lot
$-- Zestimate®
$600/sqft
$21/mo HOA
What's special
- 22 hours
- 56
- 3
Zillow last checked:
Listing updated:
Listed by:
Hollie Guillory DRE #01326295 925-382-8729,
The List Group
Source: CCAR,MLS#: 41154145
Facts & features
Interior
Bedrooms & bathrooms
- Bedrooms: 2
- Bathrooms: 3
- Full bathrooms: 2
- Partial bathrooms: 1
Rooms
- Room types: 0.5 Bath, Main Entry, Primary Bedrm Suite - 1, Primary Bedrm Suites - 2, Den, Dining Room, Family Room
Kitchen
- Features: Tile Counters, Dishwasher, Eat-in Kitchen, Gas Range/Cooktop, Microwave, Oven Built-in
Heating
- Forced Air
Cooling
- Central Air
Appliances
- Included: Dishwasher, Gas Range, Microwave, Oven, Gas Water Heater
- Laundry: Laundry Room, Common Area
Features
- Flooring: Tile, Carpet
- Number of fireplaces: 1
- Fireplace features: Den, Family Room, Living Room
Interior area
- Total structure area: 1,964
- Total interior livable area: 1,964 sqft
Property
Parking
- Total spaces: 2
- Parking features: Below Building Parking, Garage Door Opener
- Garage spaces: 2
Features
- Levels: Two
- Stories: 2
- Exterior features: Private Entrance
- Pool features: None, Community
- Fencing: Fenced,Front Yard
Lot
- Size: 3,049 Square Feet
- Features: Front Yard, Landscaped, Side Yard, Landscape Back, Landscape Front
Details
- Parcel number: 2137600538
- Special conditions: Standard
Construction
Type & style
- Home type: SingleFamily
- Architectural style: Contemporary
- Property subtype: Single Family Residence
Materials
- Stucco
- Roof: Tile
Condition
- Existing
- New construction: No
- Year built: 1990
Utilities & green energy
- Electric: No Solar
- Sewer: Public Sewer
- Water: Public
Community & HOA
Community
- Subdivision: Echo Ridge
HOA
- Has HOA: Yes
- Amenities included: Greenbelt, Pool, Gated, Tennis Court(s), Trail(s)
- Services included: Common Area Maint, Management Fee, Security
- HOA fee: $248 annually
- HOA name: ECHO RIDGE HOA
- HOA phone: 800-557-5179
Location
- Region: San Ramon
Financial & listing details
- Price per square foot: $600/sqft
- Tax assessed value: $518,977
- Date on market: 11/19/2026
Estimated market value
Not available
Estimated sales range
Not available
Not available
Price history
| Date | Event | Price |
|---|---|---|
| 11/20/2026 | Listed for sale | $1,179,000+301%$600/sqft |
Source:  CCAR #41154145 Report a problem | ||
| 11/19/1992 | Sold | $294,000$150/sqft |
Source: Agent Provided Report a problem | ||
Public tax history
| Year | Property taxes | Tax assessment |
|---|---|---|
| 2026 | -- | $518,977 +2% |
| 2025 | $6,924 +2.3% | $508,802 +2% |
| 2024 | $6,766 +2% | $498,826 +2% |
| 2023 | $6,631 +2.1% | $489,046 +2% |
| 2022 | $6,497 +0.7% | $479,458 +2% |
| 2021 | $6,452 +1.7% | $470,058 +1% |
| 2020 | $6,342 +0.8% | $465,239 +2% |
| 2019 | $6,292 +3.7% | $456,117 +2% |
| 2018 | $6,065 +3.5% | $447,175 +2% |
| 2017 | $5,858 +1.7% | $438,408 +2% |
| 2016 | $5,759 +3.3% | $429,812 +1.5% |
| 2015 | $5,577 | $423,357 +2% |
| 2014 | $5,577 | $415,065 +0.5% |
| 2013 | -- | $413,190 +2% |
| 2012 | -- | $405,090 +2% |
| 2011 | -- | $397,148 +0.8% |
| 2010 | -- | $394,181 -0.2% |
| 2009 | -- | $395,119 +2% |
| 2008 | -- | $387,372 +2% |
| 2007 | -- | $379,778 +2% |
| 2006 | -- | $372,333 +2% |
| 2005 | -- | $365,033 +2% |
| 2004 | -- | $357,876 +1.9% |
| 2003 | -- | $351,318 +2% |
| 2002 | -- | $344,431 +2% |
| 2001 | -- | $337,679 |
Find assessor info on the county website
Monthly payment
Est. payment
Payment breakdown
Explore the cost of this home by adjusting the details. Changes won't be saved.Climate risks
Neighborhood: 94582
Similar homes
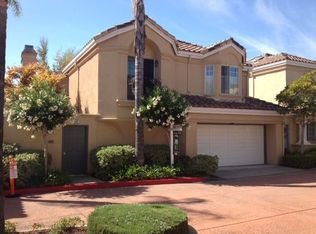
- $1,260,0003 bd3 ba1.9k sqft218 Lakeridge Way, San Ramon, CA 94582For Sale
 MLS ID #41153975, Michael Lee. Bay East AOR
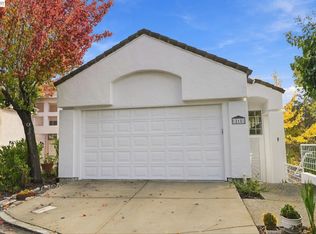
- $--3 bd3 ba1.4k sqft101 Coralflower Ln, San Ramon, CA 94582Auction
 Auction.com 2
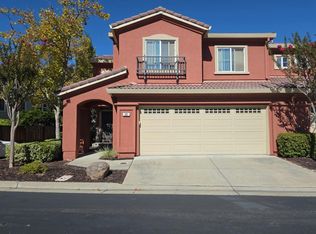
- $1,189,0002 bd3 ba1.7k sqftCanyon Lakes, San Ramon, CA 94582For Sale
 MLS ID #41153325, Peruz Jelveh. Bay East AOR
- $1,150,0004 bd3 ba1.9k sqft14 Sassafras Ln, San Ramon, CA 94582For Sale
 MLS ID #41153700, Joyce Chiu. CCAR
