Tucked on a quiet cul-de-sac with no rear neighbors, this upgraded 3-bedroom, 2.5-bathroom Canyon Lakes home pairs privacy with resort-style living. Vaulted ceilings, hardwood floors, and a gas fireplace anchor the bright, open living areas, flowing into a remodeled kitchen with quartz counters and custom cabinetry along with a half-bath. Upstairs, the spacious primary suite features a spa-inspired remodeled bath with dual vanities, a walk-in closet and is complemented by two additional bedrooms and a fully remodeled guest bathroom. Step outside to an expansive, low-maintenance backyard built for entertaining, complete with a built-in BBQ and plenty of room to lounge or grow flowers, fruit, or vegetables. Enjoy 24/7 guard-gated security and low HOA dues with access to three pools, tennis and pickleball courts, scenic trails, and the lake bordering the 18-hole golf course—all minutes from top-rated SRVUSD schools, City Center, the Iron Horse Trail, and I-680/I-580. OPEN HOUSE: 11/21 & 11/22 Noon to 5pm.
For sale
$1,260,000
218 Lakeridge Way, San Ramon, CA 94582
3beds
1,938sqft
Residential, Single Family Residence
Built in 1989
6,506 Square Feet Lot
$1,305,300 Zestimate®
$650/sqft
$260/mo HOA
What's special
- 19 hours
- 184
- 18
Zillow last checked:
Listing updated:
Listed by:
Michael Lee DRE #00635354 925-864-8848,
Re/max Gold
Source: Bay East AOR,MLS#: 41153975
Facts & features
Interior
Bedrooms & bathrooms
- Bedrooms: 3
- Bathrooms: 3
- Full bathrooms: 2
- Partial bathrooms: 1
Rooms
- Room types: 3 Bedrooms, 2 Baths, Primary Bedrm Suite - 1, Main Entry
Bathroom
- Features: Shower Over Tub, Tub
Kitchen
- Features: Dishwasher, Electric Range/Cooktop, Microwave, Range/Oven Free Standing, Updated Kitchen
Heating
- Forced Air
Cooling
- Central Air
Appliances
- Included: Dishwasher, Electric Range, Microwave, Free-Standing Range, Dryer, Washer, Gas Water Heater
- Laundry: Gas Dryer Hookup, Laundry Room
Features
- Updated Kitchen
- Flooring: Hardwood, Tile, Carpet
- Doors: Mirrored Closet Door(s)
- Windows: Window Coverings
- Number of fireplaces: 1
- Fireplace features: Family Room
Interior area
- Total structure area: 1,938
- Total interior livable area: 1,938 sqft
Property
Parking
- Total spaces: 21938
- Parking features: Attached, Off Street, Garage Faces Front, Garage Door Opener
- Garage spaces: 21938
Accessibility
- Accessibility features: None
Features
- Levels: Two
- Stories: 2
- Patio & porch: Patio
- Exterior features: Garden/Play
- Pool features: In Ground, Community
- Has spa: Yes
- Spa features: Heated
- Fencing: Fenced
Lot
- Size: 6,506 Square Feet
- Features: Sloped Down, Back Yard, Front Yard, Side Yard
Details
- Parcel number: 2172300960
- Special conditions: Standard
- Other equipment: Irrigation Equipment
Construction
Type & style
- Home type: SingleFamily
- Architectural style: Contemporary
- Property subtype: Residential, Single Family Residence
Materials
- Stucco
- Foundation: Raised
- Roof: Tile
Condition
- Existing
- New construction: No
- Year built: 1989
Utilities & green energy
- Electric: No Solar, 220 Volts in Laundry
- Sewer: Public Sewer
- Water: Public
- Utilities for property: Natural Gas Available
Community & HOA
Community
- Security: Gated with Guard, Security Gate
- Subdivision: Cany0n Lakes
HOA
- Has HOA: Yes
- Amenities included: Clubhouse, Greenbelt, Pool, Gated, Spa/Hot Tub, Tennis Court(s), Guest Parking
- Services included: Common Area Maint, Management Fee, Reserve Fund, Security, Maintenance Grounds
- HOA fee: $260 monthly
- HOA name: LAKES AT CANYON LAKES
- HOA phone: 925-743-3080
Location
- Region: San Ramon
Financial & listing details
- Price per square foot: $650/sqft
- Tax assessed value: $725,101
- Price range: $1.3M - $1.3M
- Date on market: 11/17/2026
- Listing agreement: Excl Right
- Listing terms: Cash,Conventional
- Electric utility on property: Yes
Estimated market value
$1,305,300
$1.17M - $1.45M
Not available
Price history
| Date | Event | Price |
|---|---|---|
| 11/17/2026 | Listed for sale | $1,260,000+175.1%$650/sqft |
Source:  Bay East AOR #41153975 Report a problem | ||
| 9/9/1999 | Sold | $458,000+66.5%$236/sqft |
Source: Public Record Report a problem | ||
| 6/24/1994 | Sold | $275,000$142/sqft |
Source: Public Record Report a problem | ||
Public tax history
| Year | Property taxes | Tax assessment |
|---|---|---|
| 2026 | -- | $725,101 +2% |
| 2025 | $8,981 +2.3% | $710,884 +2% |
| 2024 | $8,779 +0.3% | $696,946 +2% |
| 2023 | $8,756 +1.7% | $683,282 +2% |
| 2022 | $8,606 +1% | $669,885 +2% |
| 2021 | $8,521 +1.5% | $656,751 +1% |
| 2020 | $8,399 +0.9% | $650,017 +2% |
| 2019 | $8,324 +3.8% | $637,272 +2% |
| 2018 | $8,022 +3.6% | $624,777 +2% |
| 2017 | $7,747 +1.5% | $612,528 +2% |
| 2016 | $7,630 +3% | $600,519 +1.5% |
| 2015 | $7,408 | $591,500 +2% |
| 2014 | $7,408 | $579,914 +0.5% |
| 2013 | -- | $577,294 +5.7% |
| 2012 | -- | $546,000 |
| 2011 | -- | $546,000 -0.9% |
| 2010 | -- | $550,732 -0.2% |
| 2009 | -- | $552,042 +2% |
| 2008 | -- | $541,219 +2% |
| 2007 | -- | $530,608 +2% |
| 2006 | -- | $520,205 +2.2% |
| 2005 | -- | $509,006 +2.8% |
| 2004 | -- | $495,105 +1.9% |
| 2003 | -- | $486,032 +2% |
| 2002 | -- | $476,503 +2% |
| 2001 | -- | $467,160 |
Find assessor info on the county website
Monthly payment
Est. payment
Payment breakdown
Explore the cost of this home by adjusting the details. Changes won't be saved.Climate risks
Neighborhood: 94582


Similar homes
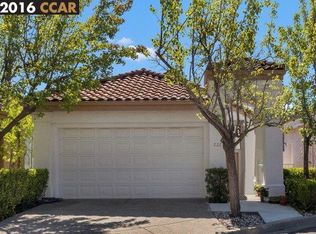
- $--3 bd3 ba1.4k sqft101 Coralflower Ln, San Ramon, CA 94582Auction
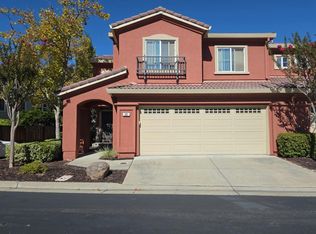 Auction.com 2
- $1,149,0003 bd3 ba2.3k sqft159 Canyon Green Place, San Ramon, CA 94582For Sale
 MLS ID #326063060, Alex Schauffert, New Standard Realty. BAREIS
- $739,0003 bd2 ba1.1k sqft84 Tahoe Ct Unit 203, San Ramon, CA 94582For Sale
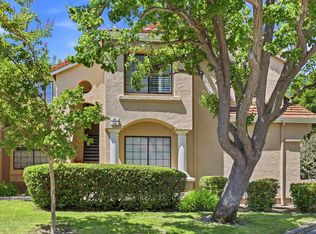 MLS ID #ML82058984, Jinny Ahn. MLSListings Inc
- $1,275,0004 bd3 ba2.1k sqftBrookview, Danville, CA 94526For Sale
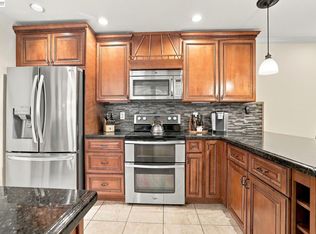 MLS ID #41147287, Rene Ferland. Bay East AOR
