Welcome to this exceptional corner-unit townhome situated on a premium lot in the highly desirable Miravilla community of Gale Ranch! Built by Shapell Homes, this residence features the community's largest floor plan: 1,904 sq. ft. of spacious living with beautiful views of Mount Diablo. It features 4 bedrooms, including a versatile fourth bedroom within the primary retreat, 2.5 bathrooms, and an attached 2-car garage. The expansive L-shaped kitchen boasts abundant cabinetry, generous counter space, and a raised breakfast bar, perfect for casual dining and entertaining. Enjoy spacious living areas and a wonderful private patio ideal for outdoor relaxation and gatherings. The premium corner location offers added privacy and scenic surroundings. Residents enjoy a community swimming pool, nearby parks, walking trails, shopping, and dining. It is located within the highly regarded San Ramon Valley Unified School District, serving Coyote Creek Elementary, Gale Ranch Middle School, and Dougherty Valley High School. A rare opportunity to own one of Miravilla's most desirable floor plans in the heart of Gale Ranch!
For sale
$1,150,000
14 Sassafras Ln, San Ramon, CA 94582
4beds
1,904sqft
Townhouse
Built in 1995
2,178 Square Feet Lot
$-- Zestimate®
$604/sqft
$338/mo HOA
What's special
Premium lotCorner-unit townhomeGenerous counter spaceExpansive l-shaped kitchenRaised breakfast barAbundant cabinetry
- 2 days
- 147
- 6
Zillow last checked:
Listing updated:
Listed by:
Joyce Chiu DRE #01509483 925-683-2270,
Redfin
Source: CCAR,MLS#: 41153700
Facts & features
Interior
Bedrooms & bathrooms
- Bedrooms: 4
- Bathrooms: 3
- Full bathrooms: 2
- Partial bathrooms: 1
Rooms
- Room types: Dining Room
Bathroom
- Features: Shower Over Tub, Stall Shower, Sunken Tub, Stone
Kitchen
- Features: Breakfast Bar, Tile Counters, Dishwasher, Disposal, Gas Range/Cooktop, Range/Oven Free Standing
Heating
- Forced Air
Cooling
- Central Air
Appliances
- Included: Dishwasher, Gas Range, Free-Standing Range, Gas Water Heater
- Laundry: In Garage, Common Area
Features
- Breakfast Bar
- Flooring: Vinyl, Carpet
- Windows: Window Coverings
- Number of fireplaces: 1
- Fireplace features: Gas Starter, Living Room
Interior area
- Total structure area: 1,904
- Total interior livable area: 1,904 sqft
Property
Parking
- Total spaces: 2
- Parking features: Attached
- Attached garage spaces: 2
Features
- Levels: Two
- Stories: 2
- Pool features: None, Community
- Has view: Yes
- View description: Mountain(s), Panoramic
Lot
- Size: 2,178 Square Feet
- Features: Corner Lot
Details
- Parcel number: 2174500757
- Special conditions: Standard
Construction
Type & style
- Home type: Townhouse
- Architectural style: Contemporary
- Property subtype: Townhouse
Materials
- Stucco
- Roof: Tile
Condition
- Existing
- New construction: No
- Year built: 1995
Details
- Builder name: Shapell Homes
Utilities & green energy
- Electric: No Solar, 220 Volts in Laundry
- Sewer: Public Sewer
- Water: Public
Community & HOA
Community
- Subdivision: Mira Villa
HOA
- Has HOA: Yes
- Amenities included: Pool
- Services included: Common Area Maint, Maintenance Structure
- HOA fee: $338 monthly
- HOA name: PEACHTREE HOA
- HOA phone: 925-648-0266
Location
- Region: San Ramon
Financial & listing details
- Price per square foot: $604/sqft
- Tax assessed value: $961,112
- Date on market: 11/12/2026
Estimated market value
Not available
Estimated sales range
Not available
$4,156/mo
Price history
| Date | Event | Price |
|---|---|---|
| 11/13/2026 | Listed for sale | $1,150,000-12.5%$604/sqft |
Source:  CCAR #41153700 Report a problem | ||
| 8/28/2026 | Listing removed | -- |
Source: Owner Report a problem | ||
| 5/6/2026 | Listed for sale | $1,315,000+426%$691/sqft |
Source: Owner Report a problem | ||
| 6/4/1996 | Sold | $250,000$131/sqft |
Source: Public Record Report a problem | ||
Public tax history
| Year | Property taxes | Tax assessment |
|---|---|---|
| 2026 | -- | $961,112 +2% |
| 2025 | $11,716 +2.1% | $942,268 +2% |
| 2024 | $11,475 +1.6% | $923,793 +2% |
| 2023 | $11,296 +0.8% | $905,680 +2% |
| 2022 | $11,212 +2.1% | $887,923 +2% |
| 2021 | $10,978 +1% | $870,514 +1% |
| 2020 | $10,870 +1.2% | $861,589 +2% |
| 2019 | $10,740 +3.7% | $844,697 +2% |
| 2018 | $10,359 +3.5% | $828,135 +2% |
| 2017 | $10,006 +3.2% | $811,898 +4.2% |
| 2016 | $9,696 +14.3% | $779,500 +9.7% |
| 2015 | $8,485 | $710,500 +6.6% |
| 2014 | $8,485 | $666,500 +30.3% |
| 2013 | -- | $511,500 |
| 2012 | -- | $511,500 -3.6% |
| 2011 | -- | $530,500 -0.7% |
| 2010 | -- | $534,500 |
| 2009 | -- | $534,500 -9.3% |
| 2008 | -- | $589,000 -12.2% |
| 2007 | -- | $671,000 -2.7% |
| 2006 | -- | $689,520 +2% |
| 2005 | -- | $676,000 +131.5% |
| 2004 | -- | $291,987 +1.9% |
| 2003 | -- | $286,636 +2% |
| 2002 | -- | $281,016 +2% |
| 2001 | -- | $275,507 |
Find assessor info on the county website
Monthly payment
Est. payment
Payment breakdown
Explore the cost of this home by adjusting the details. Changes won't be saved.Climate risks
Neighborhood: 94582
Nearby schools
Schools provided by the listing agent
- District: San Ramon Valley (925) 552-5500
Source: CCAR. This data may not be complete. We recommend contacting the local school district to confirm school assignments for this home.


Similar homes
- $1,099,0004 bd3 ba2k sqftMiravilla, San Ramon, CA 94582For Sale
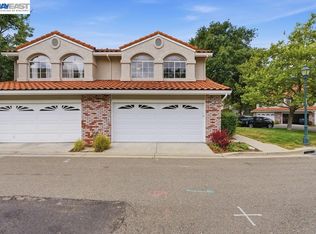 MLS ID #41153829, Sam Fitz-Simon. Bay East AOR
- $1,195,0004 bd3 ba2.2k sqft5 San Carlo Ct, Danville, CA 94526For Sale
 MLS ID #41150297, A.J. Cohen. CCAR
- $1,010,0003 bd3 ba1.8k sqft1214 Nancy Lane, San Ramon, CA 94582For Sale
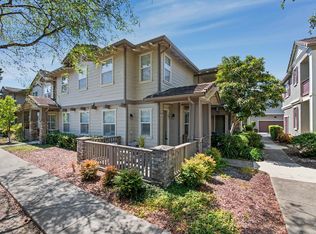 MLS ID #326068802, Julie Coffey, Century 21 Epic. BAREIS
- $1,100,0003 bd2 ba1.4k sqftStoneridge, Pleasanton, CA 94588For Sale
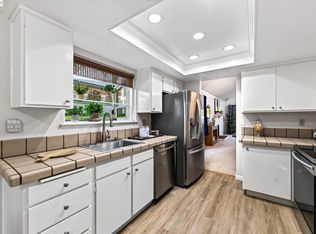 MLS ID #41152706, Conner Close. Bay East AOR
