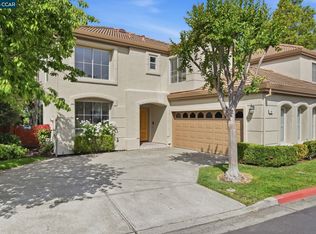
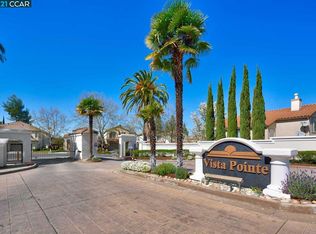
Located in a premier gated community in the heart of San Ramon, this sun-drenched 3-bedroom, 2.5-bathroom home at 906 Vista Point Dr offers a perfect blend of elegance and effortless living. The move-in ready interior is defined by soaring high ceilings and an abundance of natural light, creating a bright, airy atmosphere that flows seamlessly to a private, low-maintenance backyard. Residents enjoy exclusive access to resort-style amenities, including a clubhouse, pool, and spa, while the comprehensive HOA offers true lock-and-leave convenience by covering the roof, siding, and all exterior maintenance. Situated in the top-rated San Ramon Valley Unified School District and just minutes from the City Center's luxury shopping and dining, this home provides a sophisticated lifestyle in a prime, secure location.
For sale
Price cut: $40K (9/9)
$1,348,000
906 Vista Pointe Dr, San Ramon, CA 94582
3beds
2,200sqft
Residential, Single Family Residence
Built in 1991
3,100 Square Feet Lot
$-- Zestimate®
$613/sqft
$433/mo HOA
What's special
Abundance of natural lightSoaring high ceilings
- 60 days
- 1,299
- 47
Zillow last checked:
Listing updated:
Listed by:
Leo Zhang DRE #02024974 Off:510-739-4000,
Re/max Accord,
Marie Louie DRE #02253045 510-708-9335,
Re/max Accord
Source: Bay East AOR,MLS#: 41141211
Facts & features
Interior
Bedrooms & bathrooms
- Bedrooms: 3
- Bathrooms: 3
- Full bathrooms: 2
- Partial bathrooms: 1
Rooms
- Room types: 0.5 Bath, Main Entry, 3 Bedrooms, 2 Baths, Primary Bedrm Suite - 1, Dining Room, Family Room, Dining Area
Kitchen
- Features: 220 Volt Outlet, Counter - Solid Surface, Eat-in Kitchen, Electric Range/Cooktop, Disposal
Heating
- Zoned
Cooling
- Central Air
Appliances
- Included: Electric Range
- Laundry: Other, Common Area
Features
- Counter - Solid Surface
- Flooring: Laminate
- Windows: Double Pane Windows, Window Coverings
- Number of fireplaces: 2
- Fireplace features: Family Room, Gas Starter, Master Bedroom, Double Sided
Interior area
- Total structure area: 2,200
- Total interior livable area: 2,200 sqft
Property
Parking
- Total spaces: 2
- Parking features: Attached, Garage Door Opener
- Garage spaces: 2
Features
- Levels: Two
- Stories: 2
- Pool features: In Ground, Community
- Has spa: Yes
- Spa features: Heated
- Fencing: Fenced
Lot
- Size: 3,100 Square Feet
- Features: Close to Clubhouse, Level, Rectangular Lot, Back Yard, Side Yard
Details
- Parcel number: 2138101007
- Special conditions: Standard
- Other equipment: Irrigation Equipment
Construction
Type & style
- Home type: SingleFamily
- Architectural style: Mediterranean,Traditional
- Property subtype: Residential, Single Family Residence
Materials
- Stucco
- Roof: Tile
Condition
- Existing
- New construction: No
- Year built: 1991
Utilities & green energy
- Electric: No Solar, 220 Volts in Kitchen
- Sewer: Public Sewer
- Water: Public
Community & HOA
Community
- Subdivision: Not Listed
HOA
- Has HOA: Yes
- Amenities included: Clubhouse, Pool, Gated, Spa/Hot Tub
- Services included: Common Area Maint, Maintenance Structure, Management Fee, Reserve Fund, Security
- HOA fee: $433 monthly
- HOA name: NOT LISTED
- HOA phone: 925-830-4848
Location
- Region: San Ramon
Financial & listing details
- Price per square foot: $613/sqft
- Tax assessed value: $1,000,294
- Price range: $1.3M - $1.3M
- Date on market: 7/30/2026
- Listing agreement: Excl Right
- Listing terms: Cash,Conventional
- Electric utility on property: Yes
Estimated market value
Not available
Estimated sales range
Not available
$4,566/mo
Price history
| Date | Event | Price |
|---|---|---|
| 9/9/2026 | Price change | $1,348,000-2.9%$613/sqft |
Source:  Bay East AOR #41141211 Report a problem Bay East AOR #41141211 Report a problem | ||
| 7/30/2026 | Listed for sale | $1,388,000$631/sqft |
Source: Bay East AOR #41141211 Report a problem | ||
| 6/30/2026 | Listing removed | $1,388,000$631/sqft |
Source: Bay East AOR #41127728 Report a problem | ||
| 4/9/2026 | Price change | $1,388,000-0.7%$631/sqft |
Source: Bay East AOR #41127728 Report a problem | ||
| 3/19/2026 | Listed for sale | $1,398,000-0.1%$635/sqft |
Source: Bay East AOR #41127728 Report a problem | ||
| 8/16/2025 | Listing removed | $1,399,000$636/sqft |
Source: Bay East AOR #41095206 Report a problem | ||
| 8/3/2025 | Price change | $1,399,000-9.7%$636/sqft |
Source: Bay East AOR #41095206 Report a problem | ||
| 6/25/2025 | Price change | $1,550,000-5.5%$705/sqft |
Source: Bay East AOR #41095206 Report a problem | ||
| 5/21/2025 | Price change | $1,639,500+0%$745/sqft |
Source:  bridgeMLS/CCAR/Bay East AOR #41095206 Report a problem bridgeMLS/CCAR/Bay East AOR #41095206 Report a problem | ||
| 5/14/2025 | Price change | $1,639,000-0.7%$745/sqft |
Source: bridgeMLS/CCAR/Bay East AOR #41095206 Report a problem | ||
| 4/30/2025 | Listed for sale | $1,650,000+106.3%$750/sqft |
Source: bridgeMLS/CCAR/Bay East AOR #41095206 Report a problem | ||
| 10/11/2013 | Sold | $800,000+0.6%$364/sqft |
Source: CCAR #40625791 Report a problem | ||
| 8/2/2013 | Listed for sale | $795,000+8%$361/sqft |
Source: Better Homes and Gardens Real Estate Mason McDuffie #40625791 Report a problem | ||
| 1/3/2007 | Sold | $736,000+128.6%$335/sqft |
Source: CCAR #40212291 Report a problem | ||
| 10/18/1996 | Sold | $322,000$146/sqft |
Source: Public Record Report a problem | ||
Public tax history
| Year | Property taxes | Tax assessment |
|---|---|---|
| 2026 | -- | $1,000,294 +2% |
| 2025 | $12,033 +2.2% | $980,681 +2% |
| 2024 | $11,774 +1.8% | $961,452 +2% |
| 2023 | $11,566 +1.5% | $942,601 +2% |
| 2022 | $11,396 +1.3% | $924,120 +2% |
| 2021 | $11,250 +1.2% | $906,001 +1% |
| 2020 | $11,116 +1% | $896,712 +2% |
| 2019 | $11,010 +3.8% | $879,130 +2% |
| 2018 | $10,607 +3.6% | $861,893 +2% |
| 2017 | $10,237 +1.4% | $844,994 +2% |
| 2016 | $10,098 +2.8% | $828,427 +1.5% |
| 2015 | $9,824 | $815,984 +2% |
| 2014 | $9,824 | $800,000 +20.2% |
| 2013 | -- | $665,500 +12.3% |
| 2012 | -- | $592,500 -1.3% |
| 2011 | -- | $600,000 |
| 2010 | -- | $600,000 -7% |
| 2009 | -- | $645,000 -8.8% |
| 2008 | -- | $707,000 -3.9% |
| 2007 | -- | $736,000 +91.8% |
| 2006 | -- | $383,756 +2% |
| 2005 | -- | $376,232 +2% |
| 2004 | -- | $368,856 +1.9% |
| 2003 | -- | $362,097 +2% |
| 2002 | -- | $354,998 +2% |
| 2001 | -- | $348,038 |
Find assessor info on the county website
Monthly payment
Est. payment
Payment breakdown
Explore the cost of this home by adjusting the details. Changes won't be saved.Climate risks
Neighborhood: 94582
Similar homes
- $1,340,0003 bd3 ba2.4k sqft1251 Canyon Side Ave, San Ramon, CA 94582For Sale
 MLS ID #41136423, Linda Tamburri. bridgeMLS/CCAR/Bay East AOR
 - $1,465,0004 bd3 ba2k sqft104 Scarboro Pl, San Ramon, CA 94583For Sale
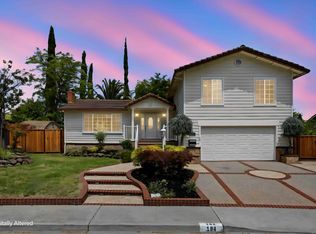 MLS ID #41148584, Adam Golden. Bay East AOR
 - $1,175,0003 bd2 ba1.7k sqft1336 Canyon Side Ave, San Ramon, CA 94582For Sale
 MLS ID #41141256, Patricia Cox. CCAR
 - $1,549,8004 bd2 ba2.1k sqft3237 Vera Cruz Dr, San Ramon, CA 94583For Sale
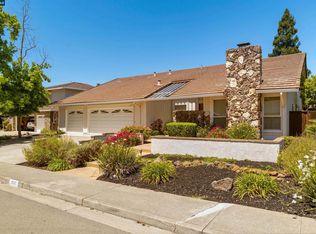 MLS ID #41146590, Lisa Doyle. CCAR
