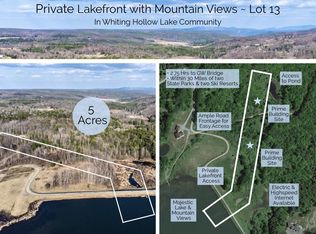
Welcome to Convenient Living on Whiting Lake!
Embrace the ultimate in effortless, modern living with this stunning new construction home crafted by a master builder. This property offers a rare combination of serene privacy and cutting-edge construction quality.
The groundwork is already complete, and momentum is building. The land has been fully cleared, the driveway is in, and the foundation has been poured. With framing set to begin any day, now is the absolute best time to make this vision your own.
Enjoy easy one-level living, designed for ultimate convenience and step-free access. The spacious interior features 3 generously sized bedrooms and 2 beautifully appointed bathrooms. Welcome guests from your expansive 8-foot covered entrance porch, and unwind in the evenings on the rear covered patio.
The builder has chosen a Navien tankless hot water boiler, providing reliable, high-efficiency hot water baseboard heat, while beautiful quartz countertops and hardwood floors round out this home. The property also includes deeded lake rights for year-round enjoyment.
Conveniently located close to the village of Stamford for supplies, restaurants, and groceries, this home puts all that the Catskills have to offer right outside your front door - including a short ride to numerous hiking spots, ski resorts, and points of interest. Priced to sell!
Active
$450,000
139 Deer Path, Jefferson, NY 12093
3beds
1,500sqft
Single Family Residence
Built in 2026
5.15 Acres Lot
$388,100 Zestimate®
$300/sqft
$92/mo HOA
What's special
- 62 days
- 283
- 22
Zillow last checked:
Listing updated:
Listed by:
Coldwell Banker Village Green 845-679-2255,
Karen Stanbrook 917-566-9021,
Melissa Zoe Hirsch 845-332-6984,
Coldwell Banker Village Green
Source: HVCRMLS,MLS#: 20264340
Facts & features
Interior
Bedrooms & bathrooms
- Bedrooms: 3
- Bathrooms: 2
- Full bathrooms: 2
Heating
- Baseboard, Hot Water, Propane
Cooling
- Ductless, ENERGY STAR Qualified Equipment
Appliances
- Included: ENERGY STAR Qualified Appliances
Features
- Flooring: Laminate, Tile
- Basement: Concrete
Interior area
- Total structure area: 1,500
- Total interior livable area: 1,500 sqft
- Finished area above ground: 1,500
- Finished area below ground: 0
Property
Features
- Levels: One
- Patio & porch: Covered, Porch
- Exterior features: Private Yard
Lot
- Size: 5.15 Acres
- Dimensions: 224,334 sqft
Details
- Parcel number: 2747
- Zoning: Res
Construction
Type & style
- Home type: SingleFamily
- Architectural style: Contemporary
- Property subtype: Single Family Residence
Materials
- Frame
- Foundation: Concrete Perimeter
- Roof: Asphalt,Shingle
Condition
- Under Construction
- New construction: Yes
- Year built: 2026
Utilities & green energy
- Electric: 200+ Amp Service
- Sewer: Septic Tank
- Water: Well
Community & HOA
Community
- Features: Lake
HOA
- Has HOA: Yes
- Services included: Snow Removal
- HOA fee: $1,100 annually
Location
- Region: Jefferson
Financial & listing details
- Price per square foot: $300/sqft
- Tax assessed value: $10,815
- Annual tax amount: $651
- Date on market: 7/30/2026
- Inclusions: Property Details: 139 Deer Path Rd, Jefferson Foundation & Structural Foundation: 4-foot poured concrete crawlspace Systems Hub: Centralized housing location in the basement for all mechanical systems Utilities & Mechanical Systems Water System: 60-foot pounded well equipped with a submersible pump, holding tank, and pressure tank Electrical Service: 200-amp service Heating System: Navien high-efficiency wall-hung condensing propane boiler (95% AFUE energy rating) Propane Tank: Free-lease arrangement through the local propane supplier Septic System: 3-bedroom capacity Exterior Features Roof: Tan asphalt shingle Siding: Vinyl siding Decks: Front and rear decks constructed from composite cedar Driveway: 0.5-inch to 0.75-inch crushed stone Walkways: Bluestone slab Landscaping: Seeded lawn Exterior Lighting: High-hat fixtures installed on both porches Interior Finishes & Hardware Flooring: Floating, locking wood-colored composite flooring t
- Road surface type: Gravel
Estimated market value
$388,100
$345,000 - $435,000
$2,531/mo
Price history
| Date | Event | Price |
|---|---|---|
| 7/30/2026 | Listed for sale | $450,000$300/sqft |
Source:  HVCRMLS #20264340 Report a problem HVCRMLS #20264340 Report a problem | ||
Public tax history
Tax history is unavailable.
Monthly payment
Climate risks
Neighborhood: 12093

Similar homes
- $435,0003 bd3 ba1.5k sqft679 W Kill Road, Jefferson, NY 12093Active
 MLS ID #202626084, Luke Van Cleef, Listing by: Four Star Realty Group Inc. Global MLS
 - $435,0003 bd3 ba1.5k sqft679 Westkill Rd, Jefferson, NY 12093For Sale

 MLS ID #R1712383, Luke A. Van Cleef, Listing by: Four Star Realty Group, Inc. NYSAMLSs
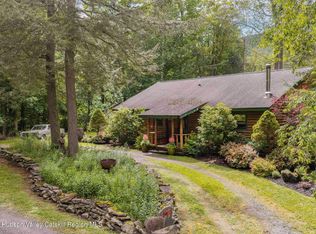
 - $599,0003 bd2 ba1.4k sqft102 Trails End Road, Jefferson, NY 12093Active
 MLS ID #20263568, Karen Stanbrook, Listing by: Coldwell Banker Village Green. HVCRMLS
 - $475,0003 bd2 ba2k sqft108 Wildberry Drive, Stamford, NY 12167Active
 MLS ID #202620451, Jessica L Becker, Listing by: Howard Hanna Capital Inc. Global MLS
 - $465,0004 bd1 ba1.8k sqft181 Peraglie Rd, Jefferson, NY 12093For SaleMLS ID #S1639667, Allen T. Olmsted, Listing by: Canaan Realty. NYSAMLSs
- $379,0003 bd2 ba2.1k sqft8 Van Dyke Ave, Stamford, NY 12167For SaleMLS ID #R1688062, Benjamin Holscher, Listing by: The Holscher Group. NYSAMLSs
- $359,0003 bd2 ba1.3k sqft31754 State Highway 23, Stamford, NY 12167For SaleMLS ID #R1670261, Evelyn Kuhn, Listing by: Keller Williams Upstate NY Properties. NYSAMLSs
- $325,0004 bd2 ba1.5k sqft415 Cape Horn Rd, Stamford, NY 12167For SaleMLS ID #R1688254, Debbie Falcone, Listing by: Coldwell Banker Timberland Properties. NYSAMLSs
- $279,0004 bd2 ba1.7k sqft31705 New York 23, Gilboa, NY 12076ActiveMLS ID #20264996, Elizabeth McGuire, Listing by: Keller Williams Upstate NY. HVCRMLS
- $279,0004 bd2 ba1.7k sqft31705 State Highway 23, Stamford, NY 12167For SaleMLS ID #R1709928, Elizabeth A. McGuire, Listing by: Keller Williams Upstate NY Properties. NYSAMLSs
- $475,0003 bd2 ba2k sqft435 Squire Hill Road, Roxbury, NY 12474ActiveMLS ID #20263540, Pamela Jean Orr, Listing by: Keller Williams Upstate NY Pro. HVCRMLS
- $498,5003 bd3 ba1.8k sqft231 Alameda Rd, South Kortright, NY 13788For SaleMLS ID #R1715286, Stephen M. Kaminsky, Listing by: Coldwell Banker Timberland Properties. NYSAMLSs
- $429,7773 bd2 ba1.7k sqft289 County Route 4, Prattsville, NY 12468ActiveMLS ID #20265453, Douglas Schenk, Listing by: RE/MAX Capital. HVCRMLS
- $339,0003 bd2 ba1.6k sqft503 N Harpersfield Rd, Jefferson, NY 12093For SaleMLS ID #R1704816, Elizabeth A. McGuire, Listing by: Keller Williams Upstate NY Properties. NYSAMLSs
- $399,0002 bd2 ba1.4k sqft751 Odell Lake Rd, Stamford, NY 12167For SaleMLS ID #R1622169, Gillian Karg, Listing by: Keller Williams Upstate NY Properties. NYSAMLSs
- $299,0002 bd1 ba936 sqft126 Windy Hill Road, Stamford, NY 12167ActiveMLS ID #20265637, Elizabeth McGuire, Listing by: Keller Williams Upstate NY. HVCRMLS
- $425,0002 bd2 ba1.6k sqft1689 Hard Scrabble Road, Roxbury, NY 12474ActiveMLS ID #20264503, Quinn Hagstrand, Listing by: BHHS HUDSON VALLEY PROP-WDST. HVCRMLS
- $229,0003 bd3 ba1.4k sqft37 Harper St, Stamford, NY 12167For SaleMLS ID #R1692833, Diane Taylor, Listing by: Keller Williams Upstate NY Properties. NYSAMLSs
