There are places in the Catskills where the setting does most of the talking. Tucked deep along quiet Grant Morse Road, The Vanloan is sited across from protected DEP land, with open farmland and mountain views stretching out in every direction. The long driveway, lined with evergreens, leads to a well-loved three-bedroom, two-bath home surrounded by stone walls, a stone patio, a back deck, and a screened porch. A small creek carves its way through the grass and shrubs.
The home is a 3-bedroom, 2-bath manufactured house (built in 2000) set on a poured concrete foundation, thoughtfully updated over recent years with a replacement roof, updated appliances, water heater and new flooring. The open concept living area with southern exposure and vaulted ceilings, keeps the house passively warmed, sunny, and bright. The primary suite has an oversized bathroom with a tub and shower and a shockingly giant closet.
A substantial, detached stick-built garage, constructed in 2008, exemplifies a lovingly overbuilt outbuilding. "Solid" is more than just a reference to the concrete. Part workshop, part garage, part second floor storage, tinkerers amongst us will rate this high on the list. A new DEP approved-engineered septic system adds another layer of confidence to this carefully maintained property. The buried electric service preserves the view.
And then there is the location: a particularly beautiful corridor of the Catskills, close to skiing and the art-infused charm of Roxbury, with mountains and farmland all around. Here, the only traffic you'll encounter is the occasional cow or goat that decides to wander off for a taste of the Catskills. About half the property is left wonderfully wild, with sweeping views. Subdivision potential may also exist, though buyers should conduct their own due diligence with the municipality and applicable agencies to confirm possibilities.
Active
$419,000
164 Grant Morse Rd, Denver, NY 12421
3beds
2,100sqft
Manufactured Home, Single Family Residence
Built in 2000
6.2 Acres Lot
$-- Zestimate®
$200/sqft
$-- HOA
What's special
Replacement roofBack deckStone patioSubstantial detached stick-built garageGiant closetWater heaterNew flooring
- 33 days
- 502
- 37
Zillow last checked:
Listing updated:
Listed by:
Keller Williams Upstate NY Properties 585-877-8283,
Dara Barr (917)523-1782
Source: NYSAMLSs,MLS#: R1717535 Originating MLS: Otsego-Delaware
Facts & features
Interior
Bedrooms & bathrooms
- Bedrooms: 3
- Bathrooms: 2
- Full bathrooms: 2
- Main level bathrooms: 2
- Main level bedrooms: 3
Heating
- Oil, Forced Air
Appliances
- Included: Dryer, Dishwasher, Electric Water Heater, Gas Oven, Gas Range, Refrigerator, Washer
- Laundry: Main Level
Features
- Breakfast Bar, Den, Entrance Foyer, Eat-in Kitchen, Country Kitchen, Kitchen Island, Kitchen/Family Room Combo, Pantry, Sliding Glass Door(s), Main Level Primary, Primary Suite, Workshop
- Flooring: Carpet, Hardwood, Laminate, Varies, Vinyl
- Doors: Sliding Doors
- Basement: Crawl Space
- Number of fireplaces: 1
Interior area
- Total structure area: 2,100
- Total interior livable area: 2,100 sqft
Property
Parking
- Total spaces: 2
- Parking features: Detached, Electricity, Garage, Storage, Workshop in Garage, Driveway
- Garage spaces: 2
Features
- Levels: One
- Stories: 1
- Patio & porch: Deck, Open, Porch
- Exterior features: Dirt Driveway, Deck, Gravel Driveway, Private Yard, See Remarks
- On waterfront: Yes
- Waterfront features: River Access, Stream
- Body of water: Other
- Frontage length: 500
Lot
- Size: 6.2 Acres
- Dimensions: 576 x 598
- Features: Rectangular, Rectangular Lot, Rural Lot
Details
- Additional structures: Shed(s), Storage
- Parcel number: 1248002010000003007000
- Special conditions: Standard
Construction
Type & style
- Home type: MobileManufactured
- Architectural style: Manufactured Home,Mobile Home,Ranch
- Property subtype: Manufactured Home, Single Family Residence
Materials
- Vinyl Siding
- Foundation: Poured
- Roof: Architectural,Shingle
Condition
- Resale
- Year built: 2000
Details
- Builder model: Fairmont Homes
Utilities & green energy
- Electric: Underground
- Sewer: Septic Tank
- Water: Well
- Utilities for property: Electricity Connected, High Speed Internet Available
Community & HOA
Location
- Region: Denver
Financial & listing details
- Price per square foot: $200/sqft
- Tax assessed value: $325,300
- Annual tax amount: $5,072
- Date on market: 9/24/2026
- Listing terms: Cash,Conventional,Other,See Remarks
- Body type: Double Wide
Estimated market value
Not available
Estimated sales range
Not available
Not available
Price history
| Date | Event | Price |
|---|---|---|
| 9/25/2026 | Listed for sale | $419,000+2439.4%$200/sqft |
Source:  NYSAMLSs #R1717535 Report a problem | ||
| 9/27/2000 | Sold | $16,500$8/sqft |
Source: Public Record Report a problem | ||
Public tax history
| Year | Property taxes | Tax assessment |
|---|---|---|
| 2025 | -- | $325,300 |
| 2024 | -- | $325,300 +85.5% |
| 2023 | -- | $175,400 |
| 2022 | -- | $175,400 |
| 2021 | -- | $175,400 |
| 2020 | -- | $175,400 |
| 2019 | -- | $175,400 |
| 2018 | -- | $175,400 |
| 2017 | $4,009 | $175,400 |
| 2016 | -- | $175,400 |
| 2015 | -- | $175,400 +200.2% |
| 2014 | -- | $58,420 |
| 2013 | -- | $58,420 |
| 2012 | -- | $58,420 |
| 2011 | -- | $58,420 |
| 2010 | -- | $58,420 |
| 2009 | -- | $58,420 +2.5% |
| 2008 | -- | $56,980 |
| 2007 | -- | $56,980 +11.2% |
| 2006 | -- | $51,220 +0.9% |
| 2005 | -- | $50,740 |
| 2004 | -- | $50,740 |
| 2003 | -- | $50,740 |
| 2002 | -- | $50,740 |
| 2001 | -- | $50,740 +199.5% |
| 2000 | -- | $16,940 |
Find assessor info on the county website
Monthly payment
Climate risks
Neighborhood: 12421
Similar homes
- $395,0005 bd3 ba2.5k sqft914 Dimmick Mountain Rd, Denver, NY 12421For Sale
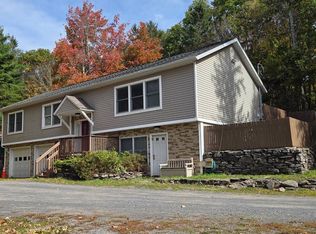 MLS ID #11694409, Patricia Kelly, Listing by: BELLEAYRE REALTY. NY State MLS
- $348,0003 bd2 ba1.2k sqft31 Lakota Drive, Denver, NY 12421Active

 MLS ID #20264183, Pamela Jean Orr, Listing by: Keller Williams Upstate NY Pro. HVCRMLS
- $384,9003 bd2 ba1.3k sqft150 Foote Hollow Road, Hobart, NY 13788Active
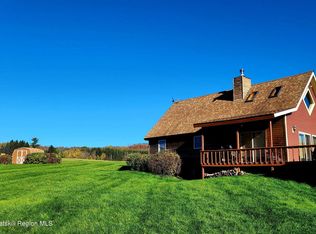 MLS ID #20266359, Megan Avery, Listing by: Keller Williams Upstate NY. HVCRMLS
- $398,5003 bd2 ba1.2k sqft6194 Route 23c, Prattsville, NY 12468Active
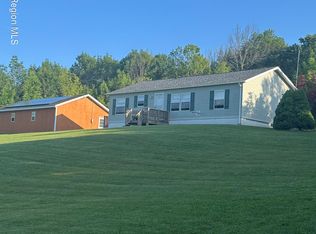 MLS ID #20263869, Carol Decker, Listing by: RVW Select Properties. HVCRMLS
- $374,0003 bd2 ba1.4k sqft11 Lyman Todd Drive, Hardenburgh, NY 12406ActiveMLS ID #20261527, Faye Storms, Listing by: Ruth Gale Realty. HVCRMLS
- $459,0003 bd2 ba2k sqft435 Squire Hill Road, Roxbury, NY 12474ActiveMLS ID #20263540, Pamela Jean Orr, Listing by: Keller Williams Upstate NY Pro. HVCRMLS
- $375,0005 bd4 ba2.4k sqft71 Teichman Road, Roxbury, NY 12474ActiveMLS ID #20265972, Susan Muther, Listing by: Keller Williams Upstate NY. HVCRMLS
- $224,0002 bd2 ba1k sqft697 Rossman Road, Denver, NY 12421ActiveMLS ID #20263198, Pamela Jean Orr, Listing by: Keller Williams Upstate NY Pro. HVCRMLS
- $369,0003 bd3 ba2.1k sqft2000 County Road 41, Roxbury, NY 12474ActiveMLS ID #20264988, Elizabeth McGuire, Listing by: Keller Williams Upstate NY. HVCRMLS
- $369,0003 bd3 ba2.1k sqft2000 County Highway 41, Roxbury, NY 12474For Sale
 MLS ID #R1710061, Elizabeth A. McGuire, Listing by: Keller Williams Upstate NY Properties. NYSAMLSs
- $429,7773 bd2 ba1.7k sqft289 County Route 4, Prattsville, NY 12468ActiveMLS ID #20265453, Douglas Schenk, Listing by: RE/MAX Capital. HVCRMLS
- $499,0003 bd2 ba1.2k sqft386 Tumbleweed Ranch Road, West Kill, NY 12492ActiveMLS ID #20266151, Richard Greenspan, Listing by: Ruth Gale Realty. HVCRMLS
- $389,0002 bd2 ba1.5k sqft407 Winter Hollow Rd, Margaretville, NY 12455For SaleMLS ID #R1702150, Esther de Jong, Listing by: Coldwell Banker Timberland Properties. NYSAMLSs
- $238,0003 bd2 ba1.3k sqft220 Woodland Dr #2, Roxbury, NY 12421For SaleMLS ID #R1678530, Esther de Jong, Listing by: Coldwell Banker Timberland Properties. NYSAMLSs
- $417,0002 bd2 ba1.1k sqft54 Doc Stark Lane, Stamford, NY 12167ActiveMLS ID #20264616, Hillary Kolos, Listing by: Compass Greater NY, LLC. HVCRMLS
- $449,0004 bd2 ba1.9k sqft1213 Ferris Hill Rd, Prattsville, NY 12468For SaleMLS ID #R1698068, Susan L. Miller, Listing by: Windstar Realty Group LLC. NYSAMLSs
- $399,0003 bd2 ba1.2k sqft129 Alameda Rd, Hobart, NY 13788For SaleMLS ID #R1705035, Katharine Laughlin, Listing by: Jewett and Jewett LLC. NYSAMLSs
- $475,0003 bd3 ba1.9k sqft2809 Thompson Hollow Rd, Margaretville, NY 12455For SaleMLS ID #R1677979, Steven Jewett, Listing by: Jewett and Jewett LLC. NYSAMLSs
- $450,0004 bd2 ba2.8k sqft2652 Route 2, Prattsville, NY 12468ActiveMLS ID #20263511, Jason Dugo, Listing by: Dugo Realty. HVCRMLS
