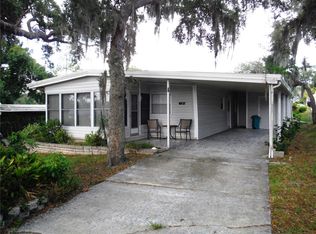
Under contract-accepting backup offers. 2 bedroom 2 bath 1356 square feet under central heat & air. This furnished home also has a large enclosed side porch. Windows were replaced and the roofover was also done in 2025. It has a spacious open floorplan and an island kitchen. Bring your cat or your dog up to 25 pounds and enjoy the 55 plus community. Your own deeded lot 52X75 is included in the price. The maintenance fee is $250/Month and includes water, sewer, trash, private roads, clubhouse, heated pool & spa, pickleball, shuffleboard, gym, and plenty of activities. Room measurements approximate.
Under contract
Price cut: $20K (5/12)
$125,000
139 FOREST LANE #12, SAFETY HARBOR, FL 34695
2beds
1,356sqft
Manufactured Home, Single Family Residence
Built in 1981
3,903 Square Feet Lot
$-- Zestimate®
$92/sqft
$250/mo HOA
What's special
Island kitchenLarge enclosed side porchWindows were replacedSpacious open floorplanCentral heat and air
- 302 days |
- 21 |
- 0 |
Zillow last checked:
Listing updated:
Listed by:
Renny Bryden 727-492-9502,
CHARLES RUTENBERG REALTY INC 727-538-9200
Source: Stellar MLS,MLS#: TB8432229 Originating MLS: Suncoast Tampa
Originating MLS: Suncoast Tampa
Facts & features
Interior
Bedrooms & bathrooms
- Bedrooms: 2
- Bathrooms: 2
- Full bathrooms: 2
Rooms
- Room types: Den/Library/Office
Primary bedroom
- Features: Walk-In Closet(s)
- Level: First
- Area: 169.92 Square Feet
- Dimensions: 11.8x14.4
Bedroom 2
- Features: Walk-In Closet(s)
- Level: First
- Area: 97.02 Square Feet
- Dimensions: 9.8x9.9
Dining room
- Level: First
- Area: 56 Square Feet
- Dimensions: 7x8
Kitchen
- Level: First
- Area: 143.99 Square Feet
- Dimensions: 11.9x12.1
Living room
- Level: First
- Area: 274.89 Square Feet
- Dimensions: 23.1x11.9
Heating
- Central, Electric
Cooling
- Central Air
Appliances
- Included: Oven, Cooktop, Dishwasher, Dryer, Electric Water Heater, Microwave, Range Hood, Refrigerator, Washer
- Laundry: Electric Dryer Hookup, Washer Hookup
Features
- Walk-In Closet(s)
- Flooring: Carpet, Laminate
- Has fireplace: No
Interior area
- Total structure area: 1,978
- Total interior livable area: 1,356 sqft
Video & virtual tour
Property
Parking
- Total spaces: 1
- Parking features: Carport
- Carport spaces: 1
Features
- Levels: One
- Stories: 1
- Patio & porch: Covered, Enclosed, Side Porch
- Exterior features: Private Mailbox
- Pool features: Heated, In Ground
- Spa features: Heated, In Ground
Lot
- Size: 3,903 Square Feet
- Dimensions: 52 x 75
Details
- Parcel number: 212816111520190120
- Special conditions: None
Construction
Type & style
- Home type: MobileManufactured
- Property subtype: Manufactured Home, Single Family Residence
Materials
- Metal Siding
- Foundation: Crawlspace
- Roof: Membrane,Metal,Roof Over
Condition
- New construction: No
- Year built: 1981
Utilities & green energy
- Sewer: Public Sewer
- Water: Public
- Utilities for property: Public, Sewer Connected, Street Lights, Underground Utilities
Community & HOA
Community
- Features: Association Recreation - Owned, Buyer Approval Required, Clubhouse, Fitness Center, Golf Carts OK, Pool
- Pet fee: $0 monthly
- Senior community: Yes
- Subdivision: BRIAR CREEK MOBILE HOME COMMUNITY II CONDO
HOA
- Has HOA: No
- Amenities included: Clubhouse, Fitness Center, Pool, Recreation Facilities, Shuffleboard Court, Spa/Hot Tub
- Services included: Community Pool, Maintenance Grounds, Pool Maintenance, Private Road, Recreational Facilities, Sewer, Trash, Water
- HOA fee: $250 monthly
- HOA name: Andrew George, Laura Franzes
- HOA phone: 727-726-8000
Location
- Region: Safety Harbor
Financial & listing details
- Price per square foot: $92/sqft
- Tax assessed value: $103,482
- Annual tax amount: $1,748
- Date on market: 9/29/2025
- Cumulative days on market: 263 days
- Listing terms: Cash
- Ownership: Fee Simple
- Total actual rent: 0
- Road surface type: Paved
- Body type: Double Wide
Renny Bryden
Renny Bryden
(727) 492-9502
By pressing Contact Agent, you agree that the real estate professional identified above may call/text you about your search, which may involve use of automated means and pre-recorded/artificial voices. You don't need to consent as a condition of buying any property, goods, or services. Message/data rates may apply. You also agree to our Terms of Use. Zillow does not endorse any real estate professionals. We may share information about your recent and future site activity with your agent to help them understand what you're looking for in a home.
Estimated market value
Not available
Estimated sales range
Not available
$1,430/mo
Price history
| Date | Event | Price |
|---|---|---|
| 7/8/2026 | Contingent | $125,000$92/sqft |
Source:  Stellar MLS #TB8432229 Report a problem Stellar MLS #TB8432229 Report a problem | ||
| 5/29/2026 | Pending sale | $125,000$92/sqft |
Source: Stellar MLS #TB8432229 Report a problem | ||
| 5/12/2026 | Price change | $125,000-13.8%$92/sqft |
Source: Stellar MLS #TB8432229 Report a problem | ||
| 4/23/2026 | Price change | $145,000-4.6%$107/sqft |
Source: Stellar MLS #TB8432229 Report a problem | ||
| 3/10/2026 | Price change | $152,000-5%$112/sqft |
Source: Stellar MLS #TB8432229 Report a problem | ||
| 2/3/2026 | Price change | $160,000-5.3%$118/sqft |
Source: Stellar MLS #TB8432229 Report a problem | ||
| 9/29/2025 | Listed for sale | $169,000+9%$125/sqft |
Source: Stellar MLS #TB8432229 Report a problem | ||
| 7/11/2024 | Listing removed | $155,000$114/sqft |
Source: Stellar MLS #U8218400 Report a problem | ||
| 6/17/2024 | Price change | $155,000-3.1%$114/sqft |
Source: Stellar MLS #U8218400 Report a problem | ||
| 4/15/2024 | Price change | $159,999-3%$118/sqft |
Source: Stellar MLS #U8218400 Report a problem | ||
| 3/24/2024 | Price change | $164,999-4.6%$122/sqft |
Source: Stellar MLS #U8218400 Report a problem | ||
| 2/11/2024 | Price change | $172,999-1.7%$128/sqft |
Source: Stellar MLS #U8218400 Report a problem | ||
| 12/6/2023 | Price change | $176,000-4.9%$130/sqft |
Source: Stellar MLS #U8218400 Report a problem | ||
| 10/24/2023 | Listed for sale | $185,000+137.2%$136/sqft |
Source: Stellar MLS #U8218400 Report a problem | ||
| 12/14/2016 | Sold | $78,000+56%$58/sqft |
Source: Public Record Report a problem | ||
| 7/18/2001 | Sold | $50,000-9.1%$37/sqft |
Source: Public Record Report a problem | ||
| 12/6/1995 | Sold | $55,000$41/sqft |
Source: Public Record Report a problem | ||
Public tax history
| Year | Property taxes | Tax assessment |
|---|---|---|
| 2025 | $1,802 +3.1% | $103,482 +3.5% |
| 2024 | $1,748 +3.6% | $99,936 +10% |
| 2023 | $1,687 +9.1% | $90,851 +10% |
| 2022 | $1,546 +12.4% | $82,592 +10% |
| 2021 | $1,375 +7.1% | $75,084 +8.6% |
| 2020 | $1,284 -2% | $69,122 -1.1% |
| 2019 | $1,310 | $69,868 -1.7% |
| 2018 | $1,310 +4.5% | $71,060 +22.8% |
| 2017 | $1,254 +359.4% | $57,882 +36.1% |
| 2016 | $273 -1.1% | $42,532 +0.7% |
| 2015 | $276 +1.4% | $42,236 +0.8% |
| 2014 | $272 +2.3% | $41,901 +1.5% |
| 2013 | $266 -8.5% | $41,282 -3.6% |
| 2012 | $291 | $42,806 -14.9% |
| 2011 | -- | $50,324 +0.9% |
| 2010 | -- | $49,857 -5.6% |
| 2009 | -- | $52,793 -10.1% |
| 2004 | $441 +2.5% | $58,700 +18.1% |
| 2003 | $430 +11.2% | $49,700 +10.2% |
| 2002 | $387 | $45,100 -4.7% |
| 2001 | $387 | $47,300 |
Find assessor info on the county website
Monthly payment
Climate risks
Neighborhood: 34695
Nearby schools
GreatSchools rating
- 8/10Curlew Creek Elementary SchoolGrades: PK-5Distance: 1.3 mi
- 6/10Safety Harbor Middle SchoolGrades: 6-8Distance: 2.5 mi
- 5/10Countryside High SchoolGrades: PK,9-12Distance: 1.1 mi
- $156,0002 bd2 ba1.3k sqft141 Forest Ln #13, Safety Harbor, FL 34695For Sale

- $213,200-- bd2 ba1.4k sqft137 Forest Ln #11, Safety Harbor, FL 34695Off Market
- $199,7002 bd2 ba1.3k sqft141 Forest Ln, Safety Harbor, FL 34695Off Market

- $146,7002 bd2 ba1.2k sqft138 Vinewood Dr #3, Safety Harbor, FL 34695Off Market
- $---- bd-- ba-- sqft138 Vinewood Dr, Safety Harbor, FL 34695Off Market
- $169,9002 bd2 ba1k sqft140 Vinewood Dr #2, Safety Harbor, FL 34695Off Market
- $186,2002 bd2 ba1k sqft135 Forest Ln #10, Safety Harbor, FL 34695Off Market
- $150,0003 bd2 ba1.2k sqft143 Forest Ln #14, Safety Harbor, FL 34695Sold
Similar homes
- $109,9002 bd2 ba864 sqft37 HONEY BEAR COURT #54, SAFETY HARBOR, FL 34695For Sale
 MLS ID #TB8524173, Renny Bryden, CHARLES RUTENBERG REALTY INC. Stellar MLS
 - $156,0002 bd2 ba1.3k sqft141 FOREST LANE #13, SAFETY HARBOR, FL 34695For SaleMLS ID #TB8439349, Renny Bryden, CHARLES RUTENBERG REALTY INC. Stellar MLS
- $105,0002 bd2 ba864 sqft90 SUGAR BEAR DRIVE #53, SAFETY HARBOR, FL 34695For Sale
 MLS ID #TB8468686, Renny Bryden, CHARLES RUTENBERG REALTY INC. Stellar MLS
 - $129,9002 bd2 ba1k sqft68 PELICAN DRIVE S, OLDSMAR, FL 34677For Sale
 MLS ID #TB8516585, George Spencer, SPENCERS PLUS REALTY LLC. Stellar MLS
 - $124,9002 bd2 ba1.1k sqft2457 ECUADORIAN WAY #85, CLEARWATER, FL 33763For SaleMLS ID #TB8504774, Rich Wilder, BONOMO REALTY LLC. Stellar MLS
- $114,0002 bd1 ba1.1k sqft2457 ECUADORIAN WAY #73, CLEARWATER, FL 33763For SaleMLS ID #W7886897, Kimberleigh Flynn, REALTY ONE GROUP BEYOND. Stellar MLS
- $140,0002 bd2 ba1k sqft2900 GULF TO BAY BOULEVARD #234, CLEARWATER, FL 33759For SaleMLS ID #W7873889, Eric Jenkins, PA, KELLER WILLIAMS REALTY- PALM HARBOR. Stellar MLS
- $140,0002 bd2 ba860 sqft140 MOUNTAIN FIR DRIVE, PALM HARBOR, FL 34684For SaleMLS ID #TB8493671, Stacey Glogowski, COLDWELL BANKER REALTY. Stellar MLS
- $140,0002 bd2 ba1k sqft3301 ALT 19 #267, DUNEDIN, FL 34698For SaleMLS ID #TB8496477, Joseph Cvach, CVACH REAL ESTATE SERVICES. Stellar MLS
- $148,0002 bd2 ba1k sqft3301 ALT 19 #314, DUNEDIN, FL 34698For SaleMLS ID #TB8381944, Joseph Cvach, CVACH REAL ESTATE SERVICES. Stellar MLS
- $105,0002 bd2 ba960 sqft36 MAPLE LEAF COURT, PALM HARBOR, FL 34684For SaleMLS ID #TB8463138, Stacey Glogowski, COLDWELL BANKER REALTY. Stellar MLS
- $139,0002 bd2 ba1.2k sqft29250 US HIGHWAY 19 N #135, CLEARWATER, FL 33761For SaleMLS ID #TB8488594, Patricia Long, SELECT REAL ESTATE OF PINELLAS. Stellar MLS
- $149,0002 bd2 ba1.1k sqft29250 US HIGHWAY 19 N #570, CLEARWATER, FL 33761For SaleMLS ID #TB8506026, Patricia Long, SELECT REAL ESTATE OF PINELLAS. Stellar MLS
- $128,0002 bd2 ba1k sqft2426 PERSIAN DRIVE #56, CLEARWATER, FL 33763For SaleMLS ID #TB8514495, Florence Lugo, FLO LUGO REALTY INC. Stellar MLS
- $105,0002 bd1 ba1.1k sqft2456 ECUADORIAN WAY #38, CLEARWATER, FL 33763For SaleMLS ID #W7883507, Kimberleigh Flynn, REALTY ONE GROUP BEYOND. Stellar MLS
- $120,0002 bd2 ba952 sqft2044 HOYLE DRIVE, HOLIDAY, FL 34691For SaleMLS ID #TB8525910, Linda Karpathios, COLDWELL BANKER REALTY. Stellar MLS
- $119,9002 bd2 ba720 sqft4024 REGGIE DR., HOLIDAY, FL 34691For SaleMLS ID #TB8525920, Denitra Williams, KEY TO FLORIDA REALTY. Stellar MLS
- $115,0002 bd2 ba792 sqft12674 SEMINOLE BOULEVARD #S8, LARGO, FL 33778For SaleMLS ID #W7885197, Eric Jenkins, PA, KELLER WILLIAMS REALTY- PALM HARBOR. Stellar MLS
- $155,0002 bd2 ba1k sqft3301 ALT 19 #130, DUNEDIN, FL 34698For SaleMLS ID #TB8515892, Joseph Cvach, CVACH REAL ESTATE SERVICES. Stellar MLS
- $159,0002 bd1 ba1.1k sqft2464 AUSTRALIA WAY E #14, CLEARWATER, FL 33763For SaleMLS ID #TB8531858, Galia Baldridge, BONOMO REALTY LLC. Stellar MLS
