This 2 bedroom 2 bath with an office allows a cat or a dog up to 25 pounds. New HVAC unit installed on July 3/2026. The large open Living and dining rooms have laminate floors. Everything is very open with an island kitchen and family room with a skylight. There are 2 pantries and a storage closet in the kitchen. This home is 1354 square feet. There is also a side porch with windows & a storage shed with washer & dryer. You own the 52X75 lot included in the price. All you pay is $250 per month for maintenance fee which includes water, sewer, trash, lawn, private roads, clubhouse, heated pool & spa, gym, pickleball, and a lot where you can park your RV or your boat. This is a very friendly 55+ community with winding roads, little hills, lakes, and backs up to the bay. Room measurements approximate.
For sale
$156,000
141 FOREST LANE #13, SAFETY HARBOR, FL 34695
2beds
1,354sqft
Manufactured Home, Single Family Residence
Built in 1982
3,951 Square Feet Lot
$-- Zestimate®
$115/sqft
$250/mo HOA
What's special
Side porch with windowsLaminate floors
- 281 days |
- 108 |
- 4 |
Zillow last checked:
Listing updated:
Listed by:
Renny Bryden 727-492-9502,
CHARLES RUTENBERG REALTY INC 727-538-9200
Source: Stellar MLS,MLS#: TB8439349 Originating MLS: Suncoast Tampa
Originating MLS: Suncoast Tampa
Facts & features
Interior
Bedrooms & bathrooms
- Bedrooms: 2
- Bathrooms: 2
- Full bathrooms: 2
Primary bedroom
- Features: Ceiling Fan(s), Walk-In Closet(s)
- Level: First
- Area: 160.46 Square Feet
- Dimensions: 14.2x11.3
Bedroom 2
- Features: Ceiling Fan(s), Walk-In Closet(s)
- Level: First
- Area: 111.87 Square Feet
- Dimensions: 11.3x9.9
Dining room
- Level: First
- Area: 82.95 Square Feet
- Dimensions: 10.5x7.9
Family room
- Features: Ceiling Fan(s)
- Level: First
- Area: 155.94 Square Feet
- Dimensions: 13.8x11.3
Kitchen
- Features: Pantry, Kitchen Island
- Level: First
- Area: 166.1 Square Feet
- Dimensions: 15.1x11
Living room
- Level: First
- Area: 265.65 Square Feet
- Dimensions: 23.1x11.5
Heating
- Central, Electric
Cooling
- Central Air
Appliances
- Included: Oven, Cooktop, Dishwasher, Disposal, Dryer, Electric Water Heater, Microwave, Refrigerator, Washer
- Laundry: Electric Dryer Hookup, Washer Hookup
Features
- Ceiling Fan(s), Eating Space In Kitchen, Walk-In Closet(s)
- Flooring: Laminate, Vinyl
- Doors: Sliding Doors
- Windows: Skylight(s)
- Has fireplace: No
Interior area
- Total structure area: 1,976
- Total interior livable area: 1,354 sqft
Video & virtual tour
Property
Parking
- Total spaces: 1
- Parking features: Carport
- Carport spaces: 1
Features
- Levels: One
- Stories: 1
- Patio & porch: Covered, Enclosed, Side Porch
- Exterior features: Private Mailbox, Storage
- Pool features: Heated, In Ground
- Spa features: Heated, In Ground
Lot
- Size: 3,951 Square Feet
- Dimensions: 52 x 75
Details
- Parcel number: 212816111520190130
- Special conditions: None
Construction
Type & style
- Home type: MobileManufactured
- Property subtype: Manufactured Home, Single Family Residence
Materials
- Vinyl Siding
- Foundation: Crawlspace
- Roof: Membrane,Metal,Roof Over
Condition
- New construction: No
- Year built: 1982
Utilities & green energy
- Sewer: Public Sewer
- Water: Public
- Utilities for property: Public, Sewer Connected, Street Lights, Water Connected
Community & HOA
Community
- Features: Association Recreation - Owned, Buyer Approval Required, Clubhouse, Fitness Center, Golf Carts OK, Pool
- Pet fee: $0 monthly
- Senior community: Yes
- Subdivision: BRIAR CREEK MOBILE HOME COMMUNITY II CONDO
HOA
- Has HOA: No
- Amenities included: Clubhouse, Fitness Center, Pool, Recreation Facilities, Shuffleboard Court, Spa/Hot Tub
- Services included: Common Area Taxes, Community Pool, Maintenance Grounds, Pool Maintenance, Private Road, Recreational Facilities, Sewer, Trash, Water
- HOA fee: $250 monthly
- HOA name: Andrew George, Laura Franzes
- HOA phone: 727-726-8000
Location
- Region: Safety Harbor
Financial & listing details
- Price per square foot: $115/sqft
- Tax assessed value: $110,081
- Annual tax amount: $1,789
- Date on market: 10/19/2025
- Cumulative days on market: 281 days
- Listing terms: Cash
- Ownership: Fee Simple
- Total actual rent: 0
- Road surface type: Paved
- Body type: Double Wide
Renny Bryden
Renny Bryden
(727) 492-9502
By pressing Contact Agent, you agree that the real estate professional identified above may call/text you about your search, which may involve use of automated means and pre-recorded/artificial voices. You don't need to consent as a condition of buying any property, goods, or services. Message/data rates may apply. You also agree to our Terms of Use. Zillow does not endorse any real estate professionals. We may share information about your recent and future site activity with your agent to help them understand what you're looking for in a home.
Estimated market value
Not available
Estimated sales range
Not available
$1,808/mo
Price history
| Date | Event | Price |
|---|---|---|
| 4/15/2026 | Price change | $156,000-7.7%$115/sqft |
Source:  Stellar MLS #TB8439349 Report a problem Stellar MLS #TB8439349 Report a problem | ||
| 2/5/2026 | Price change | $169,000-2.9%$125/sqft |
Source: Stellar MLS #TB8439349 Report a problem | ||
| 10/19/2025 | Listed for sale | $174,000+129.2%$129/sqft |
Source: Stellar MLS #TB8439349 Report a problem | ||
| 12/31/2014 | Sold | $75,900-1.3%$56/sqft |
Source: Public Record Report a problem | ||
| 11/13/2014 | Listed for sale | $76,900+36.1%$57/sqft |
Source: RE/MAX ALL STAR #U7716353 Report a problem | ||
| 7/20/2012 | Sold | $56,500-4.2%$42/sqft |
Source: Stellar MLS #U7543322 Report a problem | ||
| 4/3/2012 | Listed for sale | $59,000-26.2%$44/sqft |
Source: Century 21 East Lake Realty #U7543322 Report a problem | ||
| 11/4/2010 | Listing removed | $79,999$59/sqft |
Source: CENTURY 21 East Lake Realty #7478572 Report a problem | ||
| 8/29/2010 | Price change | $79,999-4.6%$59/sqft |
Source: CENTURY 21 East Lake Realty #7478572 Report a problem | ||
| 6/5/2010 | Listed for sale | $83,900-1.2%$62/sqft |
Source: Re/Max 1st Class #7466538 Report a problem | ||
| 11/11/2009 | Listing removed | $84,900$63/sqft |
Source: Charles Rutenberg Realty, Inc. #7428599 Report a problem | ||
| 9/16/2009 | Listed for sale | $84,900-10.6%$63/sqft |
Source: Charles Rutenberg Realty, Inc. #7428599 Report a problem | ||
| 8/4/2006 | Sold | $95,000$70/sqft |
Source: Public Record Report a problem | ||
Public tax history
| Year | Property taxes | Tax assessment |
|---|---|---|
| 2024 | $1,790 +3.3% | $102,639 +10% |
| 2023 | $1,732 +9.6% | $93,308 +10% |
| 2022 | $1,580 +11.9% | $84,825 +10% |
| 2021 | $1,412 +6.9% | $77,114 +8.4% |
| 2020 | $1,321 -0.2% | $71,112 +2.3% |
| 2019 | $1,324 | $69,500 -5% |
| 2018 | $1,324 +4.9% | $73,177 +20.4% |
| 2017 | $1,262 +23.8% | $60,791 +16.4% |
| 2016 | $1,019 -7.7% | $52,216 -5.2% |
| 2015 | $1,105 +10.5% | $55,055 +10.3% |
| 2014 | $1,000 +10.9% | $49,908 +11.1% |
| 2013 | $902 +12.4% | $44,927 -1.7% |
| 2012 | $802 | $45,702 -15.2% |
| 2011 | -- | $53,896 +2% |
| 2010 | -- | $52,858 -11.4% |
| 2009 | -- | $59,646 -9.5% |
| 2008 | -- | $65,900 -14.3% |
| 2007 | -- | $76,900 +28.2% |
| 2004 | $443 +2.5% | $60,000 +16.7% |
| 2003 | $432 +7.1% | $51,400 +11.3% |
| 2002 | $404 | $46,200 -2.5% |
| 2001 | $404 | $47,400 |
Find assessor info on the county website
Monthly payment
Climate risks
Neighborhood: 34695
Nearby schools
GreatSchools rating
- 8/10Curlew Creek Elementary SchoolGrades: PK-5Distance: 1.3 mi
- 6/10Safety Harbor Middle SchoolGrades: 6-8Distance: 2.5 mi
- 5/10Countryside High SchoolGrades: PK,9-12Distance: 1.1 mi
- $199,7002 bd2 ba1.3k sqft141 Forest Ln, Safety Harbor, FL 34695Off Market

- $125,0002 bd2 ba1.3k sqft139 Forest Ln #12, Safety Harbor, FL 34695For Sale
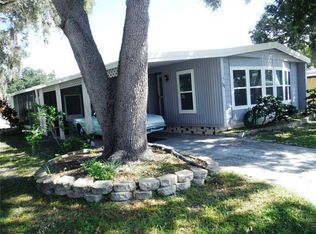
- $150,0003 bd2 ba1.2k sqft143 Forest Ln #14, Safety Harbor, FL 34695Sold
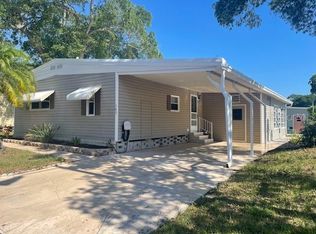
- $169,9002 bd2 ba1k sqft140 Vinewood Dr #2, Safety Harbor, FL 34695Off Market
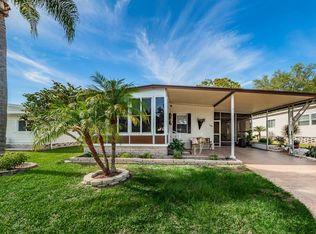
- $48,100-- bd-- ba-- sqftForest Ln, Snow Hill, MD 21863Off Market
- $146,7002 bd2 ba1.2k sqft138 Vinewood Dr #3, Safety Harbor, FL 34695Off Market
- $---- bd-- ba-- sqft138 Vinewood Dr, Safety Harbor, FL 34695Off Market
- $145,2002 bd2 ba1k sqft142 Vinewood Dr #1, Safety Harbor, FL 34695Off Market
Similar homes
- $199,9002 bd2 ba1.3k sqft98 SUGAR BEAR DRIVE #57, SAFETY HARBOR, FL 34695For Sale

 MLS ID #TB8475004, Renny Bryden, CHARLES RUTENBERG REALTY INC. Stellar MLS
 - $109,9002 bd2 ba864 sqft37 HONEY BEAR COURT #54, SAFETY HARBOR, FL 34695For Sale
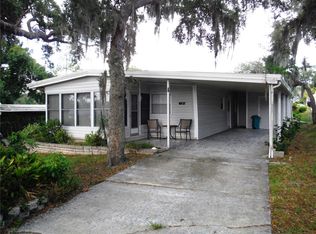 MLS ID #TB8524173, Renny Bryden, CHARLES RUTENBERG REALTY INC. Stellar MLS
 - $105,0002 bd2 ba864 sqft90 SUGAR BEAR DRIVE #53, SAFETY HARBOR, FL 34695For Sale
 MLS ID #TB8468686, Renny Bryden, CHARLES RUTENBERG REALTY INC. Stellar MLS
 - $159,0002 bd1 ba1.1k sqft2464 AUSTRALIA WAY E #14, CLEARWATER, FL 33763For Sale
 MLS ID #TB8531858, Galia Baldridge, BONOMO REALTY LLC. Stellar MLS
 - $148,0002 bd2 ba1k sqft3301 ALT 19 #314, DUNEDIN, FL 34698For SaleMLS ID #TB8381944, Joseph Cvach, CVACH REAL ESTATE SERVICES. Stellar MLS
- $149,0002 bd2 ba1.1k sqft29250 US HIGHWAY 19 N #570, CLEARWATER, FL 33761For SaleMLS ID #TB8506026, Patricia Long, SELECT REAL ESTATE OF PINELLAS. Stellar MLS
- $140,0002 bd2 ba1k sqft2900 GULF TO BAY BOULEVARD #234, CLEARWATER, FL 33759For SaleMLS ID #W7873889, Eric Jenkins, PA, KELLER WILLIAMS REALTY- PALM HARBOR. Stellar MLS
- $163,0002 bd2 ba1.2k sqft1500 COUNTY ROAD 1 #54, DUNEDIN, FL 34698For SaleMLS ID #TB8465131, Yvonne Patrilak, CHARLES RUTENBERG REALTY INC. Stellar MLS
- $164,0002 bd2 ba893 sqft1960 UNION STREET #19, CLEARWATER, FL 33764For SaleMLS ID #TB8531431, Lisa Donini, BEACH PLACE ONE REAL ESTATE. Stellar MLS
- $139,0002 bd2 ba1.2k sqft29250 US HIGHWAY 19 N #135, CLEARWATER, FL 33761For SaleMLS ID #TB8488594, Patricia Long, SELECT REAL ESTATE OF PINELLAS. Stellar MLS
- $140,0002 bd2 ba1k sqft3301 ALT 19 #267, DUNEDIN, FL 34698For SaleMLS ID #TB8496477, Joseph Cvach, CVACH REAL ESTATE SERVICES. Stellar MLS
- $175,0002 bd2 ba1k sqft192 PHILADELPHIA BOULEVARD #9, PALM HARBOR, FL 34684For SaleMLS ID #TB8504586, Roseanna Calley, PREFERRED REALTY GROUP, LLC. Stellar MLS
- $124,9002 bd2 ba1.1k sqft2457 ECUADORIAN WAY #85, CLEARWATER, FL 33763For SaleMLS ID #TB8504774, Rich Wilder, BONOMO REALTY LLC. Stellar MLS
- $165,0002 bd2 ba1.1k sqft2459 FRANCISCAN DRIVE #37, CLEARWATER, FL 33763For SaleMLS ID #TB8494516, Galia Baldridge, BONOMO REALTY LLC. Stellar MLS
- $149,9002 bd2 ba804 sqft10297 N LAKE DRIVE #79, LARGO, FL 33773For SaleMLS ID #TB8496163, Debbie Kempf, RE/MAX REALTY UNLIMITED. Stellar MLS
- $169,0002 bd2 ba1k sqft6807 MOUNT PLEASANT ROAD NE #51, ST PETERSBURG, FL 33702For SaleMLS ID #G5110153, Kevin ODonnell, POTOMAC LAND COMPANY. Stellar MLS
- $145,0002 bd2 ba1.1k sqft2430 FLORENTINE WAY #30, CLEARWATER, FL 33763For SaleMLS ID #TB8527776, Galia Baldridge, BONOMO REALTY LLC. Stellar MLS
- $175,0002 bd2 ba875 sqft1701 PINEHURST ROAD #9G, DUNEDIN, FL 34698For SaleMLS ID #W7886804, Eric Jenkins, PA, KELLER WILLIAMS REALTY- PALM HARBOR. Stellar MLS
- $159,5002 bd3 ba1.2k sqft6305 NEWTOWN CIRCLE #5B4, TAMPA, FL 33615For SaleMLS ID #TB8518859, Gene Morales, TMWRK BROKERAGE LLC. Stellar MLS
- $115,0002 bd1 ba1.1k sqft2457 ECUADORIAN WAY #73, CLEARWATER, FL 33763For SaleMLS ID #W7886897, Kimberleigh Flynn, REALTY ONE GROUP BEYOND. Stellar MLS
