Welcome to this well maintained 1078 sqft home offering comfortable living with a practical layout. Featuring 3 beds, 1 full bath, this home provides space for a family, first time buyer, or someone wanting to invest in revenue property. The home includes an attached single garage for parking, workshop area, or storage. Outside you'll find a garden area ready for your green thumb and nice quiet yard to enjoy the warmer months. This property for it's size has a lot to offer so call today and book your very own private viewing today!
For sale
C$226,000
139 N 9th Ave W, Bow Island, AB T0K 0G0
3beds
1,078sqft
Single Family Residence
Built in 1960
6,098 Square Feet Lot
$-- Zestimate®
C$210/sqft
C$-- HOA
What's special
Attached single garageWorkshop area
- 1 day
- 7
- 1
Zillow last checked:
Listing updated:
Listed by:
Dave Hill, Associate,
Real Estate Centre - Bow Island
Source: courtesy of Pillar9 System,MLS®#: A2341128 Originating MLS®#: Lethbridge and District
Originating MLS®#: Lethbridge and DistrictFacts & features
Interior
Bedrooms & bathrooms
- Bedrooms: 3
- Bathrooms: 1
- Full bathrooms: 1
Other
- Level: Main
- Dimensions: 15`7" x 13`7"
Bedroom
- Level: Main
- Dimensions: 13`4" x 11`5"
Bedroom
- Level: Basement
- Dimensions: 11`7" x 10`3"
Other
- Level: Main
- Dimensions: 9`6" x 5`11"
Other
- Level: Main
- Dimensions: 6`5" x 5`5"
Other
- Level: Main
- Dimensions: 13`5" x 11`4"
Laundry
- Level: Main
- Dimensions: 9`1" x 8`8"
Living room
- Level: Main
- Dimensions: 16`10" x 13`10"
Office
- Level: Main
- Dimensions: 8`10" x 6`0"
Heating
- Forced Air, Natural Gas
Cooling
- Central Air
Appliances
- Included: Electric Stove, Garage Control(s), Range Hood, Refrigerator, Washer/Dryer
- Laundry: In Basement
Features
- Bookcases, Ceiling Fan(s), Laminate Counters, No Animal Home, No Smoking Home, Storage
- Flooring: Carpet, Laminate
- Windows: Vinyl Windows, Wood Frames
- Basement: Partial
- Has fireplace: No
Interior area
- Total interior livable area: 1,078 sqft
Property
Parking
- Total spaces: 2
- Parking features: Additional Parking, Concrete, Driveway, Garage Door Opener, Garage Faces Side, Gravel, Insulated, On Street, Single Garage Attached
- Attached garage spaces: 1
- Has uncovered spaces: Yes
Features
- Levels: One
- Stories: 1
- Patio & porch: None
- Exterior features: Garden, Storage
- Pool features: Community
- Fencing: Partial
- Frontage length: 14.63M 48`0"
Lot
- Size: 6,098 Square Feet
- Features: Back Yard, Corner Lot, Few Trees, Front Yard, Landscaped, Lawn, Level, Standard Shaped Lot
Details
- Additional structures: Shed(s)
- Parcel number: 56214503
- Zoning: Residential
Construction
Type & style
- Home type: SingleFamily
- Architectural style: Bungalow
- Property subtype: Single Family Residence
Materials
- Concrete, Vinyl Siding, Wood Frame
- Foundation: Block, Concrete Perimeter
- Roof: Asphalt Shingle
Condition
- New construction: No
- Year built: 1960
Community & HOA
Community
- Features: Airport/Runway, Clubhouse, Golf, Park, Playground, Sidewalks, Street Lights, Tennis Court(s)
- Subdivision: NONE
HOA
- Has HOA: No
Location
- Region: Bow Island
Financial & listing details
- Price per square foot: C$210/sqft
- Date on market: 8/30/2026
- Inclusions: Garden shed
Price history
Price history is unavailable.
Public tax history
Tax history is unavailable.
Climate risks
Neighborhood: T0K
Nearby schools
GreatSchools rating
No schools nearby
We couldn't find any schools near this home.
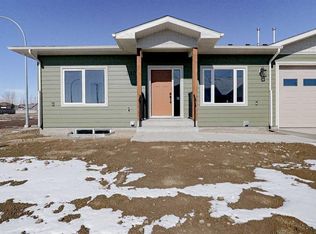
- C$449,0004 bd3 ba1.8k sqft110 S 4th Ave W, Bow Island, AB T0K0G0For Sale

- C$379,0002 bd2 ba1k sqft171 N Parkview Cres W, Bow Island, AB T0K0G0New Construction

- C$379,0002 bd2 ba1k sqft173 N Parkview Cres W, Bow Island, AB T0K0G0New Construction

- C$379,0002 bd2 ba1k sqft240 N Parkview Ln W, Bow Island, AB T0K0G0New Construction
Similar homes
- C$244,0003 bd1 ba866 sqft321 N 3rd Ave E, Bow Island, AB T0K 0G0For Sale
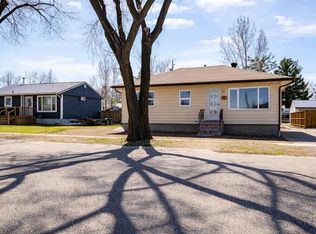 MLS ID #A2325212, Cameron Hurt, Associate, Century 21 Foothills South Real Estate. courtesy of Pillar9 System
 - C$335,0003 bd2 ba1k sqft317 N 3rd Ave E, Bow Island, AB T0K 0G0For Sale
 MLS ID #A2335467, Dave Hill, Associate, Real Estate Centre - Bow Island. courtesy of Pillar9 System
 - C$295,0005 bd2 ba1.1k sqft102 1st Ave N, Coutts, AB T0K 0N0For Sale
 MLS ID #A2338169, Neil Friesen, Associate, Real Broker. courtesy of Pillar9 System
 - C$260,0002 bd1 ba865 sqftC47 S Forty Mile Park Rural #8, County Of, AB T0K 0G0For Sale
 MLS ID #A2292024, Denise Fode, Associate, Re/Max Medalta Real Estate. courtesy of Pillar9 System
