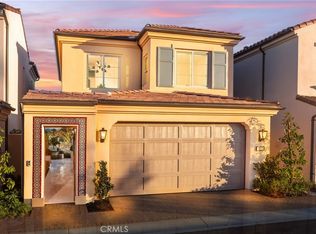
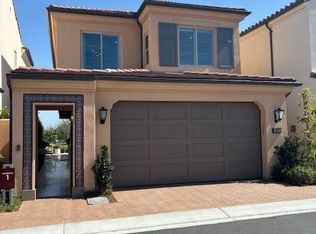

Come visit the last new home community to be built in the Irvine Spectrum area! This brand new, beautiful home is under construction and scheduled to be ready early September for move in! Brand new floorplans never before built without an inch of wasted space! Secure front door entry with a Doorbird system to screen your visitors to your home! All electric homes with induction high end Wolf range & oven, Cove dishwasher & Wolf microwave as standard appliances! Standard quartz countertops in kitchen, primary & secondary baths with options to upgrade your countertops with the Design Center. Primary shower is 3x6 Dal tile with options to upgrade to other finishes! Solar is included in the sales price at no additional cost to buyers! Great starting price for investment or first time buyers! Gated entry, private pool, spa & 2 neighborhood parks are here to enjoy! Only 7 miles to Laguna Beach, a 5 minute drive to entertainment, shopping & dining at the world class Irvine Spectrum Center! Freeway close to the 405 in a few minutes!
Pending
Listed by: California Pacific Homes, Inc • Robin Smith • Contact: 949-833-6154
$1,480,550
139 Pisano, Irvine, CA 92618
3beds
1,326sqft
Single Family Residence
Built in 2026
1,500 Square Feet Lot
$1,478,600 Zestimate®
$1,117/sqft
$595/mo HOA
What's special
Private poolGated entryCove dishwasherWolf microwave
- 114 days |
- 55 |
- 1 |
Zillow last checked:
Listing updated:
Listed by:
Robin Smith DRE #00698999 rsmith@calpacifichomes.com,
California Pacific Homes, Inc
Source: CRMLS,MLS#: OC26056591 Originating MLS: California Regional MLS
Originating MLS: California Regional MLSFacts & features
Interior
Bedrooms & bathrooms
- Bedrooms: 3
- Bathrooms: 3
- Full bathrooms: 2
- 1/2 bathrooms: 1
- Main level bathrooms: 1
Rooms
- Room types: Bedroom, Great Room, Kitchen, Primary Bathroom, Primary Bedroom, Other
Bedroom
- Features: All Bedrooms Up
Bathroom
- Features: Bathroom Exhaust Fan, Dual Sinks, Enclosed Toilet, Low Flow Plumbing Fixtures, Linen Closet, Quartz Counters, Separate Shower, Tub Shower, Vanity, Walk-In Shower
Kitchen
- Features: Built-in Trash/Recycling, Kitchen Island, Kitchen/Family Room Combo, Quartz Counters
Other
- Features: Walk-In Closet(s)
Heating
- Central, Electric, Heat Pump, Solar
Cooling
- Central Air, Electric, Heat Pump
Appliances
- Included: Convection Oven, Dishwasher, Electric Cooktop, Electric Oven, Electric Range, Electric Water Heater, Disposal, Microwave, Self Cleaning Oven, Water To Refrigerator, Water Heater
- Laundry: Washer Hookup, Electric Dryer Hookup, Inside, Laundry Closet, Stacked
Features
- Breakfast Bar, Coffered Ceiling(s), Eat-in Kitchen, Open Floorplan, Quartz Counters, Recessed Lighting, All Bedrooms Up, Walk-In Closet(s)
- Flooring: Carpet, Tile
- Doors: Panel Doors, Sliding Doors
- Windows: Double Pane Windows, Low-Emissivity Windows
- Has fireplace: No
- Fireplace features: None
- Common walls with other units/homes: No Common Walls
Interior area
- Total interior livable area: 1,326 sqft
Video & virtual tour
Property
Parking
- Total spaces: 2
- Parking features: Garage Faces Front, Garage, Guest
- Attached garage spaces: 2
Accessibility
- Accessibility features: None, Parking
Features
- Levels: Two
- Stories: 2
- Entry location: 1
- Exterior features: Rain Gutters
- Has private pool: Yes
- Pool features: Private, Association
- Has spa: Yes
- Spa features: Association, Community, Private
- Fencing: Block,Excellent Condition
- Has view: Yes
- View description: Trees/Woods
Lot
- Size: 1,500 Square Feet
- Features: Drip Irrigation/Bubblers, Front Yard, Sprinklers In Front, Near Park, Street Level, Zero Lot Line
Details
- Special conditions: Standard
Construction
Type & style
- Home type: SingleFamily
- Architectural style: Mediterranean
- Property subtype: Single Family Residence
Materials
- Block, Drywall, Stucco
- Foundation: Pillar/Post/Pier, Slab
- Roof: Concrete
Condition
- Under Construction
- New construction: Yes
- Year built: 2026
Details
- Builder model: 1
- Builder name: California Pacific Homes
Utilities & green energy
- Electric: Electricity - On Property, 220 Volts in Kitchen, 220 Volts in Laundry
- Sewer: Public Sewer, Sewer Tap Paid
- Water: Public
- Utilities for property: Cable Available, Electricity Available, Natural Gas Not Available, Phone Available, Sewer Connected, Underground Utilities, Water Available
Community & HOA
Community
- Features: Biking, Hiking, Storm Drain(s), Street Lights, Sidewalks, Urban, Gated, Park
- Security: Fire Detection System, Fire Rated Drywall, Fire Sprinkler System, Gated Community, Smoke Detector(s)
HOA
- Has HOA: Yes
- Amenities included: Controlled Access, Maintenance Grounds, Maintenance Front Yard, Barbecue, Playground, Pool, Pets Allowed, Spa/Hot Tub, Trail(s)
- HOA fee: $595 monthly
- HOA name: Andalucia Neighborhood Association
- HOA phone: 949-768-7261
Location
- Region: Irvine
Financial & listing details
- Price per square foot: $1,117/sqft
- Date on market: 3/15/2026
- Cumulative days on market: 115 days
- Listing terms: Cash,Cash to New Loan,Conventional
- Inclusions: Wolf oven & range, Cove dishwasher, Wolf microwave oven, solar panels.
- Road surface type: Paved
Estimated market value
$1,478,600
$1.40M - $1.55M
$5,126/mo
Price history
| Date | Event | Price |
|---|---|---|
| 3/16/2026 | Pending sale | $1,480,550$1,117/sqft |
Source:  CRMLS #OC26056591 Report a problem CRMLS #OC26056591 Report a problem | ||
| 3/15/2026 | Listed for sale | $1,480,550$1,117/sqft |
Source: CRMLS #OC26056591 Report a problem | ||
Public tax history
Tax history is unavailable.
Monthly payment
Est. payment$--/mo
Payment breakdown
Explore the cost of this home by adjusting the details. Changes won't be saved.All calculations are estimates and provided by Zillow, Inc. for informational purposes only. Actual amounts may vary.
HOA fees may include property taxes on listings classified as Co-Ops. Contact the listing agent and/or owner for fee details.
Mortgage interest rates are dependent on a number of factors, including credit score, down payment, and repayment length. Interest rate data provided by Zillow Group Marketplace, Inc. as of 1/1/1970 from various mortgage lenders with which we have lead or other similar arrangements; the Estimated Payment is an average of those rates.
See how much you could borrow to make a competitive offer.
Climate risks
Neighborhood: Los Olivos
Nearby schools
GreatSchools rating
- 9/10Alderwood Elementary SchoolGrades: K-6Distance: 1.8 mi
- 10/10Rancho San Joaquin Middle SchoolGrades: 7-8Distance: 3.8 mi
- 9/10University High SchoolGrades: 9-12Distance: 4.4 mi
A local agent can set up tours, give advice and negotiate with sellers.


Local buyer's agents are ready to help
Nearby cities
Nearby neighborhoods
Nearby zip codes
Other Irvine Topics
