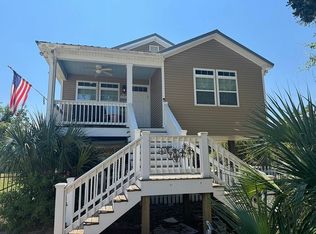
Featuring four spacious bedrooms, two full bathrooms, and two half bathrooms, this stunning coastal retreat offers plenty of space for guests to relax and unwind. Adorable bunk beds add charm and functionality, making it ideal for families or larger groups. Coastal-inspired artwork adorns the walls, enhancing the breezy, beachside ambiance. The open floor plan creates a welcoming and functional living space, perfect for entertaining. Large windows flood the home with natural light, showcasing the beautiful finishes and thoughtful design. Barn doors in the kitchen and primary bedroom add a touch of rustic elegance, with the primary suite also boasting a cozy sitting area--ideal for unwinding after a day at the beach. Outside, an above-ground pool provides the perfect place to cool off on warm summer days, while a large storage shed offers ample space for beach gear, tools, or recreational equipment. The elevated construction creates a spacious area underneath the home, perfect for hosting crawfish boils, barbecues, or casual outdoor gatherings. Just steps from the beach and a short golf cart ride to Bay St. Louis, this property offers easy access to restaurants, shopping, entertainment, and all the vibrant attractions of the area. Whether you're looking for a vacation home, an investment property, or a turnkey short-term rental, this fully furnished home is ready to go! Don't miss this incredible opportunity--schedule a showing today!
Active
$565,000
139 Sarahs Ln, Waveland, MS 39576
4beds
2,148sqft
Residential, Single Family Residence
Built in 2015
0.27 Acres Lot
$550,300 Zestimate®
$263/sqft
$-- HOA
What's special
Open floor planCoastal-inspired artworkLarge storage shedTwo half bathroomsFour spacious bedroomsAdorable bunk bedsAbove-ground pool
- 223 days
- 128
- 5
Zillow last checked:
Listing updated:
Listed by:
Jodi S Busch 228-669-0211,
Century 21 Busch Realty Group 228-324-1715
Source: MLS United,MLS#: 4141496
Facts & features
Interior
Bedrooms & bathrooms
- Bedrooms: 4
- Bathrooms: 4
- Full bathrooms: 2
- 1/2 bathrooms: 2
Primary bedroom
- Description: 16 X 16- Laminate Wood Floors
- Level: Main
Bedroom
- Description: 11 X 12- Laminate Wood Floors
- Level: Main
Bedroom
- Description: 11 X 12- Laminate Wood Floors
- Level: Main
Bedroom
- Description: 11 X 12- Laminate Wood Floors
- Level: Main
Dining room
- Description: 16 X 17- Waterproof Vinyl Plank Flooors
- Level: Main
Family room
- Description: 23 X 20-Waterproof Vinyl Plank Floors
- Level: Main
Kitchen
- Description: 16 X 17- Waterproof Vinyl Plank Floors
- Level: Main
Sunroom
- Description: 12 X 12- Waterproof Vinyl Plank Floors
- Level: Main
Utility room
- Level: Main
Heating
- Central
Cooling
- Central Air
Appliances
- Included: Dishwasher, Microwave, Self Cleaning Oven, Stainless Steel Appliance(s), Water Heater
- Laundry: Electric Dryer Hookup, Inside, Laundry Room
Features
- Open Floorplan, Pantry, Soaking Tub, Stone Counters, Storage, Vaulted Ceiling(s), Walk-In Closet(s), Double Vanity
- Windows: Double Pane Windows
- Has fireplace: No
Interior area
- Total structure area: 2,148
- Total interior livable area: 2,148 sqft
Video & virtual tour
Property
Parking
- Total spaces: 4
- Parking features: Driveway, No Garage, Storage, Gravel
- Has uncovered spaces: Yes
Features
- Levels: One
- Stories: 1
- Patio & porch: Front Porch, Rear Porch
- Exterior features: Elevator, Outdoor Shower, Private Yard
- Has private pool: Yes
- Pool features: Above Ground
- Fencing: Privacy
Lot
- Size: 0.27 Acres
- Dimensions: 90 x 132
- Features: Cul-De-Sac, Few Trees, Rectangular Lot
Details
- Additional structures: Shed(s), Storage, Barn(s)
- Parcel number: 161f002102.000
- Zoning description: General Residential
Construction
Type & style
- Home type: SingleFamily
- Architectural style: A-Frame,Traditional
- Property subtype: Residential, Single Family Residence
Materials
- HardiPlank Type
- Foundation: Pilings/Steel/Wood
- Roof: Metal
Condition
- Updated/Remodeled
- New construction: No
- Year built: 2015
Utilities & green energy
- Sewer: Public Sewer
- Water: Public
- Utilities for property: Cable Available, Phone Available, Sewer Connected, Water Connected, Natural Gas in Kitchen
Community & HOA
Community
- Subdivision: Watersedge
Location
- Region: Waveland
Financial & listing details
- Price per square foot: $263/sqft
- Tax assessed value: $277,615
- Annual tax amount: $5,584
- Date on market: 3/6/2026
Estimated market value
$550,300
$523,000 - $578,000
$2,568/mo
Price history
| Date | Event | Price |
|---|---|---|
| 3/6/2026 | Listed for sale | $565,000$263/sqft |
Source: MLS United #4141496 Report a problem | ||
| 8/1/2025 | Listing removed | $565,000$263/sqft |
Source: MLS United #4105698 Report a problem | ||
| 5/19/2025 | Price change | $565,000-1.7%$263/sqft |
Source: MLS United #4105698 Report a problem | ||
| 3/5/2025 | Listed for sale | $575,000+8.7%$268/sqft |
Source: MLS United #4105698 Report a problem | ||
| 4/18/2023 | Sold | -- |
Source: MLS United #4029331 Report a problem | ||
| 3/14/2023 | Pending sale | $529,000$246/sqft |
Source: MLS United #4029331 Report a problem | ||
| 3/1/2023 | Price change | $529,000-6.4%$246/sqft |
Source: MLS United #4029331 Report a problem | ||
| 11/18/2022 | Price change | $565,000-3.4%$263/sqft |
Source: MLS United #4029331 Report a problem | ||
| 10/29/2022 | Price change | $585,000-2.3%$272/sqft |
Source: MLS United #4029331 Report a problem | ||
| 10/13/2022 | Price change | $599,000-7.8%$279/sqft |
Source: MLS United #4029331 Report a problem | ||
| 9/28/2022 | Price change | $650,000-6.5%$303/sqft |
Source: MLS United #4029331 Report a problem | ||
| 9/21/2022 | Listed for sale | $695,000$324/sqft |
Source: MLS United #4029331 Report a problem | ||
| 9/30/2013 | Sold | -- |
Source: MLS United #3256754 Report a problem | ||
Public tax history
| Year | Property taxes | Tax assessment |
|---|---|---|
| 2025 | $5,584 +1.5% | $41,642 +1.5% |
| 2024 | $5,504 +117.9% | $41,043 +53% |
| 2023 | $2,526 +21% | $26,818 +11.3% |
| 2022 | $2,087 -22.7% | $24,092 |
| 2021 | $2,702 | $24,092 -9.9% |
| 2020 | $2,702 -24.7% | $26,746 |
| 2019 | $3,586 | $26,746 |
| 2018 | $3,586 | $26,746 |
| 2017 | $3,586 +402% | $26,746 |
| 2016 | $714 | $26,746 +395.3% |
| 2015 | $714 +4.7% | $5,400 |
| 2014 | $682 -18.5% | $5,400 -20% |
| 2011 | $837 +4.5% | $6,750 |
| 2010 | $801 +2.1% | $6,750 |
| 2009 | $784 +2.2% | $6,750 |
| 2008 | $767 | $6,750 |
| 2007 | -- | $6,750 |
| 2006 | -- | $6,750 -76.1% |
| 2005 | -- | $28,253 +50% |
| 2004 | -- | $18,835 |
Find assessor info on the county website
Monthly payment
Est. payment
Payment breakdown
Explore the cost of this home by adjusting the details. Changes won't be saved.Climate risks
Neighborhood: 39576

Similar homes
- $634,9004 bd4 ba2.5k sqft215 Blue Heron Cv, Waveland, MS 39576For Sale
 MLS ID #4163714, Lindsey L Lind, Coldwell Banker Alfonso Realty - DH. MLS United
 - $487,5003 bd3 ba1.5k sqft159 Vacation Ln, Waveland, MS 39576For Sale
 MLS ID #4150186, Ronnie Stelly, Allied Realty Coastal Homes. MLS United
 - $349,9004 bd2 ba2.6k sqft105 Johnson St, Waveland, MS 39576For Sale
 MLS ID #4164338, Darrian Edmonson, Real Broker, LLC.. MLS United
 - $419,9003 bd2 ba2.9k sqft123 Espana Park Dr, Waveland, MS 39576For Sale
 MLS ID #4142967, Anthony W Sheffield, Ashman-Mollere Realty, Inc.. MLS United
