Experience exceptional waterfront living with 150 feet of waterfrontage, direct Charlotte Harbor access with no bridges, a 16,000-pound boat lift, 4 bedrooms, 4 full bathrooms, an extensively renovated interior, impact windows & doors, a 2023 metal roof, a 3-car garage, an updated resort-style pool & entertaining area, a covered waterfront terrace and a sunset-facing exposure, all combining to create one of the area's premier boating properties. From the moment you arrive, the home makes a striking impression with its paver driveway, coastal architecture, metal roof, impact-resistant windows & doors and expansive 3-car garage. Inside, an open-concept floor plan is filled with natural light and enhanced by luxury vinyl plank flooring, custom millwork, plantation shutters and elegant coastal finishes throughout. A private flex room near the entry offers endless possibilities as a home office, media room or lounge. Designed for both everyday living and effortless entertaining, the main living area features a fireplace, custom built-ins and seamless indoor-outdoor flow through French doors. The gourmet kitchen serves as the heart of the home with stunning quartzite countertops, premium stainless steel appliances, open shelving and an oversized breakfast bar overlooking the living and dining spaces. The upstairs primary suite is a private waterfront retreat featuring breathtaking sunset views, a spa-inspired bath with dual vanities, soaking tub, oversized walk-in shower and steam room, plus a private balcony perfect for morning coffee or evening sunsets. A custom wet bar and adjoining flex space provide additional versatility as a fitness room, nursery, sitting room or private office. Downstairs, 3 additional guest bedrooms and beautifully renovated bathrooms complete the thoughtfully designed interior. Outside, the newly updated lanai and outdoor living area create a true tropical oasis. Relax beneath the covered waterfront terrace or enjoy the heated saltwater pool with tranquil water features, expansive paver decking and multiple spaces for entertaining or unwinding while overlooking the water. Boating enthusiasts will appreciate the private dock and 16,000-pound boat lift with immediate access to Charlotte Harbor and the Gulf beyond without a single bridge to navigate. Conveniently located near Punta Gorda's waterfront restaurants, shopping, parks, golf courses, beaches and major travel routes, this remarkable residence offers the perfect blend of luxury, comfort and the ultimate Southwest Florida waterfront lifestyle.
For sale
Price cut: $50K (10/6)
$999,999
139 Seville Pl Place SW, Port Charlotte, FL 33952
4beds
3,285sqft
Single Family Residence
Built in 1989
0.33 Acres Lot
$-- Zestimate®
$304/sqft
$-- HOA
What's special
Expansive three-car garageMetal roofBeautifully updated bathrooms throughoutCustom built-insCustom millworkExpansive paver deckingBreathtaking sunset views
- 138 days
- 1,124
- 75
Zillow last checked:
Listing updated:
Listed by:
Miguel Rodriguez 786-607-5115,
Dwelling Place Realty LLC
Source: BeachesMLS,MLS#: B26035169 Originating MLS: BeachesMLS
Originating MLS: BeachesMLSFacts & features
Interior
Bedrooms & bathrooms
- Bedrooms: 4
- Bathrooms: 4
- Full bathrooms: 4
- Main level bathrooms: 3
- Main level bedrooms: 3
Family room
- Level: First
- Area: 525
- Dimensions: 25 X 21
Kitchen
- Level: First
- Area: 156
- Dimensions: 13 X 12
Living room
- Level: First
- Area: 168
- Dimensions: 12 X 14
Heating
- Central
Cooling
- Central Air
Appliances
- Included: Dryer, Dishwasher, Electric Range, Electric Water Heater, Freezer, Disposal, Microwave, Refrigerator, Water Heater, Wine Refrigerator, Washer
- Laundry: Inside, Lower Level, Laundry Room
Features
- Wet Bar, Breakfast Area, Bathtub, Dual Sinks, Entrance Foyer, Eat-in Kitchen, Pantry, Sitting Area in Primary, Split Bedrooms, Soaking Tub, Separate Shower, Upper Level Primary
- Flooring: Tile, Vinyl
- Doors: French Doors
- Windows: Storm Window(s)
- Has fireplace: No
Interior area
- Total structure area: 4,993
- Total interior livable area: 3,285 sqft
Video & virtual tour
Property
Parking
- Total spaces: 8
- Parking features: Attached, Driveway, Garage
- Attached garage spaces: 3
- Has uncovered spaces: Yes
Accessibility
- Accessibility features: None
Features
- Levels: Two
- Stories: 2
- Patio & porch: Patio, Screened
- Exterior features: Outdoor Living Area
- Has private pool: Yes
- Pool features: Fenced, Heated, Salt Water, Outside Bath Access
- Has spa: Yes
- Spa features: Heated
- Has view: Yes
- View description: Canal, Water
- Has water view: Yes
- Water view: Canal,Water
- Waterfront features: Canal Access, Canal Front, No Fixed Bridges
- Frontage type: Waterfront
- Frontage length: 150.00,150.00
Lot
- Size: 0.33 Acres
- Features: Cul-De-Sac, 1/4 to 1/2 Acre Lot
Details
- Parcel number: 402228431002
- Zoning: RSF3.5
- Special conditions: Standard,Listed As-Is
Construction
Type & style
- Home type: SingleFamily
- Property subtype: Single Family Residence
Materials
- Concrete
- Roof: Metal
Condition
- Resale
- New construction: No
- Year built: 1989
Utilities & green energy
- Sewer: Private Sewer
- Water: Public
- Utilities for property: Cable Available, Electricity Available, Sewer Available, Water Available
Community & HOA
Community
- Subdivision: PORT CHARLOTTE SEC 43
HOA
- Has HOA: No
Location
- Region: Pt Charlotte
Financial & listing details
- Price per square foot: $304/sqft
- Tax assessed value: $808,177
- Annual tax amount: $13,007
- Date on market: 6/4/2026
- Cumulative days on market: 138 days
- Listing terms: Cash,Conventional
- Electric utility on property: Yes
Estimated market value
Not available
Estimated sales range
Not available
$5,652/mo
Price history
| Date | Event | Price |
|---|---|---|
| 10/12/2026 | Price change | $7,950-16.3%$2/sqft |
Source: BeachesMLS #B26072557 Report a problem | ||
| 10/6/2026 | Price change | $999,999-4.8%$304/sqft |
Source:  BeachesMLS #B26035169 Report a problem BeachesMLS #B26035169 Report a problem | ||
| 9/11/2026 | Price change | $1,050,000-4.1%$320/sqft |
Source: BeachesMLS #B26035169 Report a problem | ||
| 9/4/2026 | Listed for rent | $9,500$3/sqft |
Source: BeachesMLS #B26072557 Report a problem | ||
| 7/29/2026 | Price change | $1,095,000-8.4%$333/sqft |
Source: BeachesMLS #B26035169 Report a problem | ||
| 6/23/2026 | Price change | $1,195,000-4.4%$364/sqft |
Source: BeachesMLS #B26035169 Report a problem | ||
| 6/4/2026 | Listed for sale | $1,250,000-3.5%$381/sqft |
Source: BeachesMLS #B26035169 Report a problem | ||
| 4/24/2026 | Listing removed | $1,295,000$394/sqft |
Source:  Stellar MLS #C7522197 Report a problem Stellar MLS #C7522197 Report a problem | ||
| 2/21/2026 | Listed for sale | $1,295,000+3.6%$394/sqft |
Source: Stellar MLS #C7522197 Report a problem | ||
| 8/22/2024 | Sold | $1,250,000-7.4%$381/sqft |
Source: Stellar MLS #C7493187 Report a problem | ||
| 7/16/2024 | Pending sale | $1,350,000$411/sqft |
Source: Stellar MLS #C7493187 Report a problem | ||
| 7/12/2024 | Listed for sale | $1,350,000$411/sqft |
Source: Stellar MLS #C7493187 Report a problem | ||
| 7/10/2024 | Pending sale | $1,350,000$411/sqft |
Source: Stellar MLS #C7493187 Report a problem | ||
| 6/8/2024 | Listed for sale | $1,350,000$411/sqft |
Source: Stellar MLS #C7493187 Report a problem | ||
| 5/31/2024 | Pending sale | $1,350,000$411/sqft |
Source: Stellar MLS #C7493187 Report a problem | ||
| 5/25/2024 | Listed for sale | $1,350,000+275%$411/sqft |
Source: Stellar MLS #C7493187 Report a problem | ||
| 3/24/2021 | Listing removed | -- |
Source: Owner Report a problem | ||
| 3/28/2018 | Sold | $360,000-44.6%$110/sqft |
Source: Public Record Report a problem | ||
| 12/22/2016 | Listing removed | $650,000$198/sqft |
Source: Owner Report a problem | ||
| 9/23/2016 | Listed for sale | $650,000-5.1%$198/sqft |
Source: Owner Report a problem | ||
| 5/21/2016 | Listing removed | $685,000$209/sqft |
Source: AMERICAN REAL ESTATE SERVICES #C7212511 Report a problem | ||
| 1/18/2016 | Listed for sale | $685,000-1.4%$209/sqft |
Source: AMERICAN REAL ESTATE SERVICES #C7212511 Report a problem | ||
| 6/12/2015 | Listed for sale | $695,000+0.9%$212/sqft |
Source: AMERICAN REAL ESTATE SERVICES #C7212511 Report a problem | ||
| 4/18/2015 | Listing removed | $689,000$210/sqft |
Source: Owner #788589 Report a problem | ||
| 2/23/2015 | Price change | $689,000+0.6%$210/sqft |
Source: Owner #788589 Report a problem | ||
| 11/24/2014 | Price change | $684,999-0.6%$209/sqft |
Source: Owner Report a problem | ||
| 10/22/2014 | Listed for sale | $689,000-13.9%$210/sqft |
Source: Owner Report a problem | ||
| 9/11/2006 | Sold | $800,000+5.3%$244/sqft |
Source: Public Record Report a problem | ||
| 8/22/2005 | Sold | $760,000$231/sqft |
Source: Public Record Report a problem | ||
Public tax history
| Year | Property taxes | Tax assessment |
|---|---|---|
| 2025 | $13,550 +40.8% | $840,062 +36.6% |
| 2024 | $9,622 -0.3% | $614,975 +3% |
| 2023 | $9,647 +7.9% | $597,063 +8.2% |
| 2022 | $8,941 -0.6% | $551,568 +3% |
| 2021 | $8,998 +2.3% | $535,503 +2.6% |
| 2020 | $8,796 -2.9% | $521,803 -2.5% |
| 2019 | $9,061 +1.6% | $535,309 +4.1% |
| 2018 | $8,921 | $514,254 +28.3% |
| 2017 | $8,921 +36.4% | $400,690 +2.1% |
| 2016 | $6,540 +0.2% | $392,449 +0.7% |
| 2015 | $6,527 -0.6% | $389,721 +0.8% |
| 2014 | $6,567 +10.9% | $386,628 +0.6% |
| 2013 | $5,923 +1% | $384,135 +1.9% |
| 2012 | $5,865 +3.1% | $376,940 |
| 2011 | $5,691 -0.1% | $376,940 +1.5% |
| 2010 | $5,699 +10.6% | $371,369 +2.7% |
| 2009 | $5,151 | $361,606 -53.2% |
| 2007 | -- | $772,624 +118% |
| 2005 | -- | $354,374 +1.9% |
| 2004 | -- | $347,766 |
| 2003 | -- | $347,766 -3.3% |
| 2002 | $5,891 +2.5% | $359,475 +1.6% |
| 2001 | $5,748 +0.4% | $353,814 -1.6% |
| 2000 | $5,727 | $359,409 |
Find assessor info on the county website
Monthly payment
Est. payment
Payment breakdown
Explore the cost of this home by adjusting the details. Changes won't be saved.Climate risks
Neighborhood: 33952


Similar homes
- $999,9004 bd4 ba3.2k sqft15100 Leipzig Cir, Pt Charlotte, FL 33981New Construction
 Coastal Pointe Homes
 - $949,0003 bd2 ba2.1k sqft3367 TRINIDAD COURT, PUNTA GORDA, FL 33950For Sale
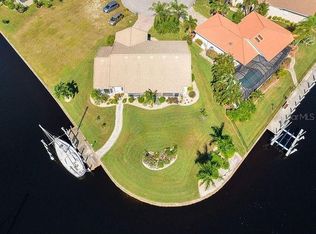
 MLS ID #C7530648, Brian Helgemo, COMPASS FLORIDA. Stellar MLS
 - $1,395,0004 bd4 ba2.6k sqft5117 COLLINGSWOOD BOULEVARD, PORT CHARLOTTE, FL 33948For Sale
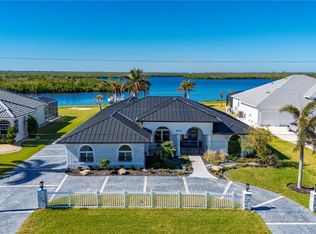 MLS ID #C7530270, Bobbi Bevis, RE/MAX HARBOR REALTY. Stellar MLS
 - $1,150,0004 bd3 ba2.2k sqft359 BAL HARBOR BOULEVARD, PUNTA GORDA, FL 33950For Sale
 MLS ID #C7527934, Brian Helgemo, COMPASS FLORIDA. Stellar MLS
 - $849,0004 bd2 ba1.9k sqft80 SABAL DRIVE, PUNTA GORDA, FL 33950For SaleMLS ID #C7526836, Tamina Aratari, COMPASS FLORIDA LLC. Stellar MLS
- $1,129,5003 bd2 ba2.1k sqft630 CORONADO DRIVE, PUNTA GORDA, FL 33950For SaleMLS ID #C7529068, Nate Royal, MARINA PARK REALTY LLC. Stellar MLS
- $949,9003 bd3 ba2.1k sqft10572 RAINSVILLE STREET, PORT CHARLOTTE, FL 33981For SaleMLS ID #D6148365, Lore Mooren, PARADISE EXCLUSIVE REAL ESTATE. Stellar MLS
- $799,9004 bd3 ba2.4k sqft1636 GLENAN ROAD, NORTH PORT, FL 34288For SaleMLS ID #C7526364, Kelly Simmons, ERA ADVANTAGE REALTY, INC.. Stellar MLS
- $849,0003 bd2 ba2.3k sqft15691 MEACHAM CIRCLE, PORT CHARLOTTE, FL 33981For SaleMLS ID #A4706676, Marlin Yoder, HARRY ROBBINS ASSOC INC. Stellar MLS
- $584,9004 bd2 ba2.3k sqft4209 FLAMINGO BOULEVARD, PORT CHARLOTTE, FL 33948For SaleMLS ID #C7530318, Paige Schneider, KELLER WILLIAMS ISLAND LIFE REAL ESTATE. Stellar MLS
- $1,179,0003 bd3 ba2.4k sqft1317 PINE SISKIN DRIVE, PUNTA GORDA, FL 33950For SaleMLS ID #A4702751, Billy Bergh, ALIGN RIGHT REALTY SRQ OPULENCE. Stellar MLS
- $1,280,0004 bd3 ba2.3k sqft15336 SPANISH POINT DRIVE, PORT CHARLOTTE, FL 33981For SaleMLS ID #C7530010, Heidi Choiniere, SERHANT. Stellar MLS
- $1,075,0004 bd4 ba3.4k sqft309 S STONE BRIAR CREEK DRIVE, VENICE, FL 34292For SaleMLS ID #N6145242, Colleen Martens, EXP REALTY LLC. Stellar MLS
- $795,0003 bd3 ba2.6k sqft14332 PONCE DE LEON TRAIL, PORT CHARLOTTE, FL 33981For SaleMLS ID #C7524421, Christopher Grant, GRANT TEAM REAL ESTATE, LLC. Stellar MLS
- $1,175,0004 bd3 ba2.5k sqft28975 SMUGGLERS LANE, PUNTA GORDA, FL 33982New ConstructionMLS ID #C7528419, Amber Kratzer, RE/MAX PALM REALTY. Stellar MLS
- $500,0003 bd2 ba1.9k sqft26361 LANCER LANE, PUNTA GORDA, FL 33983For SaleMLS ID #C7532160, Paula Elliott, ALLISON JAMES ESTATES & HOMES. Stellar MLS
- $894,0003 bd3 ba2.1k sqft10628 MCALESTER CIRCLE, PORT CHARLOTTE, FL 33981For SaleMLS ID #D6148610, Gabriele Extejt, PARADISE EXCLUSIVE REAL ESTATE. Stellar MLS
- $949,9003 bd3 ba2.4k sqft9214 MELODY CIRCLE, PORT CHARLOTTE, FL 33981For SaleMLS ID #D6146581, Jeremy Jones, TALL PINES REALTY. Stellar MLS
- $799,0004 bd4 ba2.7k sqft495 CORAL CREEK DRIVE, PLACIDA, FL 33946For SaleMLS ID #N6145543, Chris Costello, RE/MAX PALM. Stellar MLS
- $825,0003 bd2 ba2.1k sqft14351 HOWARD AVE, PORT CHARLOTTE, FL 33953For SaleMLS ID #D6139160, Steve LeVasseur, PLACE IN THE SUN REAL ESTATE, LLC. Stellar MLS
