Enjoying expansive park views from its wide front porch, 139 Squash Blossom Lane is a four-bedroom, four-and-a-half-bathroom coastal gem in the popular River Road neighborhood. Informed by a sublime sense of spaciousness, this home's design lovingly balances open spaces in a crisp white modern palette against more intimate spots that dazzle with lively color. Within its 2,929 square feet, the home offers an ideal retreat for entertaining and enjoying the natural beauty of Palmetto Bluff from the screened year-round comfort of a wide tabby patio. Working from an inspired Pearce Scott Architects design, Artisan Custom Homes has created a wonderful home that flows between welcoming open spaces and quiet spots for peaceful contemplation. The great room's airy expanse centers on the gas fireplace, ringed by slate and rising up to a shiplap wall and reclaimed mantel. Breezing onward to the formal dining room, a wall of sliding glass opens wide for year-rounded breezes from the screened porch. A grill patio at one end of the porch adds to the culinary possibilities found in the modern white kitchen, where a center island sits beneath a soaring vaulted ceiling, ringed by Thermidor appliances and custom cabinets including shiplap range hood.The first floor also offers a stunning contrast in its quieter spaces. Off the great room, a generous office sees a white shiplap accent wall set against soothing forest green. A full laundry casts a similar contrast, with white stone counters set on brilliant blue cabinets. You'll find similar colorful interplay in each of the three guest suites, one on the ground floor and two on the second story. In the master suite, the contrast is between the crisp white of an accent wall soaring toward vaulted ceilings and the rich texture of exposed beams and hardwood floors. Crafted for comfort, this blissfully airy bedroom segues into a gorgeously appointed walk-in closet and spacious en suite with walk-in shower. Beyond a beautiful courtyard, the separate garage offers room for two cars and a golf cart.
For sale
$2,195,000
139 Squash Blossom Ln, Bluffton, SC 29910
4beds
2,929sqft
:
Get pre-qualified$12,184/mo
Single Family Residence
Built in 2023
10,018 Square Feet Lot
$2,078,400 Zestimate®
$749/sqft
$-- HOA
What's special
Wide front porchExpansive park viewsBeautiful courtyard
- 157 days |
- 752 |
- 9 |
Zillow last checked:
Listing updated:
Listed by:
Jim Staton 704-497-1441,
Palmetto Bluff Real Estate Co
Source: REsides, Inc.,MLS#: 504901
Facts & features
Interior
Bedrooms & bathrooms
- Bedrooms: 4
- Bathrooms: 5
- Full bathrooms: 4
- 1/2 bathrooms: 1
Primary bedroom
- Level: First
Heating
- Central
Cooling
- Central Air
Appliances
- Included: Dryer, Dishwasher, Gas Range, Microwave, Oven, Refrigerator, Washer
Features
- Attic, Bookcases, Built-in Features, Ceiling Fan(s), Fireplace, Main Level Primary, Multiple Closets, Smooth Ceilings, Separate Shower, Wired for Data, Loft
- Flooring: Tile, Wood
- Windows: Insulated Windows
- Fireplace features: Outside
Interior area
- Total interior livable area: 2,929 sqft
Video & virtual tour
Property
Parking
- Total spaces: 2
- Parking features: Garage, Two Car Garage, Golf Cart Garage
- Garage spaces: 2
Features
- Stories: 2
- Patio & porch: Front Porch, Patio, Porch, Screened
- Exterior features: Enclosed Porch, Sprinkler/Irrigation, Patio
- Pool features: Community
- Has view: Yes
- View description: Park/Greenbelt
- Water view: Park/Greenbelt
Lot
- Size: 10,018 Square Feet
- Features: 1/4 to 1/2 Acre Lot
Details
- Parcel number: R61404600004770000
- Special conditions: None
Construction
Type & style
- Home type: SingleFamily
- Architectural style: Two Story
- Property subtype: Single Family Residence
Materials
- Composite Siding
- Roof: Metal
Condition
- Year built: 2023
Details
- Builder model: Custom
Utilities & green energy
- Water: Public
Community & HOA
Community
- Security: Smoke Detector(s)
- Subdivision: Palmetto Bluff
HOA
- Amenities included: Basketball Court, Bocce Court, Boat Ramp, Dock, Dog Park, Fitness Center, Garden Area, Playground, Pickleball, Pool, RV/Boat Storage, Restaurant, Guard, Spa/Hot Tub, Tennis Court(s), Trail(s)
Location
- Region: Bluffton
Financial & listing details
- Price per square foot: $749/sqft
- Tax assessed value: $1,291,000
- Annual tax amount: $21,906
- Date on market: 2/19/2026
- Listing terms: Cash,Conventional
Estimated market value
$2,078,400
$1.97M - $2.18M
$3,880/mo
Price history
| Date | Event | Price |
|---|---|---|
| 2/19/2026 | Listed for sale | $2,195,000$749/sqft |
Source:  REsides, Inc. #504901 Report a problem REsides, Inc. #504901 Report a problem | ||
| 2/11/2025 | Listing removed | $2,195,000$749/sqft |
Source: REsides, Inc. #445952 Report a problem | ||
| 8/2/2024 | Listed for sale | $2,195,000+85%$749/sqft |
Source: REsides, Inc. #445952 Report a problem | ||
| 8/24/2023 | Sold | $1,186,472+141.4%$405/sqft |
Source: Public Record Report a problem | ||
| 8/6/2021 | Sold | $491,466$168/sqft |
Source: Public Record Report a problem | ||
Public tax history
| Year | Property taxes | Tax assessment |
|---|---|---|
| 2024 | $21,906 +182.6% | $77,460 +180.7% |
| 2023 | $7,751 +10% | $27,600 +15% |
| 2022 | $7,050 +88.7% | $24,000 +86% |
| 2021 | $3,735 | $12,900 |
| 2020 | -- | $12,900 |
Find assessor info on the county website
Monthly payment
Est. payment
Payment breakdown
Explore the cost of this home by adjusting the details. Changes won't be saved.Climate risks
Neighborhood: 29910
Nearby schools
GreatSchools rating
- 10/10Pritchardville ElementaryGrades: PK-5Distance: 6.1 mi
- 5/10H. E. McCracken Middle SchoolGrades: 6-8Distance: 4.3 mi
- 9/10May River HighGrades: 9-12Distance: 5 mi
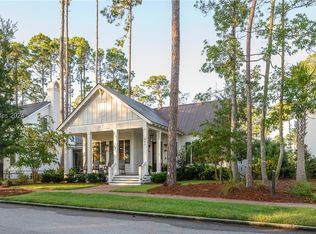
- $1,560,0003 bd3 ba2.3k sqft143 Squash Blossom Ln, Bluffton, SC 29910Sold
- $475,000-- bd-- ba-- sqft135 Squash Blossom Ln, Bluffton, SC 29910Off Market
- $2,800,0004 bd5 ba3.8k sqft288 Waterfowl Rd, Bluffton, SC 29910Pending

- $2,232,6005 bd6 ba4.2k sqft147 Squash Blossom Ln, Bluffton, SC 29910Off Market
- $1,525,0005 bd6 ba3.1k sqft300 Waterfowl Rd, Bluffton, SC 29910Sold
- $1,575,0003 bd3 ba2.2k sqft151 Squash Blossom Ln, Bluffton, SC 29910Sold
- $2,497,0004 bd4 ba2.9k sqft306 Waterfowl Rd, Bluffton, SC 29910Off Market
- $1,000,000-- bd-- ba-- sqft291 Waterfowl Rd, Bluffton, SC 29910Sold
A local agent can set up tours, give advice and negotiate with sellers.
A local lender can help you make sure your offer is ready when you are.
Similar homes
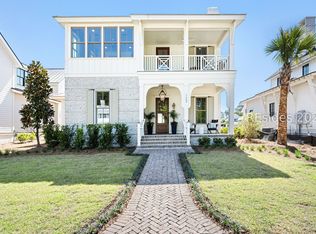
- $2,195,0004 bd4 ba3.1k sqft123 Hunting Lodge Rd, Bluffton, SC 29910New Construction
 MLS ID #507907, The Ussery Group. REsides, Inc.
 - $2,600,0004 bd5 ba3.5k sqft118 Cane Cutter Rd, Bluffton, SC 29910For Sale
 MLS ID #506410, Tracy Schyberg. REsides, Inc.
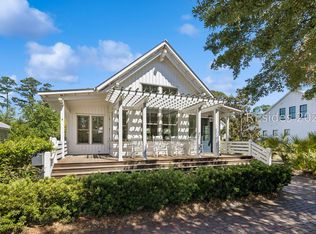
 - $2,195,0002 bd3 ba2.2k sqft753 Old Moreland Rd, Bluffton, SC 29910For Sale
 MLS ID #508857, The Ussery Group. REsides, Inc.
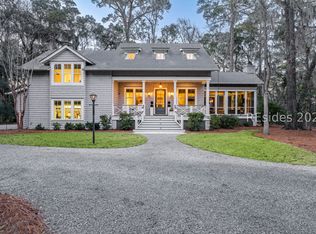
 - $2,150,0003 bd3 ba2.3k sqft27 Greenleaf Rd, Bluffton, SC 29910For Sale
 MLS ID #504870, Thomas Maybank. REsides, Inc.
 - $2,095,0004 bd4 ba3.7k sqft41 Buck Point Rd, Bluffton, SC 29910For SaleMLS ID #508645, Daniel Anton. REsides, Inc.
- $2,675,0003 bd4 ba3k sqft63 Marsh Rabbit St, Bluffton, SC 29910For SaleMLS ID #504664, Tracy Schyberg. REsides, Inc.
- $2,600,0004 bd5 ba3.2k sqft18 Lyonia St, Bluffton, SC 29910New ConstructionMLS ID #453819, Bryan Byrne. REsides, Inc.
- $2,345,0005 bd5 ba3.9k sqft82 Rose Dhu Creek Plantation Dr, Bluffton, SC 29910For SaleMLS ID #506702, The Donaldson Group. REsides, Inc.
- $1,995,0003 bd4 ba2k sqft426 Corley St, Bluffton, SC 29910For SaleMLS ID #502752, Thomas Maybank. REsides, Inc.
- $2,995,0004 bd5 ba4.1k sqft127 Summer Ducks Rd, Bluffton, SC 29910For SaleMLS ID #510480, The Ussery Group. REsides, Inc.
- $2,795,0005 bd6 ba3.1k sqft784 Old Moreland Rd, Bluffton, SC 29910For SaleMLS ID #509943, Jim Staton. REsides, Inc.
- $2,575,0004 bd5 ba2.9k sqft644 Old Moreland Rd, Bluffton, SC 29910For SaleMLS ID #508810, The Ussery Group. REsides, Inc.
- $1,595,0003 bd3 ba1.9k sqft14 Thunderstorm Ln, Bluffton, SC 29910For SaleMLS ID #511314, Amanda Cutrer. REsides, Inc.
- $1,650,0003 bd2 ba2k sqft127 Hunting Lodge Rd, Bluffton, SC 29910For SaleMLS ID #511381, The John Weber Team. REsides, Inc.
- $1,895,0004 bd3 ba3k sqft44 Minuteman Dr, Bluffton, SC 29910For SaleMLS ID #505725, The Cobb Group. REsides, Inc.
- $1,995,0004 bd5 ba3.7k sqft7 Middleton Gardens Pl, Bluffton, SC 29910For SaleMLS ID #509850, Kevin King Associates. REsides, Inc.
- $1,650,0005 bd5 ba3.2k sqft70 Foreman Hill Rd, Bluffton, SC 29910For SaleMLS ID #510471, Matthew Cook. REsides, Inc.
- $1,445,0004 bd4 ba2.6k sqft25 Pritchard St, Bluffton, SC 29910For SaleMLS ID #511128, Daniel Anton. REsides, Inc.
- $2,095,0003 bd4 ba4k sqft14 Inverness Dr, Bluffton, SC 29910For SaleMLS ID #504257, Kevin King Associates. REsides, Inc.
- $1,425,0002 bd2 ba1.4k sqft18 Thunderstorm Ln, Bluffton, SC 29910For SaleMLS ID #511272, Bryan Byrne. REsides, Inc.
