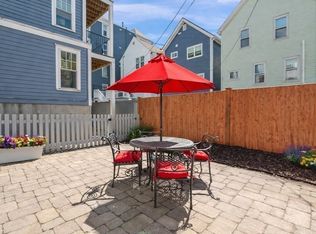
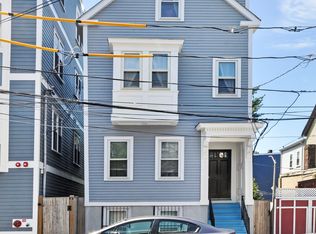
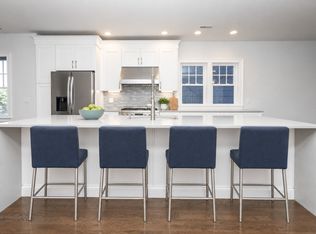
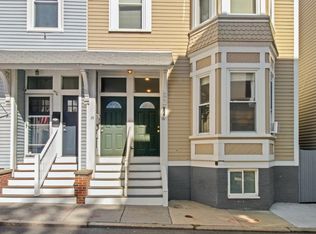
Newly refreshed and filled with natural light, 139 West 6th Street #2 is a two-bedroom, 1.5-bath duplex offering 900+ square feet across the second and third floors of a detached Victorian in the heart of South Boston. Set over two distinct levels, the home has a sense of separation and breathing room that makes everyday living feel remarkably comfortable. Hardwood floors bring warmth and character throughout, while generous windows and upper-level skylights draw sunlight into the home from morning through afternoon. A private deck creates a natural extension of the living space—equally suited to morning coffee, dinner outside, or a quiet end to the day. Upstairs, the skylit second level offers a welcome retreat from the main living areas below, giving the home a versatility rarely found in a residence of this size. Freshly updated yet grounded in the character of its Victorian setting, this home puts the best of South Boston within easy reach, with neighborhood restaurants, shops, parks, public transportation, the Seaport, and Financial District all nearby. Two levels. Private outdoor space. Natural light in abundance. A refreshed home with room to live differently in the heart of South Boston.
For sale
$699,000
139 W 6th St #2, South Boston, MA 02127
2beds
960sqft
Condominium, Townhouse
Built in 1880
960 Square Feet Lot
$681,900 Zestimate®
$728/sqft
$-- HOA
What's special
Detached victorianPrivate outdoor spaceGenerous windowsFilled with natural lightNatural light in abundanceFreshly updatedNewly refreshed
- 14 days
- 778
- 89
Likely to sell faster than
Zillow last checked:
Listing updated:
Listed by:
Margaret Belmonte 978-314-5268,
Leading Edge Real Estate 978-289-5860,
Margaret Belmonte 978-314-5268
Source: MLS PIN,MLS#: 73582785
Facts & features
Interior
Bedrooms & bathrooms
- Bedrooms: 2
- Bathrooms: 2
- Full bathrooms: 1
- 1/2 bathrooms: 1
Primary bedroom
- Features: Skylight, Closet, Flooring - Hardwood
- Level: Third
- Area: 183.51
- Dimensions: 12.17 x 15.08
Bedroom 2
- Features: Closet, Flooring - Hardwood
- Level: Third
- Area: 104
- Dimensions: 12 x 8.67
Bathroom 1
- Features: Bathroom - Half
- Level: Second
- Area: 31.65
- Dimensions: 8.83 x 3.58
Bathroom 2
- Features: Bathroom - Full, Bathroom - Tiled With Tub
- Level: Third
- Area: 44.1
- Dimensions: 7.25 x 6.08
Dining room
- Features: Flooring - Hardwood
- Level: Second
- Area: 124.44
- Dimensions: 9.33 x 13.33
Kitchen
- Features: Flooring - Hardwood, Countertops - Stone/Granite/Solid, Deck - Exterior
- Level: Main,Second
- Area: 123.68
- Dimensions: 11.42 x 10.83
Living room
- Features: Closet, Flooring - Hardwood, Window(s) - Bay/Bow/Box
- Level: Second
- Area: 184.89
- Dimensions: 10.67 x 17.33
Heating
- Natural Gas
Cooling
- Window Unit(s)
Appliances
- Included: Range, Oven, Dishwasher, Disposal, Microwave, Refrigerator, Washer, Dryer
- Laundry: In Unit
Features
- Flooring: Wood, Tile
- Has basement: No
- Has fireplace: No
- Common walls with other units/homes: No One Above
Interior area
- Total structure area: 960
- Total interior livable area: 960 sqft
- Finished area above ground: 960
Property
Parking
- Parking features: On Street
- Has uncovered spaces: Yes
Features
- Entry location: Unit Placement(Upper)
- Patio & porch: Deck
- Exterior features: Deck
- Waterfront features: 1 to 2 Mile To Beach, Beach Ownership(Public)
Lot
- Size: 960 Square Feet
Details
- Parcel number: W:06 P:00663 S:004,1407808
- Zoning: CD
Construction
Type & style
- Home type: Townhouse
- Property subtype: Condominium, Townhouse
Materials
- Frame
Condition
- Year built: 1880
- Major remodel year: 1982
Utilities & green energy
- Sewer: Public Sewer
- Water: Public
- Utilities for property: for Electric Range
Community & HOA
Community
- Features: Public Transportation, Shopping, Park, Medical Facility, Laundromat, Highway Access, House of Worship, T-Station
Location
- Region: South Boston
Financial & listing details
- Price per square foot: $728/sqft
- Tax assessed value: $650,200
- Annual tax amount: $8,062
- Date on market: 9/30/2026
- Exclusions: See Inclusion/Exclusion Form Under Mls Paperclip.
Estimated market value
$681,900
$648,000 - $716,000
$3,940/mo
Price history
| Date | Event | Price |
|---|---|---|
| 9/30/2026 | Listed for sale | $699,000+100.3%$728/sqft |
Source: MLS PIN #73582785 Report a problem | ||
| 5/22/2022 | Listing removed | -- |
Source: Zillow Rental Network Premium Report a problem | ||
| 5/18/2022 | Listed for rent | $3,300+17.9%$3/sqft |
Source: Zillow Rental Network Premium #72984126 Report a problem | ||
| 6/11/2019 | Listing removed | $2,800$3/sqft |
Source: At Home Real Estate Group, Inc #72511895 Report a problem | ||
| 6/4/2019 | Listed for rent | $2,800$3/sqft |
Source: At Home Real Estate Group, Inc #72511895 Report a problem | ||
| 4/28/2008 | Listing removed | $349,000$364/sqft |
Source: MLS Property Information Network #70701585 Report a problem | ||
| 1/26/2008 | Listed for sale | $349,000$364/sqft |
Source: MLS Property Information Network #70701585 Report a problem | ||
Public tax history
| Year | Property taxes | Tax assessment |
|---|---|---|
| 2025 | $7,529 +16% | $650,200 +9.2% |
| 2024 | $6,489 +4.5% | $595,300 +3% |
| 2023 | $6,207 +1.7% | $577,900 +3% |
| 2022 | $6,104 +2% | $561,000 |
| 2021 | $5,986 +6.1% | $561,000 +5% |
| 2020 | $5,643 +8.2% | $534,400 +8% |
| 2019 | $5,215 +6.6% | $494,800 +6% |
| 2018 | $4,892 +332.1% | $466,800 +8% |
| 2017 | $1,132 -75% | $432,300 +5% |
| 2016 | $4,529 -3.2% | $411,700 +6.6% |
| 2015 | $4,677 +13.7% | $386,200 +23.4% |
| 2013 | $4,113 +7.1% | $313,000 +6.3% |
| 2012 | $3,840 +1.9% | $294,500 |
| 2011 | $3,767 +7.7% | $294,500 |
| 2010 | $3,499 +4.3% | $294,500 -6.7% |
| 2009 | $3,355 -3.1% | $315,600 |
| 2008 | $3,462 -1.5% | $315,600 -1.3% |
| 2007 | $3,516 | $319,900 |
Find assessor info on the county website
Monthly payment
Est. payment
Payment breakdown
Explore the cost of this home by adjusting the details. Changes won't be saved.Climate risks
Neighborhood: South Boston

Similar homes
- $775,0002 bd2 ba1k sqft50 Gates St #1, Boston, MA 02127For Sale
 MLS ID #73586062, Lanie Donlan, Real Mont RE. MLS PIN
 - $625,0002 bd2 ba755 sqft14-16 Story Street Condominium, South Boston, MA 02127For Sale
 MLS ID #73589913, Erik Williams, Keller Williams Realty Boston Northwest. MLS PIN
 - $699,0002 bd2 ba1.1k sqft102 Old Harbor St #A, Boston, MA 02127For Sale
 MLS ID #73576767, Jackie Rooney Team, Rooney Real Estate, LLC. MLS PIN
 - $699,0003 bd2 ba963 sqft111 W 8th St APT K, South Boston, MA 02127For Sale
 MLS ID #73567838, Jennifer Collins McKinney, Collins McKinney Real Estate & Investments. MLS PIN
