Stunning executive home in sought-after subdivision! This truly move-in ready home features: 4 bedrooms, 3.5 bathrooms, well-appointed kitchen with newer appliances, gorgeous main floor family room with dental molding, vaulted ceilings, and a beautiful gas fireplace, 2 main floor suites with private bathrooms, sound proof bonus room on 2nd floor, 2 newer decks for entertaining, new shutters, new posts and railings on porch, central vacuum system, updates in bathrooms, new roof, new hot tub under the pergola to sit and relax. For the car enthusiast: there is a 2 car attached and an oversized 1 car detached garage. See disclosures for full list of updates.
For sale
Price cut: $20K (10/26)
$610,000
139 Willow Ridge Dr, Scott Depot, WV 25560
4beds
3,418sqft
Single Family Residence
Built in 1999
0.82 Acres Lot
$592,400 Zestimate®
$178/sqft
$-- HOA
What's special
Beautiful gas fireplaceVaulted ceilingsUpdates in bathroomsCentral vacuum systemNew roofNew shutters
- 36 days
- 1,779
- 127
Likely to sell faster than
Zillow last checked:
Listing updated:
Listed by:
Christina Pepper,
Berkshire Hathaway HomeServices Professional Realt 304-346-0300
Source: KVBR,MLS#: 285913 Originating MLS: Kanawha Valley Board of REALTORS
Facts & features
Interior
Bedrooms & bathrooms
- Bedrooms: 4
- Bathrooms: 4
- Full bathrooms: 3
- 1/2 bathrooms: 1
Primary bedroom
- Description: Primary Bedroom
- Level: Main
- Dimensions: 18.05x15.05
Bedroom 2
- Description: Bedroom 2
- Level: Main
- Dimensions: 12.02x11.00
Bedroom 3
- Description: Bedroom 3
- Level: Upper
- Dimensions: 18.03x14.06
Bedroom 4
- Description: Bedroom 4
- Level: Upper
- Dimensions: 14.06x13.01
Dining room
- Description: Dining Room
- Level: Main
- Dimensions: 13.07x12.03
Family room
- Description: Family Room
- Level: Upper
- Dimensions: 20.01x17.03
Kitchen
- Description: Kitchen
- Level: Main
- Dimensions: 23.10x13.05
Living room
- Description: Living Room
- Level: Main
- Dimensions: 27.08x16.07
Utility room
- Description: Utility Room
- Level: Main
- Dimensions: 13.05x9.00
Heating
- Electric, Forced Air, Gas, Heat Pump
Cooling
- Central Air
Appliances
- Included: Dishwasher, Disposal, Gas Range, Microwave, Refrigerator
Features
- Wet Bar, Eat-in Kitchen, Fireplace, Central Vacuum
- Flooring: Carpet, Hardwood
- Windows: Insulated Windows
- Basement: None
- Has fireplace: No
- Fireplace features: Insert
Interior area
- Total interior livable area: 3,418 sqft
Property
Parking
- Parking features: Attached, Detached, Garage
- Has attached garage: Yes
Features
- Levels: Two
- Stories: 2
- Patio & porch: Deck, Porch
- Exterior features: Deck, Fence, Porch
- Fencing: Privacy
Lot
- Size: 0.82 Acres
- Features: Wooded
Details
- Parcel number: 400010021400790005
Construction
Type & style
- Home type: SingleFamily
- Architectural style: Two Story
- Property subtype: Single Family Residence
Materials
- Brick, Drywall, Vinyl Siding
- Roof: Composition,Shingle
Condition
- Year built: 1999
Utilities & green energy
- Sewer: Public Sewer
- Water: Public
Community & HOA
Community
- Security: Smoke Detector(s)
- Subdivision: Willow Ridge
HOA
- Has HOA: No
Location
- Region: Scott Depot
Financial & listing details
- Price per square foot: $178/sqft
- Tax assessed value: $408,400
- Annual tax amount: $3,324
- Date on market: 10/12/2026
- Cumulative days on market: 36 days
Estimated market value
$592,400
$563,000 - $622,000
$3,070/mo
Price history
| Date | Event | Price |
|---|---|---|
| 10/26/2026 | Price change | $610,000-3.2%$178/sqft |
Source:  KVBR #285913 Report a problem | ||
| 10/12/2026 | Listed for sale | $630,000+29.5%$184/sqft |
Source: KVBR #285913 Report a problem | ||
| 9/30/2022 | Sold | $486,503+1.4%$142/sqft |
Source: KVBR #256537 Report a problem | ||
| 8/21/2022 | Pending sale | $480,000$140/sqft |
Source: KVBR #256537 Report a problem | ||
| 8/18/2022 | Listed for sale | $480,000+23.6%$140/sqft |
Source: KVBR #256537 Report a problem | ||
| 8/17/2018 | Sold | $388,500$114/sqft |
Source: Public Record Report a problem | ||
Public tax history
| Year | Property taxes | Tax assessment |
|---|---|---|
| 2025 | $3,098 +22.5% | $245,040 +9.2% |
| 2024 | $2,529 -4% | $224,400 +3.5% |
| 2023 | $2,634 +1.7% | $216,720 +0.9% |
| 2022 | $2,588 | $214,740 +6.2% |
| 2021 | -- | $202,200 -0.4% |
| 2020 | -- | $202,920 +6.6% |
| 2019 | $2,337 +1.6% | $190,320 +1.9% |
| 2018 | $2,299 -4.4% | $186,780 -3.7% |
| 2017 | $2,406 +14.9% | $193,920 +15.5% |
| 2016 | $2,094 | $167,880 +4.4% |
| 2015 | $2,094 +2% | $160,800 -1.5% |
| 2014 | $2,053 +16.3% | $163,320 -0.4% |
| 2013 | $1,765 | $163,980 +4.3% |
| 2012 | $1,765 +0.1% | $157,200 +12.5% |
| 2011 | $1,763 -0.1% | $139,740 |
| 2010 | $1,765 +12.3% | $139,740 |
| 2009 | $1,572 | $139,740 +29% |
| 2003 | -- | $108,360 +15.3% |
| 2002 | -- | $93,960 |
| 2001 | -- | $93,960 |
Find assessor info on the county website
Monthly payment
Est. payment
Payment breakdown
Explore the cost of this home by adjusting the details. Changes won't be saved.Climate risks
Neighborhood: 25560
Nearby schools
Schools provided by the listing agent
- Elementary: Scott Teays
- Middle: Winfield
- High: Winfield
Source: KVBR. This data may not be complete. We recommend contacting the local school district to confirm school assignments for this home.


Similar homes
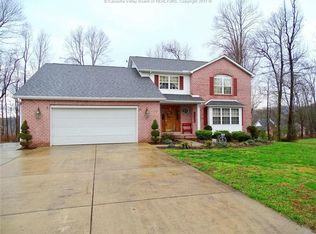
- $789,0005 bd4 ba3.8k sqft282 Mountain Rd, Scott Depot, WV 25560For Sale
 MLS ID #286457, Jamie Sprigle. KVBR
- $614,9004 bd3 ba3k sqft64 Waterloo Way, Winfield, WV 25213For Sale
 MLS ID #286440, Elizabeth Madore-Lewis. KVBR
- $625,0006 bd5 ba4.1k sqft9545 Teays Valley Rd, Scott Depot, WV 25560For Sale
 MLS ID #283691, Patrick Lucas. KVBR
- $449,9004 bd3 ba3.2k sqft142 Spruce Ln, Scott Depot, WV 25560For Sale
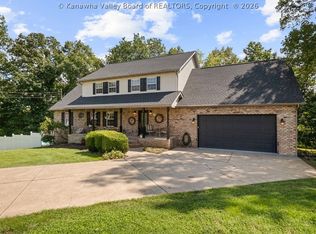 MLS ID #285342, Jeremy Sutphin. KVBR
- $470,0004 bd3 ba3k sqft101 Litton Hts, Scott Depot, WV 25560For Sale
 MLS ID #184254, Jeanette Mansour, Old Colony Realtors Huntington. HUNTMLS
